
18421 25th Drive Nw, Stanwood, WA 98292
Local realty services provided by:Better Homes and Gardens Real Estate Northwest Home Team
Listed by: pete keating
Office: john l. scott snohomish
MLS#:2526929
Source:NWMLS
18421 25th Drive Nw,Stanwood, WA 98292
$998,000
- 4 Beds
- 4 Baths
- 4,597 sq. ft.
- Single family
- Contingent
Price summary
- Price:$998,000
- Price per sq. ft.:$217.1
- Monthly HOA dues:$100
About this home
PRICE CORRECTION — NOW $998,000! An exceptional opportunity in Cascade Peaks, one of the area's premier gated communities. With 4,597 SF of custom living space on over an acre of beautifully landscaped grounds, this Craftsman offers remarkable space, privacy, quality, and value at its new price. The grand great room features soaring cathedral ceilings, a dramatic floor-to-ceiling stone fireplace, and an elegant catwalk overlooking the main living spaces. The gourmet kitchen showcases slab stone countertops, custom maple cabinetry, rich hardwood flooring, wood-wrapped windows and doors, and abundant storage. Entertain with ease in the formal dining room, spacious family room, and large bonus/recreation room. The main-level primary retreat features vaulted ceilings, a corner gas fireplace, oversized walk-in closets, soaking tub, and double rain shower. A main-level junior suite is ideal for guests or multigenerational living. Recent improvements include new carpet, fresh interior paint, new high-efficiency furnace and heat pump with central A/C, new well pressure tank, and septic pumped and certified in 2026. Oversized garage, RV parking, expansive patio, and HOA dues of just $100/month. At $998,000, this is a compelling value for over 4,500 SF on an acre in a private gated community—an opportunity that is difficult to replicate at this price point....
Contact an agent
Home facts
- Year built:2006
- Subdivision & Development:Happy Valley
- Listing ID #:2526929
- Updated:September 25, 2026 at 11:43 AM
Rooms and interior
- Bedrooms:4
- Total bathrooms:4
- Full bathrooms:3
- Half bathrooms:1
- Flooring:Carpet, Ceramic Tile Floor, Hardwood, Vinyl Floor
- Kitchen Description:Dishwasher, Microwave, Refrigerator
- Bedroom Description:Main Level Bedrooms : 2, Upper Level Bedrooms : 2
- Basement:Yes
- Living area:4,597 sq. ft.
Heating and cooling
- Heating:Forced Air, Heat Pump
- Central air:Yes
Structure and exterior
- Roof:Composition
- Year built:2006
- Building area:4,597 sq. ft.
- Lot area:1.06 Acres
- Lot Features:Cul-De-Sac, Dead-end Street, Paved
- Architectural Style:Craftsman
- Construction Materials:Cement Planked
- Exterior Features:Deck
- Foundation Description:None
- Levels:2 Story
Utilities
- Water:Individual Well
- Sewer:Septic Tank
Finances and disclosures
- Price:$998,000
- Price per sq. ft.:$217.1
- Tax amount:$8,930 (2025)
Features and amenities
- Appliances:Dishwasher, Refrigerator
- Amenities:Ceiling Fan(s), Gated Entry, Propane, Vaulted Ceiling(s), Walk-In Closet(s)
Parking
- Total parking spaces:6
- Parking description:Attached Garage
- Garage:Yes
 Listings courtesy of Northwest MLS as distributed by MLS GRID. Based on information submitted to the MLS GRID as of September 25, 2026. All data is obtained from various sources and may not have been verified by broker or MLS GRID. Supplied Open House Information is subject to change without notice. All information should be independently reviewed and verified for accuracy. Properties may or may not be listed by the office/agent presenting the information. Listing information is provided for consumers' personal, non-commercial use, solely to identify prospective properties for potential purchase; all other use is strictly prohibited and may violate relevant federal and state law. Information deemed reliable but not guaranteed. Copyright © 2026 MLS GRID. All Rights Reserved.
New listings near 18421 25th Drive Nw
- Coming Soon
 $1,675,000First Look3 beds 3 baths2,699 sq. ft.
14620 W Lake Goodwin Road, Stanwood, WA 98292
MLS# 2585841Listed by: WINDERMERE REAL ESTATE/HLC - Open Sun, 2 to 4pmNew
 $549,950Active3 beds 2 baths1,492 sq. ft.
7924 265th Street Nw, Stanwood, WA 98292
MLS# 2585913Listed by: GAZELLE REAL ESTATE - Open Sat, 12 to 2pmNew
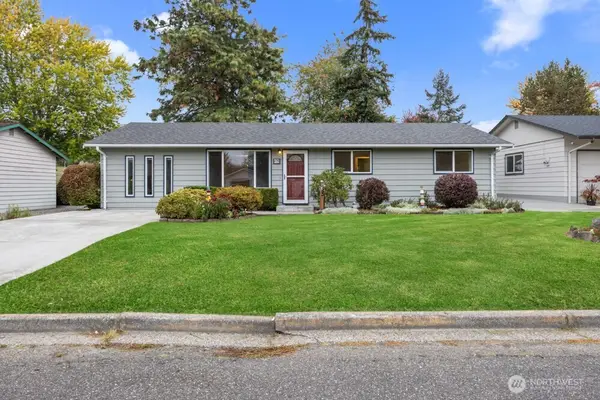 $525,000Active3 beds 1 baths1,250 sq. ft.
27327 76th Drive Nw, Stanwood, WA 98292
MLS# 2585924Listed by: JOHN L. SCOTT LAKE STEVENS - Open Fri, 4:30 to 6pmNew
 $1,099,990Active3 beds 3 baths2,445 sq. ft.
18521 32nd Avenue Nw, Stanwood, WA 98292
MLS# 2586849Listed by: RE/MAX WHATCOM COUNTY, INC. 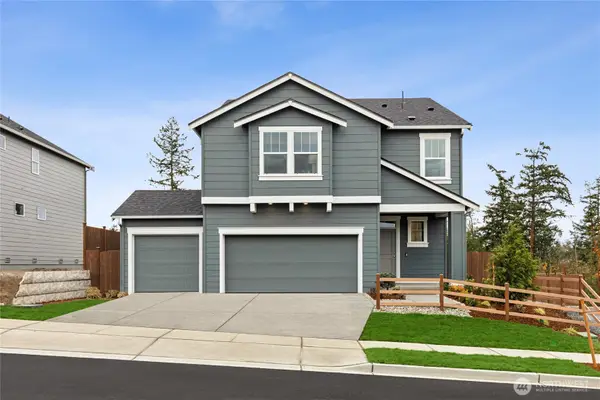 $644,995Active5 beds 3 baths2,335 sq. ft.
28800 77th Drive Nw, Stanwood, WA 98292
MLS# 2509025Listed by: D.R. HORTON $749,995Active5 beds 4 baths3,257 sq. ft.
7825 286th Place Nw, Stanwood, WA 98292
MLS# 2540021Listed by: D.R. HORTON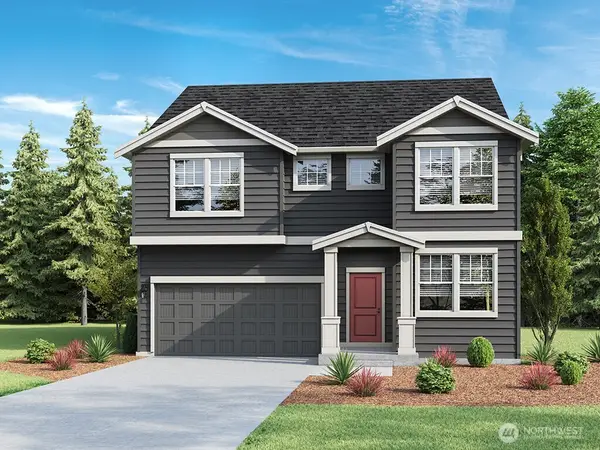 $699,995Active5 beds 3 baths2,705 sq. ft.
7808 287th Place Nw, Stanwood, WA 98292
MLS# 2543460Listed by: D.R. HORTON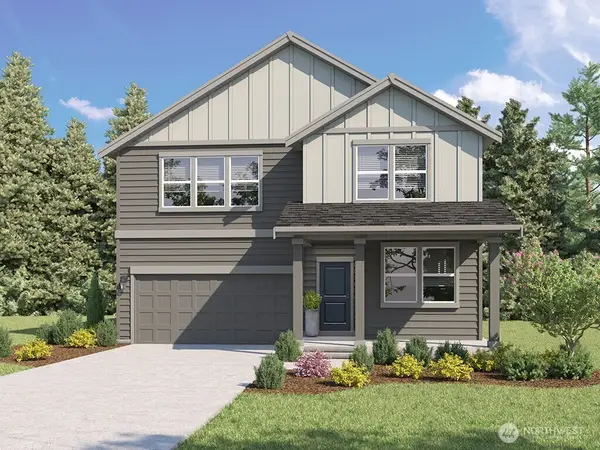 $724,995Active5 beds 3 baths2,985 sq. ft.
7815 287th Place Nw, Stanwood, WA 98292
MLS# 2556980Listed by: D.R. HORTON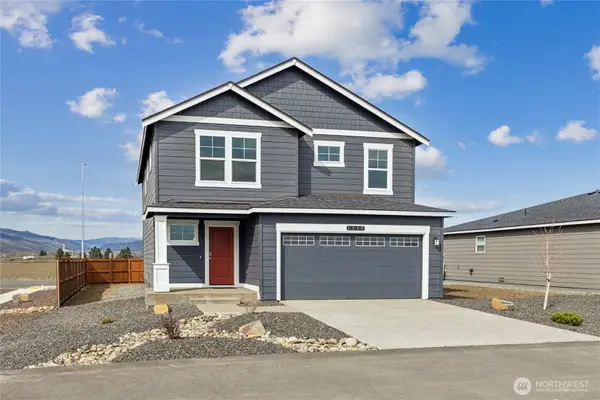 $594,995Contingent4 beds 3 baths2,050 sq. ft.
28815 77th Drive Nw, Stanwood, WA 98292
MLS# 2572994Listed by: D.R. HORTON $699,995Active4 beds 4 baths2,875 sq. ft.
7821 286th Place Nw, Stanwood, WA 98292
MLS# 2573020Listed by: D.R. HORTON


Protect your home and budget from life's surprises with an Assurant Home Warranty, backed by a partner that supports you through every step of homeownership. Explore Plans.
© 2026 Better Homes and Gardens Real Estate LLC. An Anywhere Real Estate company. All rights reserved. Better Homes and Gardens® Real Estate is a registered trademark owned by Meredith Operations Corporation, licensed to Better Homes and Gardens Real Estate LLC and used with permission. Better Homes and Gardens Real Estate LLC fully supports the principles of the Fair Housing Act and the Equal Opportunity Act. Listing information is deemed reliable but is not guaranteed accurate.
Each office is independently owned and operated.
Any services or products provided by third parties are not provided by, affiliated with or related to Better Homes and Gardens Real Estate LLC, or its affiliated companies.