
18521 32nd Avenue Nw, Stanwood, WA 98292
Local realty services provided by:Better Homes and Gardens Real Estate Realty Partners
Listed by: taysia seiler, mckenna pinto-gonzalez
Office: re/max whatcom county, inc.
MLS#:2574447
Source:NWMLS
Price summary
- Price:$1,169,000
- Price per sq. ft.:$478.12
- Monthly HOA dues:$72.08
About this home
This beautifully maintained, one-level 2023 home sits on just over an acre in a small, quiet gated neighborhood and offers a detached flex space ready for your vision. Ideal for additional living space, a home office, gym, studio or more. Buyer to verify ADU potential. Enjoy a level entry into a bright, open floor plan featuring vaulted ceilings, expansive windows, engineered hardwood and vinyl tile flooring, plus a cozy gas fireplace. The spacious kitchen offers abundant cabinetry and counter space, stainless steel appliances, a walk-in pantry and large island with casual seating, flowing seamlessly into the formal dining area. The oversized primary suite features a private bath with walk-in shower and direct access to the covered back patio. Outside, enjoy a fully fenced yard with garden and recreation space, a storage shed, and an open view of the common area behind the property. The 3-car garage includes an EV plug-in, while paid-in-full solar panels and wiring for a generator add even more functionality. A thoughtfully designed property with space, flexibility and so many extras, all tucked into a peaceful neighborhood setting....
Contact an agent
Home facts
- Year built:2023
- Subdivision & Development:Stanwood
- Listing ID #:2574447
- Updated:September 05, 2026 at 01:05 AM
Rooms and interior
- Bedrooms:3
- Total bathrooms:3
- Full bathrooms:2
- Flooring:Carpet, Engineered Hardwood, Vinyl Floor
- Kitchen Description:Dishwasher, Microwave, Refrigerator
- Bedroom Description:Main Level Bedrooms : 3
- Basement:Yes
- Living area:2,445 sq. ft.
Heating and cooling
- Heating:Forced Air, Heat Pump
- Central air:Yes
Structure and exterior
- Roof:Composition
- Year built:2023
- Building area:2,445 sq. ft.
- Lot area:1.03 Acres
- Lot Features:Dead-end Street, Open Space, Paved, Secluded
- Construction Materials:Cement Planked
- Exterior Features:Fenced-Fully, Patio
- Foundation Description:None
- Levels:1 Story
Schools
- High school:Buyer To Verify
- Middle school:Buyer To Verify
- Elementary school:Buyer To Verify
Utilities
- Water:Individual Well
- Sewer:Septic Tank
Finances and disclosures
- Price:$1,169,000
- Price per sq. ft.:$478.12
- Tax amount:$8,842 (2026)
Features and amenities
- Appliances:Dishwasher, Refrigerator, Washer
- Laundry features:Dryer, Washer
- Amenities:Ceiling Fan(s), Electric Car Charging, French Doors, Gated Entry, High Speed Internet, Pantry, Propane, Security System, Skylight(s), Vaulted Ceiling(s), Walk-In Closet(s), Water Heater, Wired for Generator
Parking
- Total parking spaces:7
- Parking description:Attached Garage, Driveway, Off Street Parking
- Garage:Yes
 Listings courtesy of Northwest MLS as distributed by MLS GRID. Based on information submitted to the MLS GRID as of September 5, 2026. All data is obtained from various sources and may not have been verified by broker or MLS GRID. Supplied Open House Information is subject to change without notice. All information should be independently reviewed and verified for accuracy. Properties may or may not be listed by the office/agent presenting the information. Listing information is provided for consumers' personal, non-commercial use, solely to identify prospective properties for potential purchase; all other use is strictly prohibited and may violate relevant federal and state law. Information deemed reliable but not guaranteed. Copyright © 2026 MLS GRID. All Rights Reserved.
New listings near 18521 32nd Avenue Nw
- Open Sat, 10am to 6pmNew
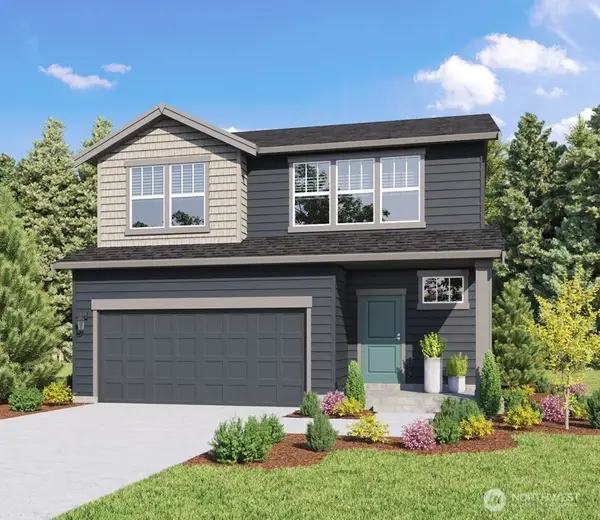 $659,995Active5 beds 3 baths2,535 sq. ft.
7806 286th Place Nw #12, Stanwood, WA 98292
MLS# 2578581Listed by: D.R. HORTON - Open Sat, 10am to 6pm
 $614,995Active4 beds 3 baths2,270 sq. ft.
7810 286th Place Nw #13, Stanwood, WA 98292
MLS# 2562742Listed by: D.R. HORTON - New
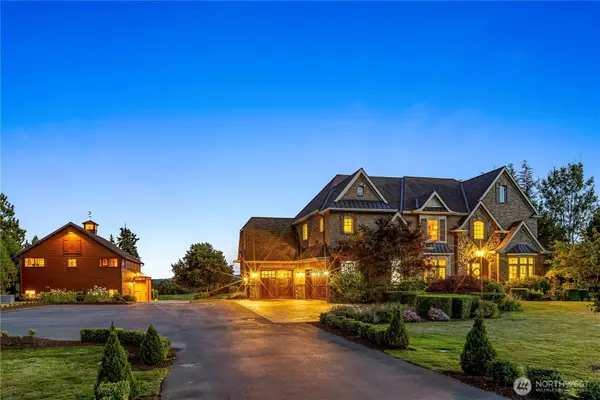 $2,750,000Active5 beds 6 baths6,365 sq. ft.
120 236th Street Nw, Stanwood, WA 98292
MLS# 2577042Listed by: WINDERMERE REAL ESTATE/CIR - New
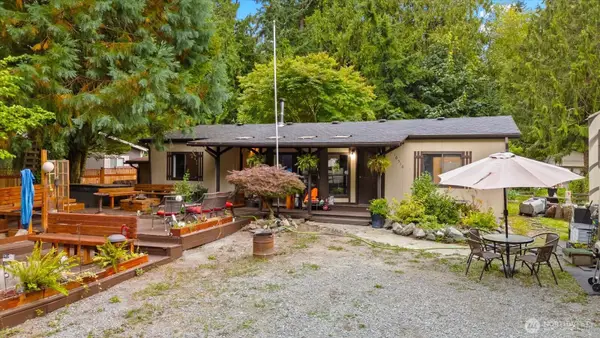 $399,000Active3 beds 2 baths1,174 sq. ft.
16516 W Lake Goodwin Road, Stanwood, WA 98292
MLS# 2551536Listed by: REAL BROKER LLC - New
 $614,950Active1 beds 1 baths1,232 sq. ft.
17932 Marine Drive, Stanwood, WA 98292
MLS# 2577625Listed by: SALT & SOUND REALTY - Open Sun, 11am to 3pmNew
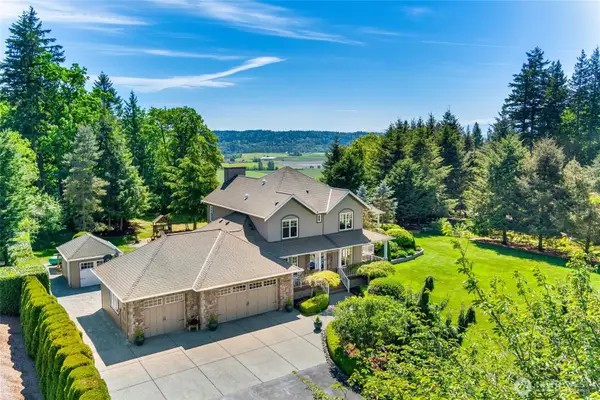 $1,368,950Active4 beds 4 baths3,784 sq. ft.
25708 38th Avenue Nw, Stanwood, WA 98292
MLS# 2574598Listed by: JOHN L. SCOTT EVERETT - Open Sat, 2 to 4pmNew
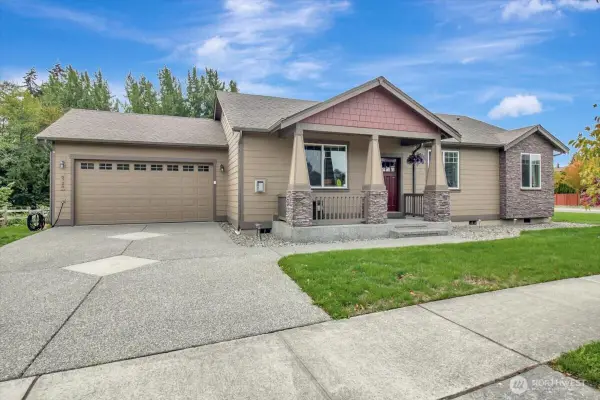 $638,950Active3 beds 2 baths1,573 sq. ft.
6720 278th Street Nw, Stanwood, WA 98292
MLS# 2573581Listed by: WINDERMERE RE ARLINGTON - Open Sat, 11am to 3:30pmNew
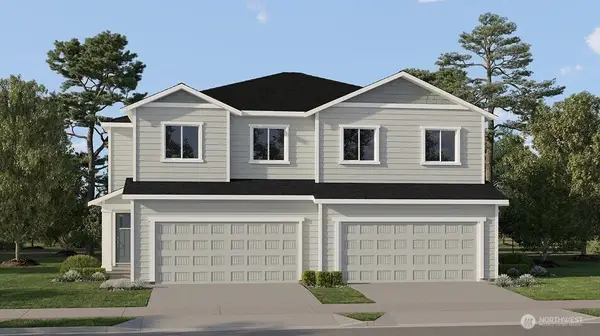 $509,950Active4 beds 3 baths1,925 sq. ft.
6604 285th Place Nw #B, Stanwood, WA 98292
MLS# 2577459Listed by: LENNAR SALES CORP. - Open Sat, 11am to 3:30pmNew
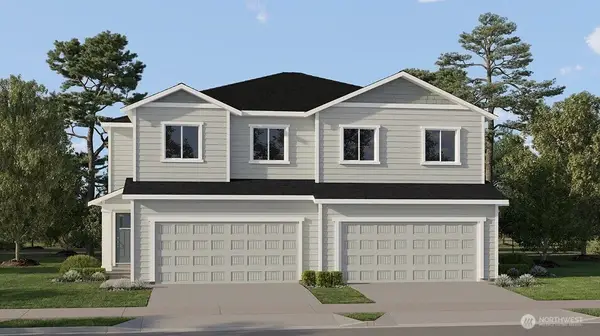 $519,950Active4 beds 3 baths1,915 sq. ft.
6604 285th Place Nw #A, Stanwood, WA 98292
MLS# 2577474Listed by: LENNAR SALES CORP.


Protect your home and budget from life's surprises with an Assurant Home Warranty, backed by a partner that supports you through every step of homeownership. Explore Plans.
© 2026 Better Homes and Gardens Real Estate LLC. An Anywhere Real Estate company. All rights reserved. Better Homes and Gardens® Real Estate is a registered trademark owned by Meredith Operations Corporation, licensed to Better Homes and Gardens Real Estate LLC and used with permission. Better Homes and Gardens Real Estate LLC fully supports the principles of the Fair Housing Act and the Equal Opportunity Act. Listing information is deemed reliable but is not guaranteed accurate.
Each office is independently owned and operated.
Any services or products provided by third parties are not provided by, affiliated with or related to Better Homes and Gardens Real Estate LLC, or its affiliated companies.