
20425 44th Avenue Nw #1A, Stanwood, WA 98292
Local realty services provided by:Better Homes and Gardens Real Estate McKenzie Realty
Listed by: ebrima wadda
Office: windermere real estate/m2, llc.
MLS#:2585950
Source:NWMLS
20425 44th Avenue Nw #1A,Stanwood, WA 98292
$549,990
- 4 Beds
- 3 Baths
- 1,499 sq. ft.
- Single family
- Active
Price summary
- Price:$549,990
- Price per sq. ft.:$366.9
- Monthly HOA dues:$45
About this home
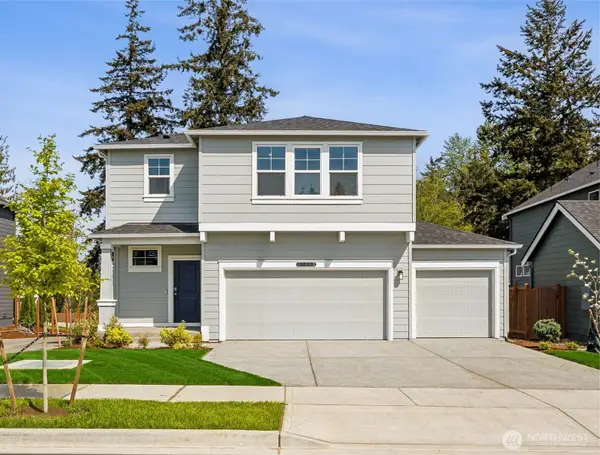
Welcome to Autumn Trails, a new construction community in Stanwood offering a peaceful setting with convenient access to everyday amenities. Located near Lake Goodwin Community Park, this neighborhood provides opportunities for outdoor recreation including parks, trails, boating, and fishing. The Tyler Plan features 4 bedrooms, 2.25 bathrooms, and 1,499 square feet of thoughtfully designed living space with an open-concept layout that maximizes functionality and comfort. The kitchen opens to the dining area and great room, creating a seamless flow for daily living and entertaining. Interior finishes include quartz countertops in the kitchen and bathrooms, stainless steel appliances, white painted millwork and doors, laminate vinyl plank flooring throughout the kitchen, dining area, and great room, and vinyl tile flooring in the bathrooms. The primary suite offers a private bath and ample closet space, while the additional bedrooms provide flexibility for guests, a home office, or hobbies. Energy-efficient construction and contemporary building standards contribute to everyday comfort and lower maintenance compared to many older homes. A new home warranty is included for added peace of mind. Autumn Trails combines modern finishes, functional design, and a convenient Stanwood location, making it an excellent opportunity for those seeking a newly built home close to recreation, services, and commuter routes....
Contact an agent
Home facts
- Year built:2026
- Subdivision & Development:Stanwood
- Listing ID #:2585950
- Updated:September 22, 2026 at 09:00 PM
Rooms and interior
- Bedrooms:4
- Total bathrooms:3
- Full bathrooms:1
- Half bathrooms:1
- Flooring:Carpet, Vinyl Plank
- Kitchen Description:Dishwasher, Microwave
- Bedroom Description:Upper Level Bedrooms : 4
- Basement:Yes
- Living area:1,499 sq. ft.
Structure and exterior
- Roof:Composition
- Year built:2026
- Building area:1,499 sq. ft.
- Lot area:2.09 Acres
- Lot Features:Paved
- Architectural Style:Craftsman
- Construction Materials:Wood Products Exterior Finish
- Foundation Description:None
- Levels:2 Story
Utilities
- Water:Shared Well
- Sewer:Septic Tank
Finances and disclosures
- Price:$549,990
- Price per sq. ft.:$366.9
Features and amenities
- Appliances:Dishwasher
Parking
- Total parking spaces:2
- Parking description:Attached Garage
- Garage:Yes
 Listings courtesy of Northwest MLS as distributed by MLS GRID. Based on information submitted to the MLS GRID as of September 22, 2026. All data is obtained from various sources and may not have been verified by broker or MLS GRID. Supplied Open House Information is subject to change without notice. All information should be independently reviewed and verified for accuracy. Properties may or may not be listed by the office/agent presenting the information. Listing information is provided for consumers' personal, non-commercial use, solely to identify prospective properties for potential purchase; all other use is strictly prohibited and may violate relevant federal and state law. Information deemed reliable but not guaranteed. Copyright © 2026 MLS GRID. All Rights Reserved.
New listings near 20425 44th Avenue Nw #1A
- New
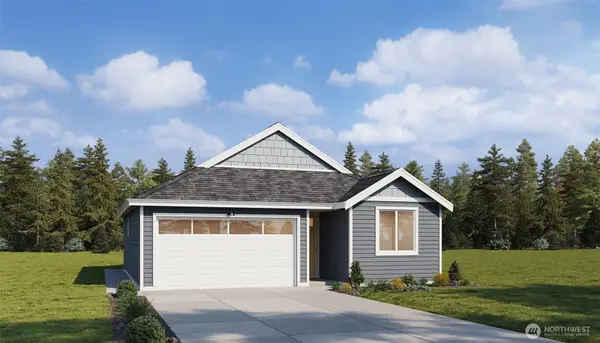 $549,990Active3 beds 2 baths1,200 sq. ft.
20425 44th Avenue Nw #1B, Stanwood, WA 98292
MLS# 2585971Listed by: WINDERMERE REAL ESTATE/M2, LLC - Open Wed, 1 to 6pm
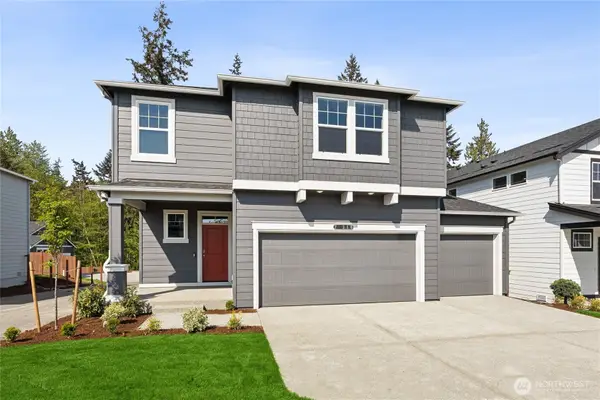 $649,995Active5 beds 3 baths2,335 sq. ft.
28202 74th Drive Nw, Stanwood, WA 98292
MLS# 2539997Listed by: D.R. HORTON - Open Wed, 1 to 6pm
 $649,995Active4 beds 3 baths2,251 sq. ft.
28110 75th Drive Nw, Stanwood, WA 98292
MLS# 2541209Listed by: D.R. HORTON - Open Wed, 1 to 6pm
 $749,995Active5 beds 3 baths2,770 sq. ft.
7408 281st Place Nw, Stanwood, WA 98292
MLS# 2545431Listed by: D.R. HORTON - Open Wed, 1 to 6pm
 $674,995Active5 beds 3 baths2,335 sq. ft.
7409 281st Street Nw, Stanwood, WA 98292
MLS# 2572142Listed by: D.R. HORTON - Open Wed, 1 to 6pm
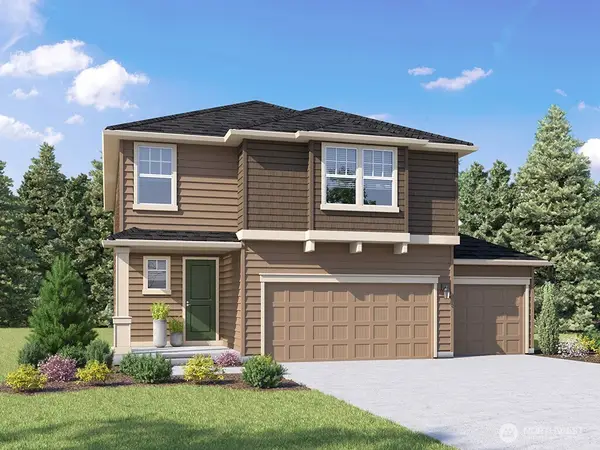 $674,995Active5 beds 3 baths2,335 sq. ft.
28104 75th Drive Nw, Stanwood, WA 98292
MLS# 2572200Listed by: D.R. HORTON - Open Wed, 1 to 6pm
 $744,995Active5 beds 3 baths2,535 sq. ft.
28010 75th Drive Nw, Stanwood, WA 98292
MLS# 2572295Listed by: D.R. HORTON - Open Wed, 1 to 6pm
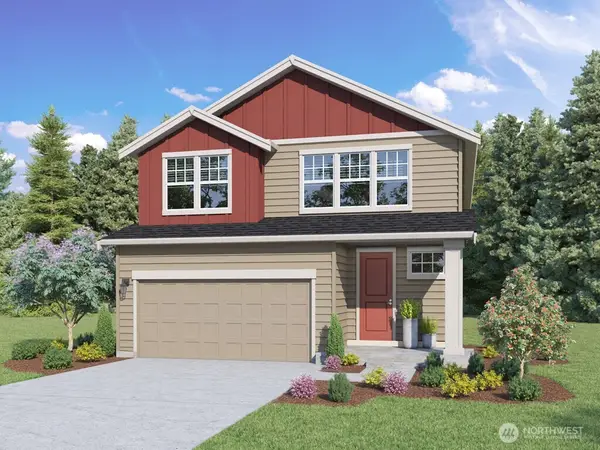 $709,995Active5 beds 3 baths2,535 sq. ft.
7415 281st Street Nw, Stanwood, WA 98292
MLS# 2572310Listed by: D.R. HORTON - Open Wed, 1 to 6pm
 $649,995Active4 beds 3 baths2,251 sq. ft.
28102 75th Drive Nw, Stanwood, WA 98292
MLS# 2573113Listed by: D.R. HORTON


Protect your home and budget from life's surprises with an Assurant Home Warranty, backed by a partner that supports you through every step of homeownership. Explore Plans.
© 2026 Better Homes and Gardens Real Estate LLC. An Anywhere Real Estate company. All rights reserved. Better Homes and Gardens® Real Estate is a registered trademark owned by Meredith Operations Corporation, licensed to Better Homes and Gardens Real Estate LLC and used with permission. Better Homes and Gardens Real Estate LLC fully supports the principles of the Fair Housing Act and the Equal Opportunity Act. Listing information is deemed reliable but is not guaranteed accurate.
Each office is independently owned and operated.
Any services or products provided by third parties are not provided by, affiliated with or related to Better Homes and Gardens Real Estate LLC, or its affiliated companies.