
2303 256th St Nw, Stanwood, WA 98292
Local realty services provided by:Better Homes and Gardens Real Estate Pacific Commons
Listed by: amy paden
Office: windermere real estate/cir
MLS#:2503419
Source:NWMLS
2303 256th St Nw,Stanwood, WA 98292
$652,000
- 3 Beds
- 2 Baths
- 1,328 sq. ft.
- Single family
- Active
Price summary
- Price:$652,000
- Price per sq. ft.:$490.96
- Monthly HOA dues:$10.42
About this home
Discover the perfect blend of comfort and waterfront living with this beautifully maintained, move-in ready lakefront home offering 60 feet of private waterfront. Whether you enjoy fishing, paddleboarding, kayaking, or boating, this peaceful lake is the ideal place to relax and make lasting memories. Inside, you'll find a thoughtfully designed single-level floor plan featuring 3 bedrooms, 2 full bathrooms, an open-concept living space, and a spacious kitchen complete with stainless steel appliances. A new roof provides added peace of mind, while the low-maintenance yard allows you to spend more time enjoying the lake and less time on upkeep. Located just a few homes from the community park and private dock, this property offers the perfect balance of privacy and recreation. Conveniently situated just minutes from I-5, shopping, dining, and other local amenities, you'll enjoy the tranquility of lakeside living without sacrificing convenience. Whether you're searching for a full-time residence or the ultimate waterfront retreat, this exceptional home is ready to welcome you....
Contact an agent
Home facts
- Year built:2003
- Subdivision & Development:Sunday Lake
- Listing ID #:2503419
- Updated:September 22, 2026 at 07:03 PM
Rooms and interior
- Bedrooms:3
- Total bathrooms:2
- Full bathrooms:2
- Flooring:Carpet, Ceramic Tile Floor
- Kitchen Description:Dishwasher, Microwave, Refrigerator
- Bedroom Description:Main Level Bedrooms : 3
- Basement:Yes
- Living area:1,328 sq. ft.
Structure and exterior
- Roof:Composition
- Year built:2003
- Building area:1,328 sq. ft.
- Lot area:0.25 Acres
- Lot Features:Paved
- Architectural Style:Traditional
- Construction Materials:Wood Products Exterior Finish
- Exterior Features:Fenced-Partially, Patio
- Foundation Description:None
- Levels:1 Story
Schools
- High school:Buyer To Verify
- Middle school:Buyer To Verify
- Elementary school:Buyer To Verify
Utilities
- Water:Community
- Sewer:Septic Tank
Finances and disclosures
- Price:$652,000
- Price per sq. ft.:$490.96
- Tax amount:$4,719 (2025)
Features and amenities
- Appliances:Dishwasher, Refrigerator, Washer
- Laundry features:Dryer, Washer
- Amenities:Ceiling Fan(s), Propane, Walk-In Closet(s), Water Heater
Parking
- Total parking spaces:5
- Parking description:Attached Garage, Driveway
- Garage:Yes
 Listings courtesy of Northwest MLS as distributed by MLS GRID. Based on information submitted to the MLS GRID as of September 22, 2026. All data is obtained from various sources and may not have been verified by broker or MLS GRID. Supplied Open House Information is subject to change without notice. All information should be independently reviewed and verified for accuracy. Properties may or may not be listed by the office/agent presenting the information. Listing information is provided for consumers' personal, non-commercial use, solely to identify prospective properties for potential purchase; all other use is strictly prohibited and may violate relevant federal and state law. Information deemed reliable but not guaranteed. Copyright © 2026 MLS GRID. All Rights Reserved.
New listings near 2303 256th St Nw
- Open Wed, 1 to 6pm
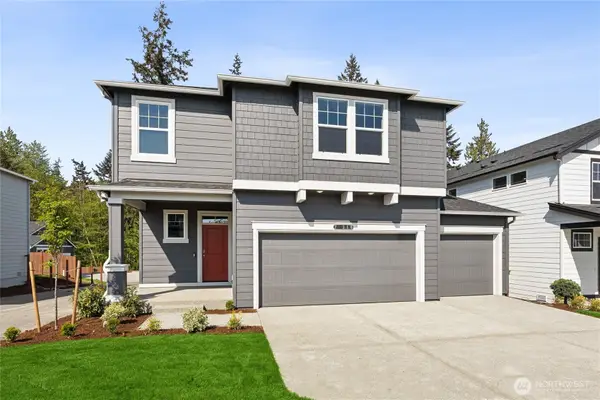 $649,995Active5 beds 3 baths2,335 sq. ft.
28202 74th Drive Nw, Stanwood, WA 98292
MLS# 2539997Listed by: D.R. HORTON - Open Wed, 1 to 6pm
 $649,995Active4 beds 3 baths2,251 sq. ft.
28110 75th Drive Nw, Stanwood, WA 98292
MLS# 2541209Listed by: D.R. HORTON - Open Wed, 1 to 6pm
 $749,995Active5 beds 3 baths2,770 sq. ft.
7408 281st Place Nw, Stanwood, WA 98292
MLS# 2545431Listed by: D.R. HORTON - Open Wed, 1 to 6pm
 $674,995Active5 beds 3 baths2,335 sq. ft.
7409 281st Street Nw, Stanwood, WA 98292
MLS# 2572142Listed by: D.R. HORTON - Open Wed, 1 to 6pm
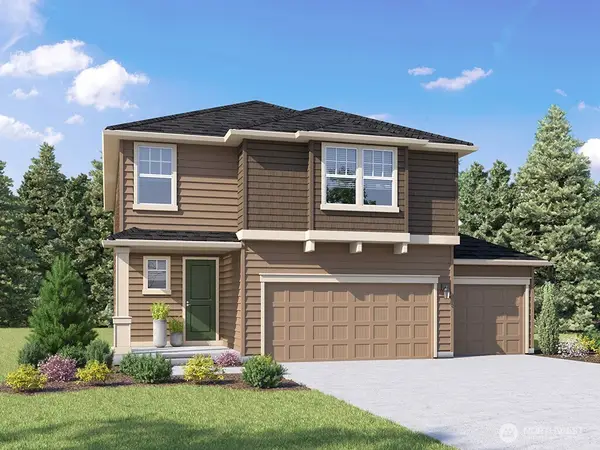 $674,995Active5 beds 3 baths2,335 sq. ft.
28104 75th Drive Nw, Stanwood, WA 98292
MLS# 2572200Listed by: D.R. HORTON - Open Wed, 1 to 6pm
 $744,995Active5 beds 3 baths2,535 sq. ft.
28010 75th Drive Nw, Stanwood, WA 98292
MLS# 2572295Listed by: D.R. HORTON - Open Wed, 1 to 6pm
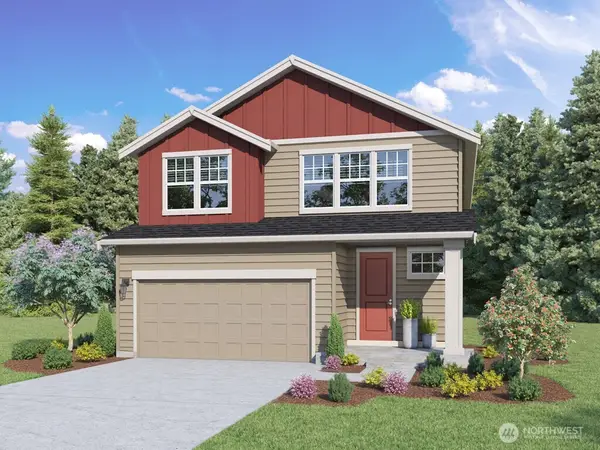 $709,995Active5 beds 3 baths2,535 sq. ft.
7415 281st Street Nw, Stanwood, WA 98292
MLS# 2572310Listed by: D.R. HORTON - Open Wed, 1 to 6pm
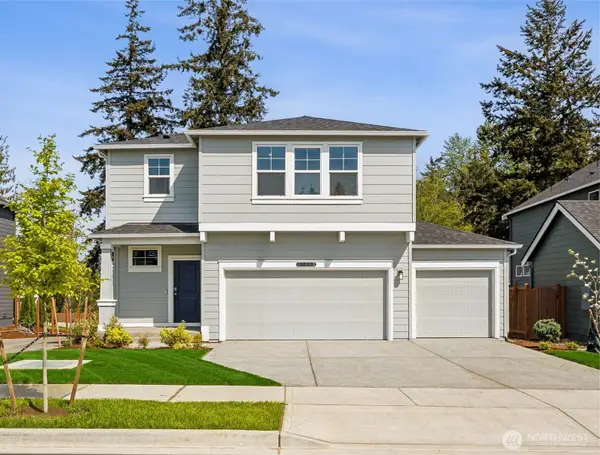 $649,995Active4 beds 3 baths2,251 sq. ft.
28102 75th Drive Nw, Stanwood, WA 98292
MLS# 2573113Listed by: D.R. HORTON - Open Wed, 1 to 6pm
 $659,995Active4 beds 3 baths2,251 sq. ft.
28004 75th Drive Nw, Stanwood, WA 98292
MLS# 2573153Listed by: D.R. HORTON - Open Wed, 1 to 6pm
 $619,995Active4 beds 2 baths1,797 sq. ft.
28006 75th Drive Nw, Stanwood, WA 98292
MLS# 2577480Listed by: D.R. HORTON


Protect your home and budget from life's surprises with an Assurant Home Warranty, backed by a partner that supports you through every step of homeownership. Explore Plans.
© 2026 Better Homes and Gardens Real Estate LLC. An Anywhere Real Estate company. All rights reserved. Better Homes and Gardens® Real Estate is a registered trademark owned by Meredith Operations Corporation, licensed to Better Homes and Gardens Real Estate LLC and used with permission. Better Homes and Gardens Real Estate LLC fully supports the principles of the Fair Housing Act and the Equal Opportunity Act. Listing information is deemed reliable but is not guaranteed accurate.
Each office is independently owned and operated.
Any services or products provided by third parties are not provided by, affiliated with or related to Better Homes and Gardens Real Estate LLC, or its affiliated companies.