
28004 75th Drive Nw #24, Stanwood, WA 98292
Local realty services provided by:Better Homes and Gardens Real Estate Gary Mann Realty
Listed by: laura hansen, christine uselman
Office: d.r. horton425-821-3400
MLS#:2573153
Source:NWMLS
28004 75th Drive Nw #24,Stanwood, WA 98292
$549,995
- 4 Beds
- 3 Baths
- 2,251 sq. ft.
- Single family
- Active
Upcoming open houses
- Sun, Nov 1509:00 am - 06:00 pm
Price summary
- Price:$549,995
- Price per sq. ft.:$244.33
- Monthly HOA dues:$75
About this home
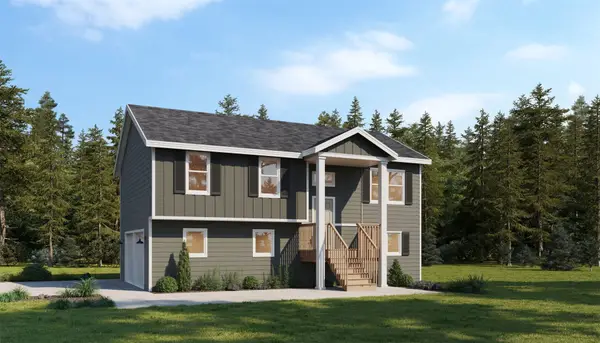
Welcome to the Sellwood floorplan at Bakerview by D.R. Horton! This beautiful home combines thoughtful design, spacious living areas, and plenty of room for everything life brings. You will love the convenient pantry and spacious mudroom just off the garage - a perfect place to kick off your shoes, unload groceries, and get organized before heading into the kitchen. The open-concept great room and large kitchen island create a warm and inviting space for entertaining, gathering with friends, or simply enjoying a relaxing night at home. With three spacious bedrooms, and ideal bonus room that could serve as a fourth bedroom, and an abundance of storage throughout, there's room for everyone and everything! The 3-car garage and 3-car driveway offer exceptional space for vehicles, hobbies, extra storage and more. The home's neutral color pallette makes it easy to add your own personal style. You'll also appreciate the many included features: hard-surface flooring throughout the main level, beautiful painted cabinetry and crisp white millwork and door, stainless steel appliances, quartz countertops, air conditioning, home automation package, 240V electric vehicle charging outlet, exceptional storage throughout, 1-2-10 homebuyers warranty for added peace of mind. Plus, wonderful neighborhood amenities, including pickleball courts, a basketball court, playgrounds, picnic shelters, and inviting sidewalks. Buyers must register their Broker on the first visit, including open houses....
Contact an agent
Home facts
- Year built:2026
- Subdivision & Development:Stanwood
- Listing ID #:2573153
- Updated:November 13, 2026 at 04:00 AM
Rooms and interior
- Bedrooms:4
- Total bathrooms:3
- Full bathrooms:1
- Half bathrooms:1
- Flooring:Carpet, Laminate, Vinyl Floor
- Kitchen Description:Dishwasher, Disposal, Microwave
- Bedroom Description:Upper Level Bedrooms : 4
- Living area:2,251 sq. ft.
Heating and cooling
- Cooling:90%+ High Efficiency
- Heating:90%+ High Efficiency, Forced Air, HRV/ERV System, Heat Pump
Structure and exterior
- Roof:Composition
- Year built:2026
- Building area:2,251 sq. ft.
- Lot area:0.11 Acres
- Lot Features:Curbed Lot, Paved, Sidewalk
- Architectural Style:Craftsman
- Construction Materials:Cement/Concrete Exterior Finish
- Exterior Features:Athletic Court, Cabana/Gazebo, Patio
- Foundation Description:None
- Levels:2 Story
Schools
- High school:Stanwood High
- Middle school:Stanwood Mid
- Elementary school:Utsalady Elem
Utilities
- Water:Public
- Sewer:Sewer Connected
Finances and disclosures
- Price:$549,995
- Price per sq. ft.:$244.33
- Tax amount:$7,000 (2026)
Features and amenities
- Appliances:Dishwasher
- Amenities:Athletic Court, Cable TV, Electric Car Charging, Gas Available, High Speed Internet, Pantry, SMART Wired, Walk-In Closet(s), Water Heater
Parking
- Total parking spaces:6
- Parking description:Attached Garage
- Garage:Yes
 Listings courtesy of Northwest MLS as distributed by MLS GRID. Based on information submitted to the MLS GRID as of November 13, 2026. All data is obtained from various sources and may not have been verified by broker or MLS GRID. Supplied Open House Information is subject to change without notice. All information should be independently reviewed and verified for accuracy. Properties may or may not be listed by the office/agent presenting the information. Listing information is provided for consumers' personal, non-commercial use, solely to identify prospective properties for potential purchase; all other use is strictly prohibited and may violate relevant federal and state law. Information deemed reliable but not guaranteed. Copyright © 2026 MLS GRID. All Rights Reserved.
New listings near 28004 75th Drive Nw #24
- Coming Soon
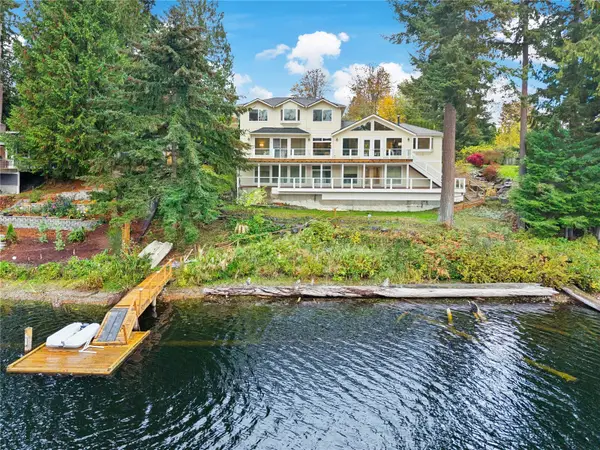 $939,000First Look4 beds 5 baths2,552 sq. ft.
7905 Lakewood Road, Stanwood, WA 98292
MLS# 2598774Listed by: JOHN L. SCOTT SNOHOMISH - New
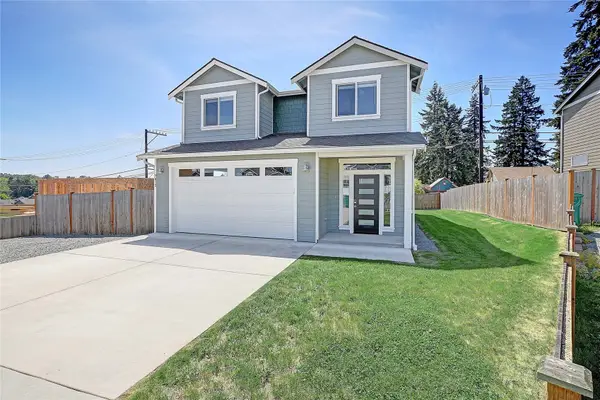 $649,000Active4 beds 3 baths2,277 sq. ft.
7012 277th Street Nw, Stanwood, WA 98292
MLS# 2602708Listed by: WINDERMERE REAL ESTATE/CIR - Open Sat, 11am to 4pmNew
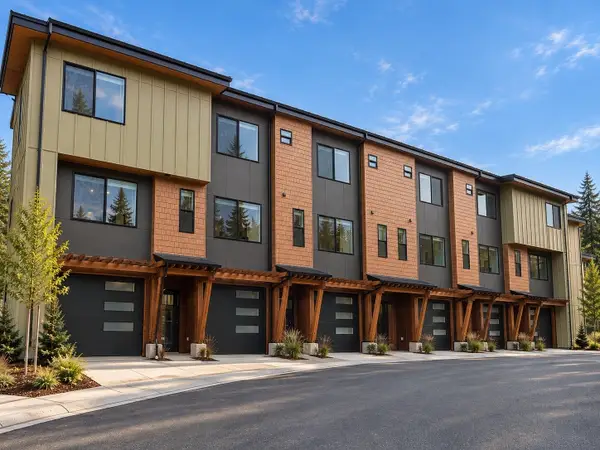 $579,950Active3 beds 3 baths1,417 sq. ft.
6921 268th Street Nw #N-100, Stanwood, WA 98292
MLS# 2602170Listed by: FIRST AND MAIN - Open Sat, 11am to 4pmNew
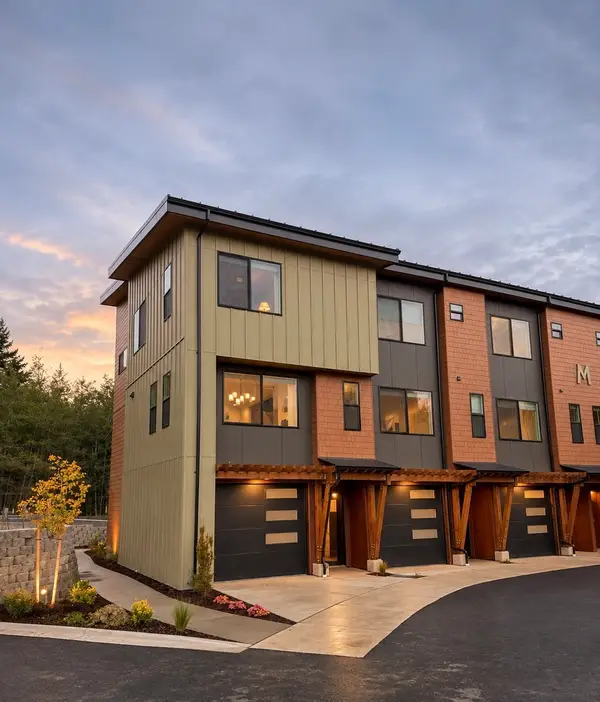 $564,950Active2 beds 3 baths1,232 sq. ft.
6921 268th Street Nw #N-101, Stanwood, WA 98292
MLS# 2602078Listed by: FIRST AND MAIN - Open Fri, 2 to 5pmNew
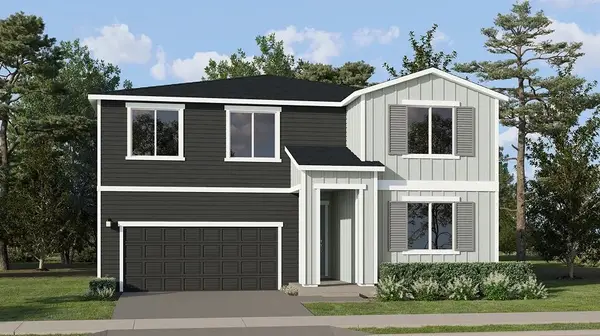 $662,950Active4 beds 3 baths2,805 sq. ft.
28531 65th Avenue Nw, Stanwood, WA 98292
MLS# 2601932Listed by: LENNAR SALES CORP. - Open Fri, 2 to 5pmNew
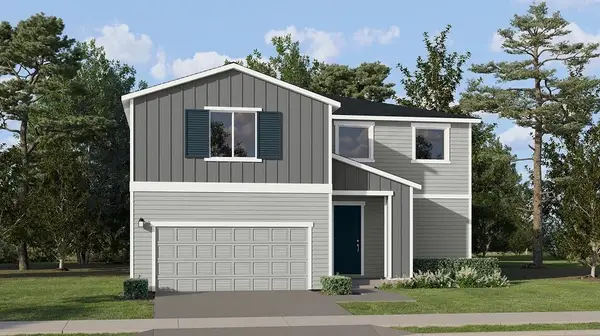 $734,950Active5 beds 4 baths3,300 sq. ft.
28533 65th Avenue Nw, Stanwood, WA 98292
MLS# 2601935Listed by: LENNAR SALES CORP. - New
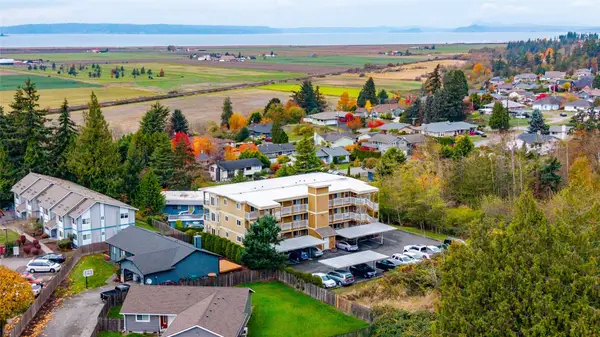 $399,950Active2 beds 2 baths1,050 sq. ft.
8330 276th Place Nw, Stanwood, WA 98292
MLS# 2601373Listed by: JOHN L. SCOTT SKAGIT - New
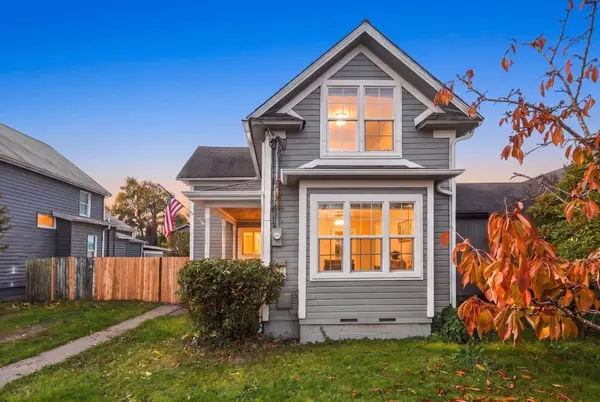 $599,000Active3 beds 2 baths1,202 sq. ft.
27224 102nd Avenue Nw, Stanwood, WA 98292
MLS# 2601295Listed by: RE/MAX ELITE - Open Fri, 11am to 5pmNew
 $639,990Active3 beds 2 baths1,460 sq. ft.
5625 192nd Street Nw #16B, Stanwood, WA 98292
MLS# 2601424Listed by: WINDERMERE REAL ESTATE/M2, LLC - New
 $929,000Active2 beds 1 baths1,258 sq. ft.
15704 42nd Avenue Nw, Stanwood, WA 98292
MLS# 2598470Listed by: NORTH48 REAL ESTATE


Protect your home and budget from life's surprises with an Assurant Home Warranty, backed by a partner that supports you through every step of homeownership. Explore Plans.
© 2026 Better Homes and Gardens Real Estate LLC. An Anywhere Real Estate company. All rights reserved. Better Homes and Gardens® Real Estate is a registered trademark owned by Meredith Operations Corporation, licensed to Better Homes and Gardens Real Estate LLC and used with permission. Better Homes and Gardens Real Estate LLC fully supports the principles of the Fair Housing Act and the Equal Opportunity Act. Listing information is deemed reliable but is not guaranteed accurate.
Each office is independently owned and operated.
Any services or products provided by third parties are not provided by, affiliated with or related to Better Homes and Gardens Real Estate LLC, or its affiliated companies.