
28100 75th Drive Nw #20, Stanwood, WA 98292
Local realty services provided by:Better Homes and Gardens Real Estate Gary Mann Realty
Listed by: christine uselman, laura hansen
Office: d.r. horton
MLS#:2566359
Source:NWMLS
28100 75th Drive Nw #20,Stanwood, WA 98292
$774,995
- 5 Beds
- 3 Baths
- - sq. ft.
- Single family
- Sold
Sorry, we are unable to map this address
Price summary
- Price:$774,995
- Monthly HOA dues:$75
About this home
Welcome to the Bridgewater at Bakerview in Stanwood by D.R. Horton. Home of the week! This home is finished with white painted cabinets and extended laminate flooring on the main. The main floor bedroom and ¾ bath adds tremendous value to this home along with the A/C, 240Volt outlet in the garage, home automation package and timeless kitchen appointments such as island, gas cooking w/stainless appliances, slab quartz counters and more. All appliances included! This stunning new community features amenities such as pickleball courts, basketball court, playgrounds, picnic structures, and tree lined sidewalks. 1-2-10 year warranty. Buyers must register their broker on site at first visit, including open houses.
Contact an agent
Home facts
- Year built:2026
- Subdivision & Development:Stanwood
- Listing ID #:2566359
- Updated:September 22, 2026 at 07:14 AM
Rooms and interior
- Bedrooms:5
- Total bathrooms:3
- Full bathrooms:1
- Flooring:Carpet, Vinyl Plank
- Kitchen Description:Dishwasher, Disposal, Microwave, Refrigerator
- Bedroom Description:Main Level Bedrooms : 1, Upper Level Bedrooms : 4
- Basement:Yes
Heating and cooling
- Cooling:90%+ High Efficiency
- Heating:90%+ High Efficiency, Forced Air, Heat Pump
Structure and exterior
- Roof:Composition
- Year built:2026
- Lot Features:Corner, Curbed Lot, Paved, Sidewalk
- Architectural Style:Craftsman
- Construction Materials:Cement Planked
- Exterior Features:Fenced-Partially, Patio
- Foundation Description:None
- Levels:2 Story
Schools
- High school:Buyer To Verify
- Middle school:Buyer To Verify
- Elementary school:Buyer To Verify
Utilities
- Water:Public
- Sewer:Sewer Connected
Finances and disclosures
- Price:$774,995
Features and amenities
- Appliances:Dishwasher, Refrigerator, Washer
- Laundry features:Dryer, Washer
- Amenities:Cable TV, Electric Car Charging, High Speed Internet, Pantry, SMART Wired, Walk-In Closet(s)
Parking
- Total parking spaces:3
- Parking description:Attached Garage
- Garage:Yes
 Listings courtesy of Northwest MLS as distributed by MLS GRID. Based on information submitted to the MLS GRID as of September 22, 2026. All data is obtained from various sources and may not have been verified by broker or MLS GRID. Supplied Open House Information is subject to change without notice. All information should be independently reviewed and verified for accuracy. Properties may or may not be listed by the office/agent presenting the information. Listing information is provided for consumers' personal, non-commercial use, solely to identify prospective properties for potential purchase; all other use is strictly prohibited and may violate relevant federal and state law. Information deemed reliable but not guaranteed. Copyright © 2026 MLS GRID. All Rights Reserved.
New listings near 28100 75th Drive Nw #20
- New
 $699,995Active3 beds 2 baths1,566 sq. ft.
18516 46th Avenue Nw, Stanwood, WA 98292
MLS# 2584704Listed by: COMPASS - New
 $298,500Active27.03 Acres
0 Leque Road #7,8, Stanwood, WA 98292
MLS# 2584710Listed by: AMERICAN DREAM R. E. SERVICES - New
 $650,000Active3 beds 2 baths1,656 sq. ft.
21501 Marine Drive, Stanwood, WA 98292
MLS# 2580870Listed by: CENTURY 21 REAL ESTATE CENTER - New
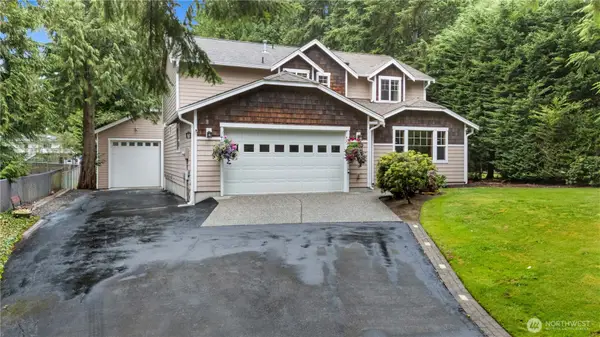 $1,000,000Active4 beds 3 baths2,453 sq. ft.
8305 317th Place Nw, Stanwood, WA 98292
MLS# 2583605Listed by: KELLER WILLIAMS NORTH SEATTLE - New
 $685,000Active3 beds 2 baths1,782 sq. ft.
31412 54th Avenue Nw, Stanwood, WA 98292
MLS# 2582761Listed by: BALLPARK REALTY - New
 $540,000Active2 beds 1 baths783 sq. ft.
5029 168th Place Nw, Stanwood, WA 98292
MLS# 2582603Listed by: RE/MAX NORTHWEST  $675,000Pending2 beds 3 baths1,691 sq. ft.
27630 84th Drive Nw, Stanwood, WA 98292
MLS# 2582032Listed by: WINDERMERE RE NORTH, INC.- New
 $1,199,950Active4 beds 5 baths3,946 sq. ft.
16714 60th Drive Nw, Stanwood, WA 98292
MLS# 2582916Listed by: SKYLINE PROPERTIES, INC. - New
 $719,000Active4 beds 2 baths1,565 sq. ft.
9105 176th St Nw #B, Stanwood, WA 98292
MLS# 2580444Listed by: JASON MITCHELL REAL ESTATE WA 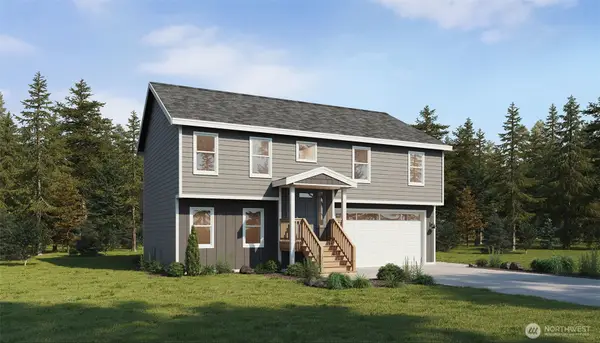 $599,990Active4 beds 3 baths2,033 sq. ft.
20431 44th Avenue Nw #2A, Stanwood, WA 98292
MLS# 2560941Listed by: WINDERMERE REAL ESTATE/M2, LLC


Protect your home and budget from life's surprises with an Assurant Home Warranty, backed by a partner that supports you through every step of homeownership. Explore Plans.
© 2026 Better Homes and Gardens Real Estate LLC. An Anywhere Real Estate company. All rights reserved. Better Homes and Gardens® Real Estate is a registered trademark owned by Meredith Operations Corporation, licensed to Better Homes and Gardens Real Estate LLC and used with permission. Better Homes and Gardens Real Estate LLC fully supports the principles of the Fair Housing Act and the Equal Opportunity Act. Listing information is deemed reliable but is not guaranteed accurate.
Each office is independently owned and operated.
Any services or products provided by third parties are not provided by, affiliated with or related to Better Homes and Gardens Real Estate LLC, or its affiliated companies.