
7104 265th Street Nw #301, Stanwood, WA 98292
Local realty services provided by:Better Homes and Gardens Real Estate Pacific Commons
Listed by: sadie allen
Office: john l. scott arlington
MLS#:2594177
Source:NWMLS
7104 265th Street Nw #301,Stanwood, WA 98292
$373,000
- 1 Beds
- 1 Baths
- 909 sq. ft.
- Condominium
- Active
Price summary
- Price:$373,000
- Price per sq. ft.:$410.34
- Monthly HOA dues:$575
About this home
Welcome home to Village Commons in Stanwood! This beautifully remodeled, move-in-ready home welcomes you with abundant natural light and stylish updates throughout. Enjoy LVP flooring, quartz countertops, stainless steel appliances, and the convenience of an included washer and dryer. The private exterior entrance adds a more home-like feel, while the community offers inviting spaces to relax and connect, including a pool table room, library, and beautifully landscaped courtyard filled with greenery. Conveniently located near shopping, dining, gym, cinema, and all that Stanwood has to offer, with the breathtaking shores of Camano Island just a short drive away. Come see all this wonderful home has to offer!
Contact an agent
Home facts
- Year built:2006
- Subdivision & Development:Stanwood
- Listing ID #:2594177
- Updated:October 21, 2026 at 12:21 AM
Rooms and interior
- Bedrooms:1
- Total bathrooms:1
- Full bathrooms:1
- Flooring:Carpet, Vinyl Plank
- Kitchen Description:Dishwasher, Microwave, Refrigerator
- Bedroom Description:Main Level Bedrooms : 1
- Living area:909 sq. ft.
Structure and exterior
- Roof:Composition, Torch Down
- Year built:2006
- Building area:909 sq. ft.
- Lot Features:Curbed Lot, Paved, Sidewalk
- Architectural Style:Traditional
- Construction Materials:Brick Exterior Finish, Cement/Concrete Exterior Finish, Wood Exterior Finish, Wood Products Exterior Finish
- Levels:3 or More Stories
Schools
- High school:Buyer To Verify
- Middle school:Buyer To Verify
- Elementary school:Buyer To Verify
Finances and disclosures
- Price:$373,000
- Price per sq. ft.:$410.34
- Tax amount:$2,800 (2026)
Features and amenities
- Appliances:Dishwasher, Refrigerator, Washer
- Laundry features:Dryer, Electric Dryer Hookup, Washer, Washer Hookup
- Amenities:French Doors, Sprinkler System, Walk-In Closet(s), Water Heater
Parking
- Total parking spaces:1
- Parking description:Common Garage
- Garage:Yes
 Listings courtesy of Northwest MLS as distributed by MLS GRID. Based on information submitted to the MLS GRID as of October 21, 2026. All data is obtained from various sources and may not have been verified by broker or MLS GRID. Supplied Open House Information is subject to change without notice. All information should be independently reviewed and verified for accuracy. Properties may or may not be listed by the office/agent presenting the information. Listing information is provided for consumers' personal, non-commercial use, solely to identify prospective properties for potential purchase; all other use is strictly prohibited and may violate relevant federal and state law. Information deemed reliable but not guaranteed. Copyright © 2026 MLS GRID. All Rights Reserved.
New listings near 7104 265th Street Nw #301
- Coming SoonOpen Wed, 1 to 6pm
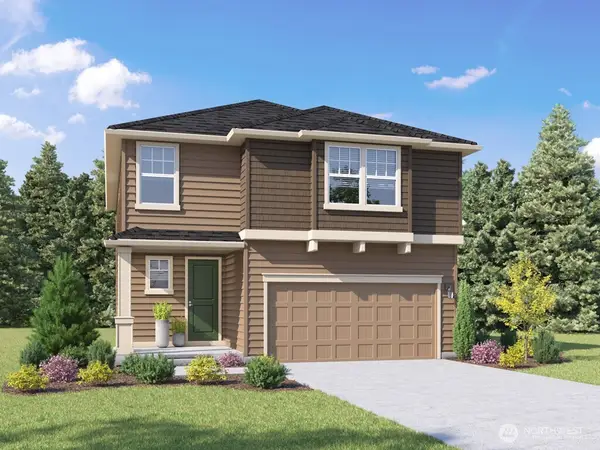 $639,995First Look5 beds 3 baths2,335 sq. ft.
7412 281st Place Nw #70, Stanwood, WA 98292
MLS# 2593434Listed by: D.R. HORTON - New
 $546,202Active3 beds 3 baths1,909 sq. ft.
28300 74th Drive Nw #A, Stanwood, WA 98292
MLS# 2596570Listed by: COMPASS - New
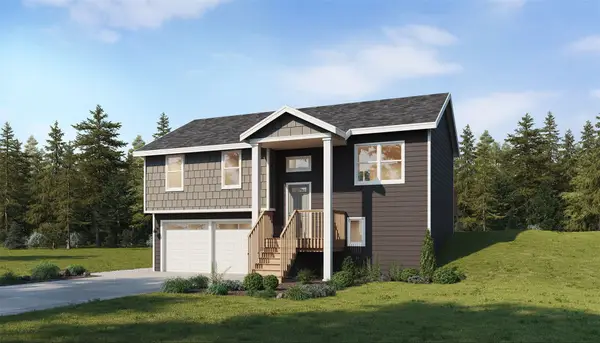 $539,990Active3 beds 3 baths1,460 sq. ft.
20505 44th Avenue Nw #3B, Stanwood, WA 98292
MLS# 2596314Listed by: WINDERMERE REAL ESTATE/M2, LLC - New
 $1,199,950Active4 beds 3 baths2,647 sq. ft.
3921 259th Place Nw, Stanwood, WA 98292
MLS# 2593889Listed by: SKYLINE PROPERTIES, INC. - New
 $425,000Active3 beds 2 baths1,174 sq. ft.
16516 W Lake Goodwin Rd, Stanwood, WA 98292
MLS# 2594785Listed by: KELLY RIGHT RE OF SEATTLE LLC - New
 $778,000Active-- beds -- baths2,704 sq. ft.
26120 74th Ave Nw, Stanwood, WA 98292
MLS# 2594485Listed by: WINDERMERE REAL ESTATE/CIR - New
 $749,950Active4 beds 1 baths2,924 sq. ft.
28620 Pioneer Highway, Stanwood, WA 98292
MLS# 2594114Listed by: NORTH48 REAL ESTATE - Open Wed, 11am to 5pmNew
 $649,990Active3 beds 2 baths1,200 sq. ft.
5630 192nd Street Nw #8B, Stanwood, WA 98292
MLS# 2594580Listed by: WINDERMERE REAL ESTATE/M2, LLC - Open Wed, 11am to 5pmNew
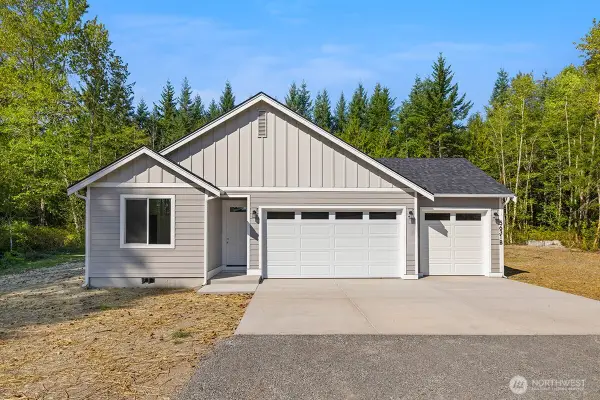 $649,990Active3 beds 2 baths1,200 sq. ft.
5822 192nd Street Nw #10B, Stanwood, WA 98292
MLS# 2594605Listed by: WINDERMERE REAL ESTATE/M2, LLC - New
 $700,000Active3 beds 2 baths1,390 sq. ft.
19008 Soundview Dr Nw, Stanwood, WA 98292
MLS# 2592726Listed by: FIRST AND MAIN


Protect your home and budget from life's surprises with an Assurant Home Warranty, backed by a partner that supports you through every step of homeownership. Explore Plans.
© 2026 Better Homes and Gardens Real Estate LLC. An Anywhere Real Estate company. All rights reserved. Better Homes and Gardens® Real Estate is a registered trademark owned by Meredith Operations Corporation, licensed to Better Homes and Gardens Real Estate LLC and used with permission. Better Homes and Gardens Real Estate LLC fully supports the principles of the Fair Housing Act and the Equal Opportunity Act. Listing information is deemed reliable but is not guaranteed accurate.
Each office is independently owned and operated.
Any services or products provided by third parties are not provided by, affiliated with or related to Better Homes and Gardens Real Estate LLC, or its affiliated companies.