
7104 265th Street Nw #318, Stanwood, WA 98292
Local realty services provided by:Better Homes and Gardens Real Estate McKenzie Realty
Listed by: jp deboer
Office: windermere real estate/cir
MLS#:2567556
Source:NWMLS
7104 265th Street Nw #318,Stanwood, WA 98292
$385,000
- 1 Beds
- 1 Baths
- 889 sq. ft.
- Condominium
- Pending Inspection
Price summary
- Price:$385,000
- Price per sq. ft.:$433.07
- Monthly HOA dues:$562
About this home
Gorgeous Remodeled View Condo w/ Elevator, Private West-View Balcony Surrounded by Restaurants, Gyms, Theater, Parks and Shopping in a Desirable Central Location in Stanwood! Just Listed; this desirable 3rd-Floor home features Luxury Plank Flooring and new SS appliances. Large main bedroom w/ adjacent remodeled bathroom, PLUS office/bonus space with high-speed internet. Gas fireplace and open living space to bright kitchen with island, bar and dining area. Covered outdoor living deck w/ extra storage and views to the west over Stanwood towards Camano Island, with breathtaking sunsets. Opposite side of unit has level-entry foyer leading to another outdoor space overlooking the central courtyard below. Shared Game/Movie room, pool table, board/meeting room, lobby w/ mail delivery and great elevator for zero-stairs for you or your guests. 2nd elevator to your gated, secure covered parking garage with private parking spot included. Lower Courtyard features barbecues, gathering spots w/ water fountain and fun areas to enjoy community or relax in the outdoors. Quiet, friendly, secure and accessible living right in the heart of modern updated Stanwood. Water, Sewer, Garbage, Landscaping, Elevator and all Exterior Maintenance included. Amazon delivers to your door, too! Extremely convenient and affordable, this stylish, updated unit will not last. Your Patience Paid-Off, Welcome Home....
Contact an agent
Home facts
- Year built:2006
- Subdivision & Development:Stanwood
- Listing ID #:2567556
- Updated:October 06, 2026 at 09:24 AM
Rooms and interior
- Bedrooms:1
- Total bathrooms:1
- Full bathrooms:1
- Flooring:Carpet, Ceramic Tile Floor, Vinyl Plank
- Kitchen Description:Dishwasher, Microwave, Refrigerator
- Bedroom Description:Main Level Bedrooms : 1
- Living area:889 sq. ft.
Structure and exterior
- Roof:Flat Roof, Torch Down
- Year built:2006
- Building area:889 sq. ft.
- Lot Features:Dead-end Street, Paved, Sidewalk
- Construction Materials:Brick Exterior Finish, Cement/Concrete Exterior Finish, Wood Exterior Finish
- Levels:1 Story
Schools
- High school:Stanwood High
- Middle school:Port Susan Mid
- Elementary school:Twin City Elem
Finances and disclosures
- Price:$385,000
- Price per sq. ft.:$433.07
- Tax amount:$2,798 (2026)
Features and amenities
- Appliances:Dishwasher, Refrigerator, Washer
- Laundry features:Dryer, Electric Dryer Hookup, Washer, Washer Hookup
- Amenities:Cable TV, Fire Sprinklers, Security Gate, Walk-In Closet(s), Water Heater
Parking
- Total parking spaces:2
- Parking description:Common Garage, Off Street Parking
- Garage:Yes
 Listings courtesy of Northwest MLS as distributed by MLS GRID. Based on information submitted to the MLS GRID as of October 6, 2026. All data is obtained from various sources and may not have been verified by broker or MLS GRID. Supplied Open House Information is subject to change without notice. All information should be independently reviewed and verified for accuracy. Properties may or may not be listed by the office/agent presenting the information. Listing information is provided for consumers' personal, non-commercial use, solely to identify prospective properties for potential purchase; all other use is strictly prohibited and may violate relevant federal and state law. Information deemed reliable but not guaranteed. Copyright © 2026 MLS GRID. All Rights Reserved.
New listings near 7104 265th Street Nw #318
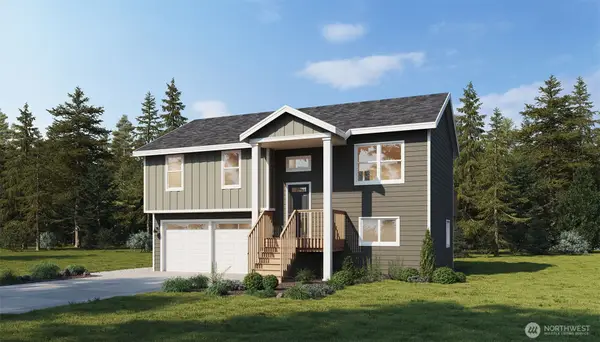 $539,990Active3 beds 4 baths1,460 sq. ft.
20431 44th Avenue Nw #2B, Stanwood, WA 98292
MLS# 2560924Listed by: WINDERMERE REAL ESTATE/M2, LLC- New
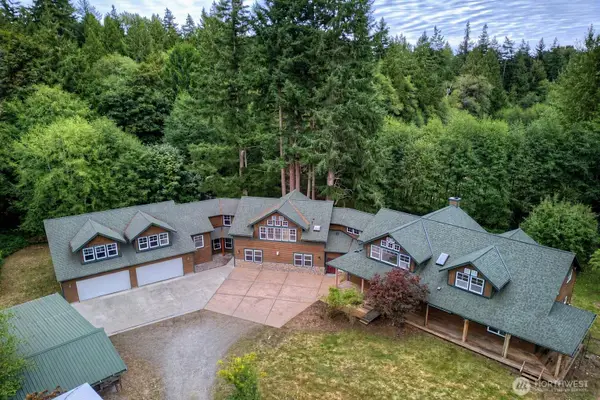 $1,100,000Active5 beds 5 baths9,000 sq. ft.
4727 Lakewood Road, Stanwood, WA 98292
MLS# 2587104Listed by: RE/MAX ELITE - New
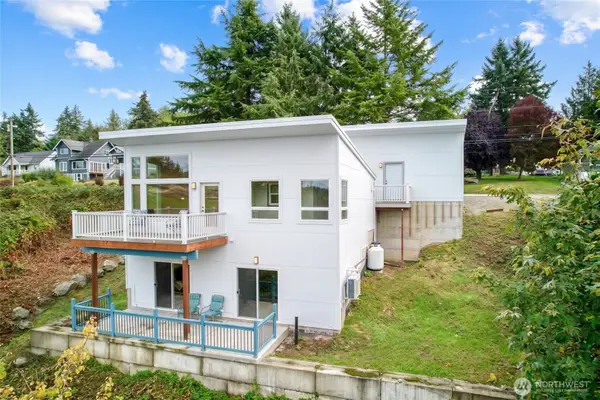 $585,000Active3 beds 2 baths1,360 sq. ft.
27414 Pioneer Hwy, Stanwood, WA 98292
MLS# 2590004Listed by: BERKSHIRE HATHAWAY HS NW - Open Tue, 11am to 5pmNew
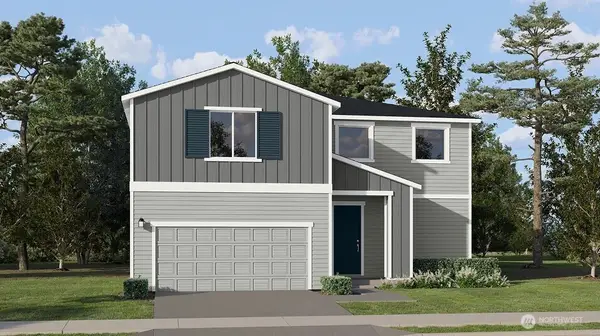 $734,950Active5 beds 4 baths3,300 sq. ft.
6501 286th Street Nw, Stanwood, WA 98292
MLS# 2590061Listed by: LENNAR SALES CORP. - New
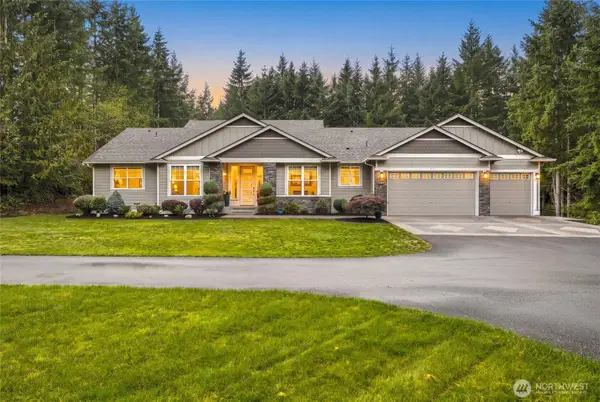 $1,095,000Active3 beds 3 baths2,549 sq. ft.
4003 259th Place Nw, Stanwood, WA 98292
MLS# 2587412Listed by: COLDWELL BANKER BAIN - New
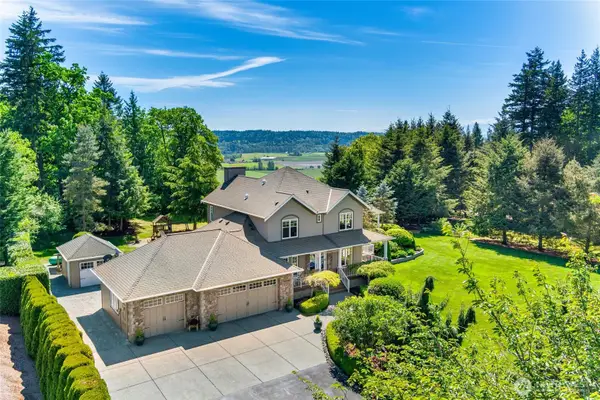 $1,299,997Active4 beds 4 baths3,784 sq. ft.
25708 38th Avenue Nw, Stanwood, WA 98292
MLS# 2589470Listed by: JOHN L. SCOTT EVERETT 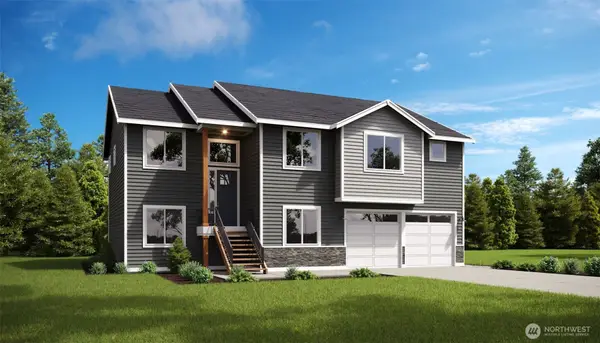 $1,071,500Pending7 beds 4 baths3,210 sq. ft.
7010 277th Street Nw, Stanwood, WA 98292
MLS# 2589060Listed by: WINDERMERE REAL ESTATE/M2, LLC- New
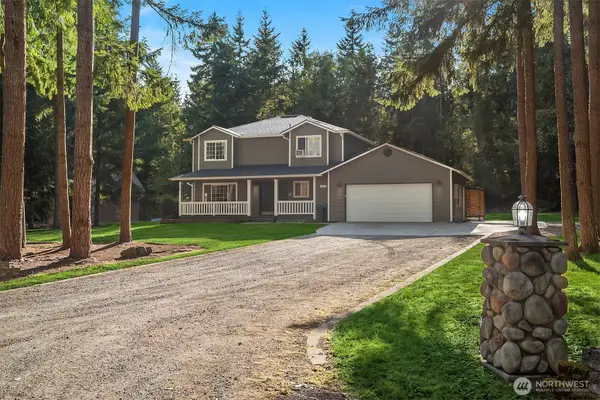 $899,000Active3 beds 3 baths2,024 sq. ft.
14728 58th Avenue Nw, Stanwood, WA 98292
MLS# 2584207Listed by: WINDERMERE REAL ESTATE/EAST - Open Tue, 10am to 6pm
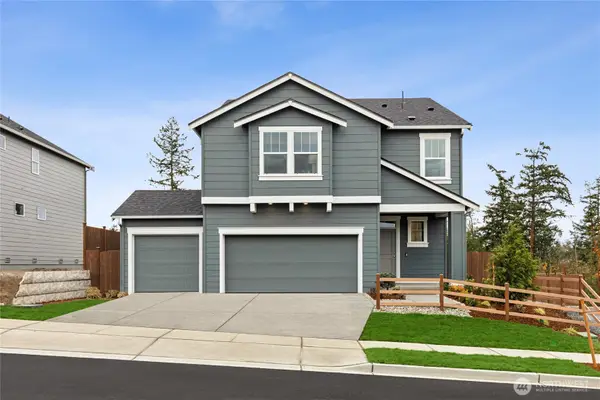 $644,995Active5 beds 3 baths2,335 sq. ft.
28800 77th Drive Nw #107, Stanwood, WA 98292
MLS# 2509025Listed by: D.R. HORTON - Open Sat, 10am to 6pm
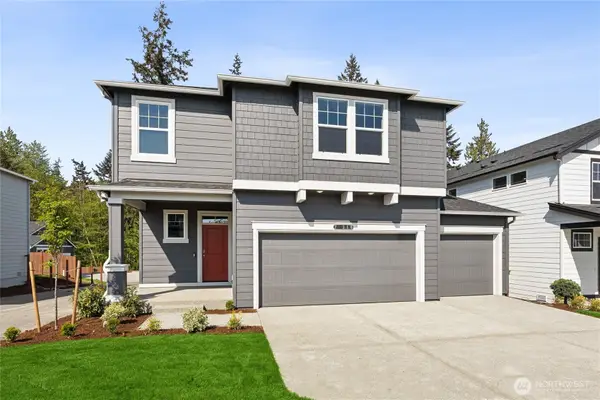 $629,995Active5 beds 3 baths2,335 sq. ft.
28202 74th Drive Nw #107, Stanwood, WA 98292
MLS# 2539997Listed by: D.R. HORTON


Protect your home and budget from life's surprises with an Assurant Home Warranty, backed by a partner that supports you through every step of homeownership. Explore Plans.
© 2026 Better Homes and Gardens Real Estate LLC. An Anywhere Real Estate company. All rights reserved. Better Homes and Gardens® Real Estate is a registered trademark owned by Meredith Operations Corporation, licensed to Better Homes and Gardens Real Estate LLC and used with permission. Better Homes and Gardens Real Estate LLC fully supports the principles of the Fair Housing Act and the Equal Opportunity Act. Listing information is deemed reliable but is not guaranteed accurate.
Each office is independently owned and operated.
Any services or products provided by third parties are not provided by, affiliated with or related to Better Homes and Gardens Real Estate LLC, or its affiliated companies.