
7804 287th Place Nw #62, Stanwood, WA 98292
Local realty services provided by:Better Homes and Gardens Real Estate Northwest Home Team
Listed by: laura hansen, aashika vora
Office: d.r. horton
MLS#:2544418
Source:NWMLS
7804 287th Place Nw #62,Stanwood, WA 98292
$708,175
- 5 Beds
- 3 Baths
- - sq. ft.
- Single family
- Sold
Sorry, we are unable to map this address
Price summary
- Price:$708,175
- Monthly HOA dues:$65
About this home
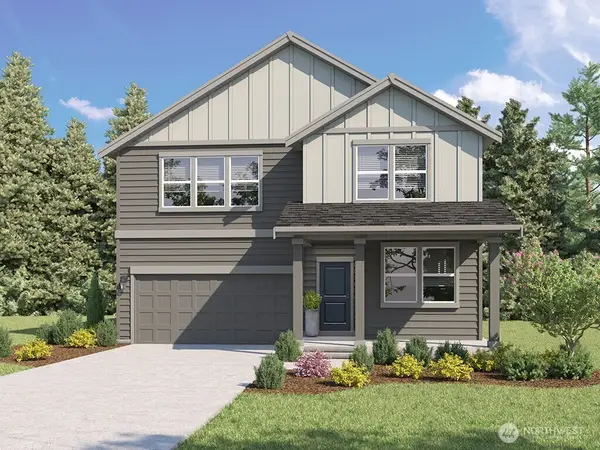
**Exciting new pricing on this Red Tag Home!** Discover true spacious living in the expansive LEGACY by D.R. Horton—2,985 sq ft of premium design! 5 bedrooms + Bonus+ 2.75 baths, including main-floor bedroom/den with 3/4 bath for guests, office, or multi-gen setup. Great room flows to formal dining—ideal for entertaining—plus huge upstairs bonus room for play, media, or hobbies. Flat backyard backs to community park for ultimate privacy & outdoor fun. Loaded: 9' main ceilings, hard-surface flooring, quartz counters, Stainless Steel appliances, walk-in pantry, tech niche, drop zone, Electric Vehicle garage plug, central Air Conditioning, home automation, & 1-2-10 builder warranty. Meadow Hawk's trails, parks & playgrounds await. Don't miss this rare large-home opportunity! Buyers must register their Broker on the first visit, including open houses. HUGE Buyer Advantage-Up to $20,000 and special interest rate with preferred lender for qualified buyers.
Contact an agent
Home facts
- Year built:2026
- Subdivision & Development:Stanwood
- Listing ID #:2544418
- Updated:September 28, 2026 at 07:49 AM
Rooms and interior
- Bedrooms:5
- Total bathrooms:3
- Full bathrooms:1
- Flooring:Carpet, Laminate, Vinyl Plank
- Kitchen Description:Dishwasher, Disposal, Microwave
- Bedroom Description:Main Level Bedrooms : 1, Upper Level Bedrooms : 4
- Basement:Yes
Heating and cooling
- Cooling:90%+ High Efficiency
- Heating:90%+ High Efficiency, Forced Air, Heat Pump
Structure and exterior
- Roof:Composition
- Year built:2026
- Lot Features:Curbed Lot, Open Space, Paved, Sidewalk
- Architectural Style:Craftsman
- Construction Materials:Cement Planked
- Exterior Features:Deck, Fenced-Partially, Patio
- Foundation Description:None
- Levels:2 Story
Schools
- High school:Buyer To Verify
- Middle school:Buyer To Verify
- Elementary school:Buyer To Verify
Utilities
- Water:Public
- Sewer:Sewer Connected
Finances and disclosures
- Price:$708,175
Features and amenities
- Appliances:Dishwasher
- Amenities:Cable TV, Electric Car Charging, High Speed Internet, Pantry, SMART Wired, Walk-In Closet(s)
Parking
- Total parking spaces:2
- Parking description:Attached Garage
- Garage:Yes
 Listings courtesy of Northwest MLS as distributed by MLS GRID. Based on information submitted to the MLS GRID as of September 28, 2026. All data is obtained from various sources and may not have been verified by broker or MLS GRID. Supplied Open House Information is subject to change without notice. All information should be independently reviewed and verified for accuracy. Properties may or may not be listed by the office/agent presenting the information. Listing information is provided for consumers' personal, non-commercial use, solely to identify prospective properties for potential purchase; all other use is strictly prohibited and may violate relevant federal and state law. Information deemed reliable but not guaranteed. Copyright © 2026 MLS GRID. All Rights Reserved.
New listings near 7804 287th Place Nw #62
- Coming Soon
 $925,000First Look3 beds 3 baths2,118 sq. ft.
1317 252nd Street Nw, Stanwood, WA 98292
MLS# 2587275Listed by: STANIFER PROPERTIES REALTY - Coming Soon
 $1,675,000First Look3 beds 3 baths2,699 sq. ft.
14620 W Lake Goodwin Road, Stanwood, WA 98292
MLS# 2585841Listed by: WINDERMERE REAL ESTATE/HLC - New
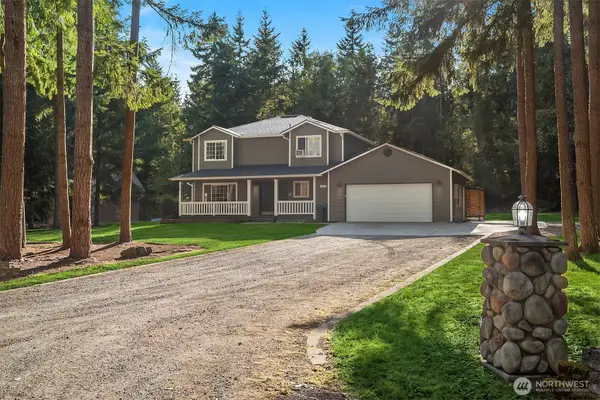 $899,000Active3 beds 3 baths2,024 sq. ft.
14728 58th Avenue Nw, Stanwood, WA 98292
MLS# 2584207Listed by: WINDERMERE REAL ESTATE/EAST - Open Wed, 1 to 6pm
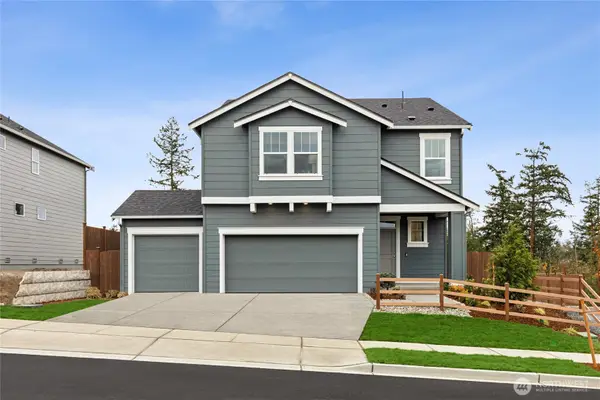 $644,995Active5 beds 3 baths2,335 sq. ft.
28800 77th Drive Nw #107, Stanwood, WA 98292
MLS# 2509025Listed by: D.R. HORTON - Open Mon, 10am to 6pm
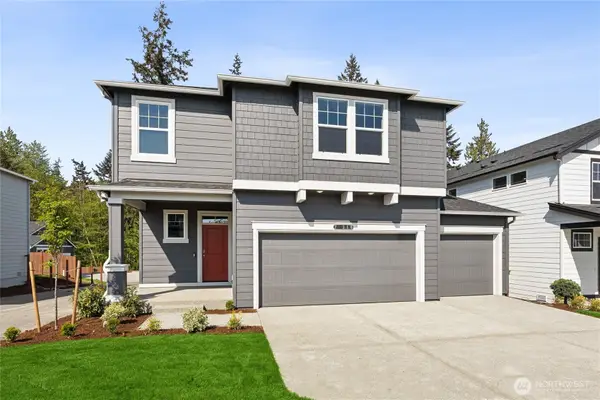 $629,995Active5 beds 3 baths2,335 sq. ft.
28202 74th Drive Nw #107, Stanwood, WA 98292
MLS# 2539997Listed by: D.R. HORTON - Open Wed, 1 to 6pm
 $734,995Active5 beds 4 baths3,257 sq. ft.
7825 286th Place Nw #33, Stanwood, WA 98292
MLS# 2540021Listed by: D.R. HORTON - Open Mon, 10am to 6pm
 $629,995Active4 beds 3 baths2,251 sq. ft.
28110 75th Drive Nw #15, Stanwood, WA 98292
MLS# 2541209Listed by: D.R. HORTON - Open Wed, 1 to 6pm
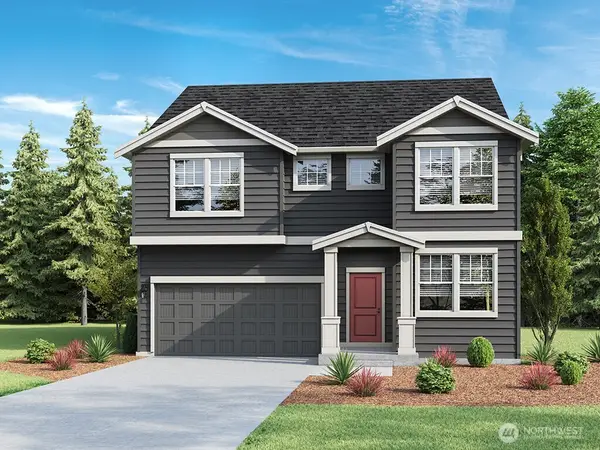 $689,995Active5 beds 3 baths2,705 sq. ft.
7808 287th Place Nw #63, Stanwood, WA 98292
MLS# 2543460Listed by: D.R. HORTON - Open Mon, 10am to 6pm
 $724,995Active5 beds 3 baths2,770 sq. ft.
7408 281st Place Nw #72, Stanwood, WA 98292
MLS# 2545431Listed by: D.R. HORTON - Open Wed, 10am to 6pm
 $724,995Active5 beds 3 baths2,985 sq. ft.
7815 287th Place Nw #120, Stanwood, WA 98292
MLS# 2556980Listed by: D.R. HORTON


Protect your home and budget from life's surprises with an Assurant Home Warranty, backed by a partner that supports you through every step of homeownership. Explore Plans.
© 2026 Better Homes and Gardens Real Estate LLC. An Anywhere Real Estate company. All rights reserved. Better Homes and Gardens® Real Estate is a registered trademark owned by Meredith Operations Corporation, licensed to Better Homes and Gardens Real Estate LLC and used with permission. Better Homes and Gardens Real Estate LLC fully supports the principles of the Fair Housing Act and the Equal Opportunity Act. Listing information is deemed reliable but is not guaranteed accurate.
Each office is independently owned and operated.
Any services or products provided by third parties are not provided by, affiliated with or related to Better Homes and Gardens Real Estate LLC, or its affiliated companies.