
710 Chris David Drive, Steilacoom, WA 98388
Local realty services provided by:Better Homes and Gardens Real Estate Realty Partners
Listed by: anna e. matsunaga, samuel matsunaga
Office: keller williams rty tacoma
MLS#:2556903
Source:NWMLS
710 Chris David Drive,Steilacoom, WA 98388
$1,495,000
- 4 Beds
- 4 Baths
- 3,441 sq. ft.
- Single family
- Active
Price summary
- Price:$1,495,000
- Price per sq. ft.:$434.47
- Monthly HOA dues:$75
About this home
The Gabriel by Connie Kay Design is a modern French home, and this copyrighted plan was designed exclusively for the Bradford Collection. A crystal chandelier hangs within a tower of windows, where a custom walnut staircase spans the foyer. The bright, open main floor features exposed beams framing the dining room and a modern linear fireplace. The chef’s kitchen features a THOR gas range, double ovens, Bosch dishwasher, built-in microwave, pot filler, prep sink, 10’ island, custom walnut hood, walk-in pantry & a cozy built-in bench overlooking a private side patio and rose garden. The main-level bedroom features a private ensuite bath. Upstairs, the primary suite offers two walk-in closets with custom built-ins and a private balcony with territorial views. Spa-inspired bath features a 2-person soaking tub, designer-tiled shower with handheld, gold hardware and toe-kick lighting. Additional amenities include a custom walnut-paneled home theater with built-ins, 2 beverage fridges, designer lighting, built-in desk, tech panel, 8’ doors, and laundry rooms on each floor. The large, covered patio is wood wrapped with skylights and backs to a forested greenbelt. Outdoors, enjoy a terraced stone-wall garden, extended eaves, sprinkler system, custom landscaping, propane for BBQ and dawn-to-dusk exterior lighting. An oversized finished garage with insulated garage door completes the home. Located next to a walking trail and just minutes from Steilacoom’s waterfront and ferry....
Contact an agent
Home facts
- Year built:2024
- Subdivision & Development:Steilacoom
- Listing ID #:2556903
- Updated:September 25, 2026 at 12:23 AM
Rooms and interior
- Bedrooms:4
- Total bathrooms:4
- Full bathrooms:3
- Half bathrooms:1
- Flooring:Carpet, Ceramic Tile Floor, Laminate
- Kitchen Description:Dishwasher, Double Oven, Microwave, Refrigerator
- Bedroom Description:Main Level Bedrooms : 1, Upper Level Bedrooms : 3
- Basement:Yes
- Living area:3,441 sq. ft.
Heating and cooling
- Cooling:90%+ High Efficiency, High Efficiency (Unspecified)
- Heating:90%+ High Efficiency, HRV/ERV System, Heat Pump
Structure and exterior
- Roof:Composition
- Year built:2024
- Building area:3,441 sq. ft.
- Lot area:0.23 Acres
- Lot Features:Cul-De-Sac, Curbed Lot, Paved, Sidewalk
- Construction Materials:Cement Planked, Wood Exterior Finish, Wood Products Exterior Finish
- Exterior Features:Fenced-Partially, Patio, Sprinkler System
- Foundation Description:None
- Levels:2 Story
Schools
- High school:Steilacoom High
- Middle school:Pioneer Mid
- Elementary school:Cherrydale Elem
Utilities
- Water:Public
- Sewer:Sewer Connected
Finances and disclosures
- Price:$1,495,000
- Price per sq. ft.:$434.47
- Tax amount:$9,011 (2026)
Features and amenities
- Appliances:Dishwasher, Refrigerator
- Amenities:Cable TV, Pantry, Propane, Skylight(s), Triple Pane Windows, Vaulted Ceiling(s), Walk-In Closet(s), Water Heater
Parking
- Total parking spaces:6
- Parking description:Attached Garage, Off Street Parking
- Garage:Yes
 Listings courtesy of Northwest MLS as distributed by MLS GRID. Based on information submitted to the MLS GRID as of September 25, 2026. All data is obtained from various sources and may not have been verified by broker or MLS GRID. Supplied Open House Information is subject to change without notice. All information should be independently reviewed and verified for accuracy. Properties may or may not be listed by the office/agent presenting the information. Listing information is provided for consumers' personal, non-commercial use, solely to identify prospective properties for potential purchase; all other use is strictly prohibited and may violate relevant federal and state law. Information deemed reliable but not guaranteed. Copyright © 2026 MLS GRID. All Rights Reserved.
New listings near 710 Chris David Drive
- Open Sat, 1 to 3pmNew
 $450,000Active2 beds 1 baths1,248 sq. ft.
503 Gove Street, Steilacoom, WA 98388
MLS# 2578197Listed by: JOHN L. SCOTT, INC. - New
 $475,000Active3 beds 2 baths2,316 sq. ft.
10325 Morris Boulevard #Blvd, Steilacoom, WA 98388
MLS# 2582185Listed by: BETTER PROPERTIES - METRO - Open Sat, 2 to 4pmNew
 $994,000Active4 beds 5 baths3,427 sq. ft.
55 Chapman Loop, Steilacoom, WA 98388
MLS# 2582655Listed by: JOHN L. SCOTT DUPONT  $549,000Active-- beds -- baths1,664 sq. ft.
2707 Lexington Street, Steilacoom, WA 98388
MLS# 2573516Listed by: KELLER WILLIAMS WEST SOUND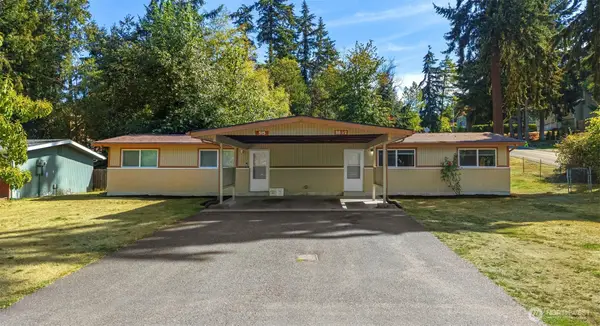 $549,000Active-- beds -- baths1,664 sq. ft.
515 Roe Street, Steilacoom, WA 98388
MLS# 2573527Listed by: KELLER WILLIAMS WEST SOUND- Open Sat, 11am to 12pm
 $799,000Active4 beds 3 baths2,516 sq. ft.
210 Champion Street, Steilacoom, WA 98388
MLS# 2578255Listed by: RE/MAX EXCLUSIVE  $1,390,000Active3 beds 3 baths3,321 sq. ft.
61 Leschi Drive Sw, Steilacoom, WA 98388
MLS# 2579936Listed by: BETTER PROPERTIES REAL ESTATE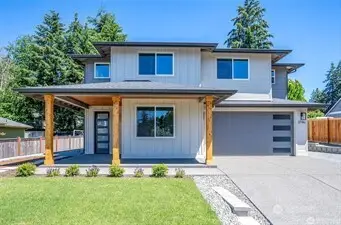 $948,500Active5 beds 3 baths2,800 sq. ft.
2746 Sunset Court, Steilacoom, WA 98388
MLS# 2572743Listed by: ENGEL & VOLKERS CHAMBERS BAY $819,000Active3 beds 3 baths2,240 sq. ft.
1312 Adams Street, Steilacoom, WA 98388
MLS# 2569108Listed by: JOHN L. SCOTT R.E.TACOMA NORTH $524,950Active3 beds 2 baths1,640 sq. ft.
603 Gove, Steilacoom, WA 98388
MLS# 2563381Listed by: EXP REALTY


Protect your home and budget from life's surprises with an Assurant Home Warranty, backed by a partner that supports you through every step of homeownership. Explore Plans.
© 2026 Better Homes and Gardens Real Estate LLC. An Anywhere Real Estate company. All rights reserved. Better Homes and Gardens® Real Estate is a registered trademark owned by Meredith Operations Corporation, licensed to Better Homes and Gardens Real Estate LLC and used with permission. Better Homes and Gardens Real Estate LLC fully supports the principles of the Fair Housing Act and the Equal Opportunity Act. Listing information is deemed reliable but is not guaranteed accurate.
Each office is independently owned and operated.
Any services or products provided by third parties are not provided by, affiliated with or related to Better Homes and Gardens Real Estate LLC, or its affiliated companies.