
79 Hewitt Dr, Steilacoom, WA 98388
Local realty services provided by:Better Homes and Gardens Real Estate Realty Partners
Listed by: ashly brown
Office: re/max honors253-444-0024
MLS#:2600554
Source:NWMLS
79 Hewitt Dr,Steilacoom, WA 98388
$1,200,000
- 4 Beds
- 3 Baths
- 3,936 sq. ft.
- Single family
- Active
Price summary
- Price:$1,200,000
- Price per sq. ft.:$304.88
About this home
Sweeping Sound views, generous living spaces, and exceptional entertaining areas make this distinctive Madrona Park home a rare opportunity. Set on a large lot, this nearly 4,000-square-foot home features 4 bedrms / 3 baths, with an entertainment level designed for gathering and relaxing. The spacious primary suite offers dual closets, a tiled walk-in shower, and a private retreat with direct access to the deck—perfect for unwinding while taking in the evening views. Host friends in the expansive entertainment room, complete with a wet bar, double-sided fireplace, and pool table! Or gather around one of three fireplaces. The renovated kitchen with an eat-at breakfast nook offers an island with a cooktop, tons of storage, and a pass-through cove to your separate dining room. The expansive deck showcases the home’s incredible Sound views. A large driveway with RV parking adds even more convenience. Come experience the space, views, and lifestyle at 79 Hewitt Dr—and make this special home your own. Walking distance to Sunnyside Beach, Steilacoom High School, area libraries, Parks, trails, and Madrona Park's incredible viewpoints! Not one to miss! Come see it today....
Contact an agent
Home facts
- Year built:1984
- Subdivision & Development:Steilacoom
- Listing ID #:2600554
- Updated:November 09, 2026 at 01:02 PM
Rooms and interior
- Bedrooms:4
- Total bathrooms:3
- Full bathrooms:2
- Flooring:Carpet, Ceramic Tile Floor, Hardwood, Laminate, Softwood, Vinyl Floor
- Kitchen Description:Dishwasher, Disposal, Double Oven, Microwave, Refrigerator, Trash Compactor
- Bedroom Description:Upper Level Bedrooms : 4
- Living area:3,936 sq. ft.
Heating and cooling
- Heating:Forced Air, Radiant
- Central air:Yes
Structure and exterior
- Roof:Tile
- Year built:1984
- Building area:3,936 sq. ft.
- Lot area:0.22 Acres
- Lot Features:Adjacent to Public Land, Corner, Paved
- Architectural Style:Contemporary
- Construction Materials:Wood Exterior Finish
- Exterior Features:Deck, Patio, Sprinkler System
- Foundation Description:None
- Levels:2 Story
Schools
- High school:Steilacoom High
- Middle school:Pioneer Mid
- Elementary school:Cherrydale Elem
Utilities
- Water:Public
- Sewer:Sewer Connected
Finances and disclosures
- Price:$1,200,000
- Price per sq. ft.:$304.88
- Tax amount:$8,838 (2026)
Features and amenities
- Appliances:Dishwasher, Refrigerator
- Amenities:Cable TV, French Doors, Gas Available, High Speed Internet, Security System, Skylight(s), Sprinkler System, Vaulted Ceiling(s), Walk-In Closet(s), Water Heater
Parking
- Total parking spaces:8
- Parking description:Attached Garage, Driveway, Off Street Parking, RV Parking
- Garage:Yes
 Listings courtesy of Northwest MLS as distributed by MLS GRID. Based on information submitted to the MLS GRID as of November 9, 2026. All data is obtained from various sources and may not have been verified by broker or MLS GRID. Supplied Open House Information is subject to change without notice. All information should be independently reviewed and verified for accuracy. Properties may or may not be listed by the office/agent presenting the information. Listing information is provided for consumers' personal, non-commercial use, solely to identify prospective properties for potential purchase; all other use is strictly prohibited and may violate relevant federal and state law. Information deemed reliable but not guaranteed. Copyright © 2026 MLS GRID. All Rights Reserved.
New listings near 79 Hewitt Dr
- New
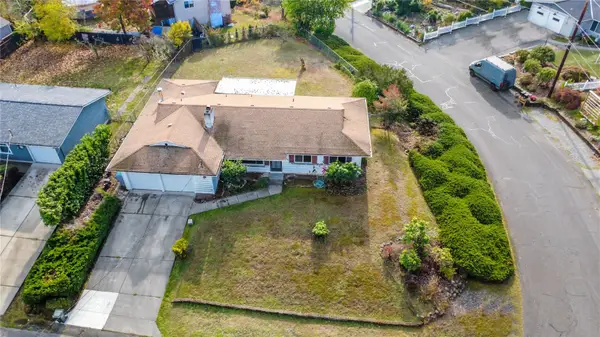 $389,000Active3 beds 2 baths1,299 sq. ft.
2306 Maple Lane, Steilacoom, WA 98388
MLS# 2600870Listed by: SKYLINE PROPERTIES, INC. 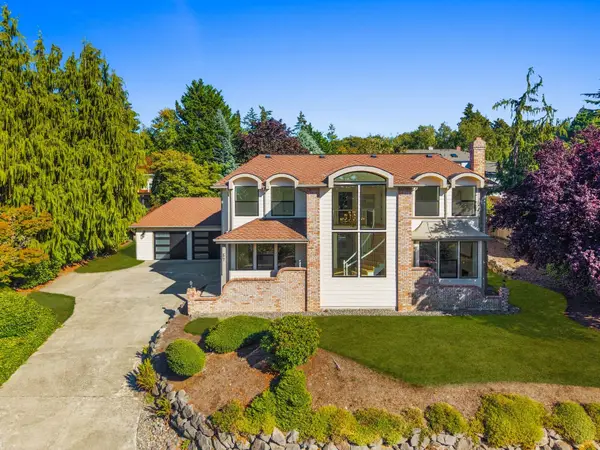 $895,850Active4 beds 3 baths2,792 sq. ft.
57 Chapman Loop, Steilacoom, WA 98388
MLS# 2598943Listed by: JOHN L. SCOTT R.E.TACOMA NORTH $510,000Active3 beds 2 baths1,768 sq. ft.
2324 Pamela Place, Steilacoom, WA 98388
MLS# 2596481Listed by: RE/MAX EXCLUSIVE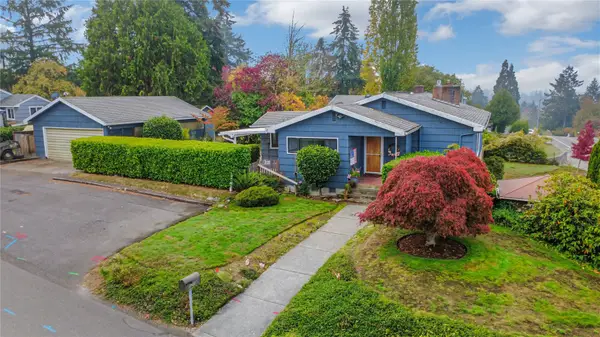 $735,000Active6 beds 3 baths3,340 sq. ft.
1218 Sequalish Street, Steilacoom, WA 98388
MLS# 2594724Listed by: EXP REALTY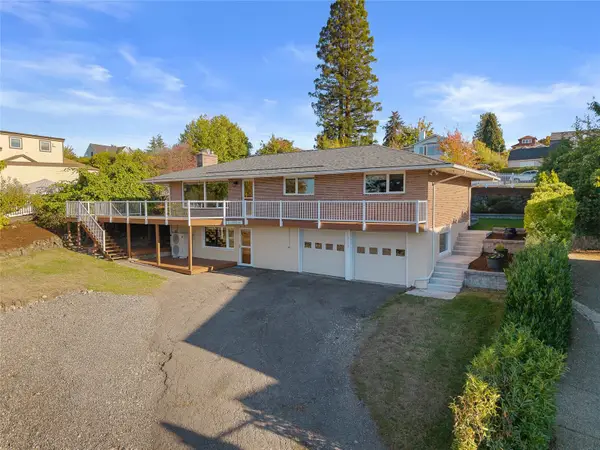 $779,000Active3 beds 2 baths1,990 sq. ft.
1315 Rainier Street, Steilacoom, WA 98388
MLS# 2594946Listed by: RE/MAX EXCLUSIVE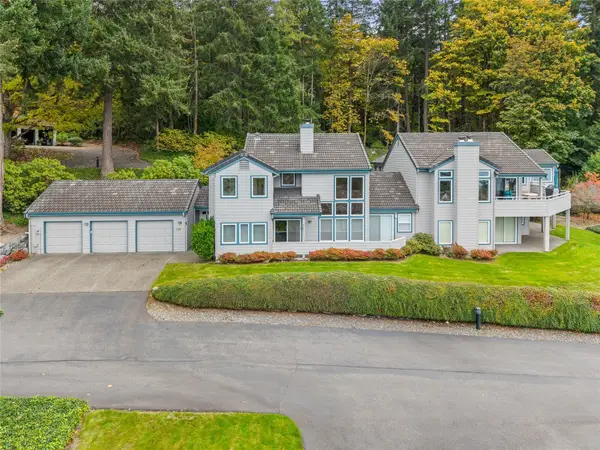 $675,000Active3 beds 3 baths2,170 sq. ft.
146 Cormorant Drive, Steilacoom, WA 98388
MLS# 2595254Listed by: RE/MAX EXCLUSIVE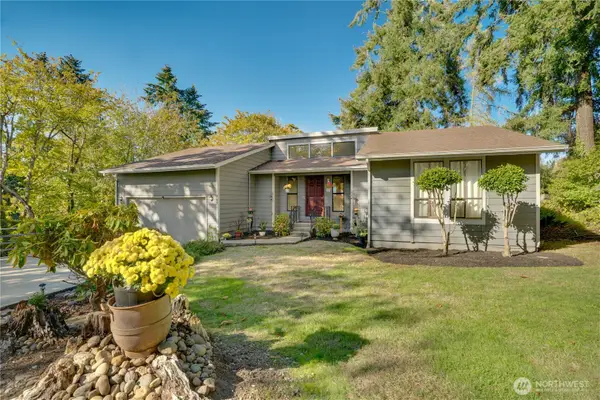 $695,000Pending3 beds 3 baths2,544 sq. ft.
907 Powell Street, Steilacoom, WA 98388
MLS# 2594549Listed by: HAWKINS POE $575,000Pending3 beds 2 baths1,416 sq. ft.
2502 Lexington Street, Steilacoom, WA 98388
MLS# 2592810Listed by: RE/MAX NORTHWEST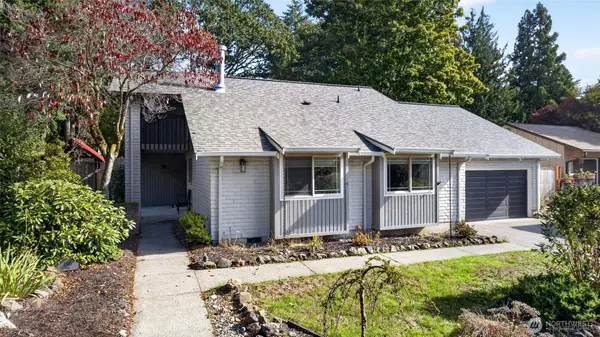 $795,000Active4 beds 3 baths2,240 sq. ft.
105 Lila Street, Steilacoom, WA 98388
MLS# 2592674Listed by: CENTURY 21 NORTH HOMES REALTY


Protect your home and budget from life's surprises with an Assurant Home Warranty, backed by a partner that supports you through every step of homeownership. Explore Plans.
© 2026 Better Homes and Gardens Real Estate LLC. An Anywhere Real Estate company. All rights reserved. Better Homes and Gardens® Real Estate is a registered trademark owned by Meredith Operations Corporation, licensed to Better Homes and Gardens Real Estate LLC and used with permission. Better Homes and Gardens Real Estate LLC fully supports the principles of the Fair Housing Act and the Equal Opportunity Act. Listing information is deemed reliable but is not guaranteed accurate.
Each office is independently owned and operated.
Any services or products provided by third parties are not provided by, affiliated with or related to Better Homes and Gardens Real Estate LLC, or its affiliated companies.