
811 Shannon Street, Steilacoom, WA 98388
Local realty services provided by:Better Homes and Gardens Real Estate Pacific Commons
Listed by: anne fritschy
Office: pnw towns and sound
MLS#:2566670
Source:NWMLS
811 Shannon Street,Steilacoom, WA 98388
$749,000
- 4 Beds
- 3 Baths
- 2,049 sq. ft.
- Single family
- Active
Upcoming open houses
- Sat, Aug 1511:00 am - 02:00 pm
- Sun, Aug 1611:00 am - 02:00 pm
Price summary
- Price:$749,000
- Price per sq. ft.:$365.54
About this home
Great Steilacoom home sits on oversized corner lot on quiet dead end street, walk a few blocks to town and beaches. Close walk to elementary school (trail to school from the cul-de sac) Comfortable home with large entry on main level leads to bright open living and dining room. Open concept kitchen has been recently updated and includes ample cabinets, walk-in pantry, breakfast bar, ss appliances, flows nicely into family space with cozy gas fireplace. Many windows in the home provide abundant natural light. Generous bonus room for home office, gym, or hobbies. Upstairs you have primary bedroom with en-suite, 2 walk-in closets and 3 good sized guest rooms, all newly carpeted, plus a full guest bathroom. Expansive fully fenced backyard with patio, relax and watch your terraced garden grow. Sprinkler system, big side yard, bring the boat and the RV. Enjoy all Steilacoom has to offer, community events, coffee shops, restaurants, beaches, parks, ferry, walking trails. Close to JBLM, golf and fort Steilacoom, great Steilacoom schools. Home is virtually staged....
Contact an agent
Home facts
- Year built:1993
- Subdivision & Development:Steilacoom
- Listing ID #:2566670
- Updated:August 14, 2026 at 12:07 PM
Rooms and interior
- Bedrooms:4
- Total bathrooms:3
- Full bathrooms:2
- Half bathrooms:1
- Flooring:Carpet, Ceramic Tile Floor, Laminate
- Kitchen Description:Dishwasher, Disposal, Refrigerator
- Bedroom Description:Upper Level Bedrooms : 4
- Living area:2,049 sq. ft.
Heating and cooling
- Heating:Forced Air
Structure and exterior
- Year built:1993
- Building area:2,049 sq. ft.
- Lot area:0.27 Acres
- Lot Features:Corner, Cul-De-Sac, Dead-end Street, Paved
- Architectural Style:Contemporary
- Construction Materials:Metal/Vinyl Exterior Finish, Wood Exterior Finish
- Exterior Features:Fenced-Partially, Patio, Sprinkler System
Schools
- High school:Steilacoom High
- Middle school:Pioneer Mid
- Elementary school:Cherrydale Elem
Utilities
- Water:Public
- Sewer:Sewer Connected
Finances and disclosures
- Price:$749,000
- Price per sq. ft.:$365.54
- Tax amount:$5,101 (2025)
Features and amenities
- Appliances:Dishwasher, Refrigerator, Washer
- Laundry features:Dryer, Washer
- Amenities:Cable TV, Gas Available, High Speed Internet, Pantry, Skylight(s), Sprinkler System, Vaulted Ceiling(s), Walk-In Closet(s), Water Heater
Parking
- Total parking spaces:2
- Parking description:Attached Garage, Driveway, Off Street Parking, RV Parking
- Garage:Yes
 Listings courtesy of Northwest MLS as distributed by MLS GRID. Based on information submitted to the MLS GRID as of August 14, 2026. All data is obtained from various sources and may not have been verified by broker or MLS GRID. Supplied Open House Information is subject to change without notice. All information should be independently reviewed and verified for accuracy. Properties may or may not be listed by the office/agent presenting the information. Listing information is provided for consumers' personal, non-commercial use, solely to identify prospective properties for potential purchase; all other use is strictly prohibited and may violate relevant federal and state law. Information deemed reliable but not guaranteed. Copyright © 2026 MLS GRID. All Rights Reserved.
New listings near 811 Shannon Street
- New
 $848,000Active3 beds 3 baths2,240 sq. ft.
1312 Adams Street, Steilacoom, WA 98388
MLS# 2569108Listed by: JOHN L. SCOTT R.E.TACOMA NORTH - New
 $599,950Active3 beds 2 baths1,640 sq. ft.
603 Gove, Steilacoom, WA 98388
MLS# 2563381Listed by: EXP REALTY - New
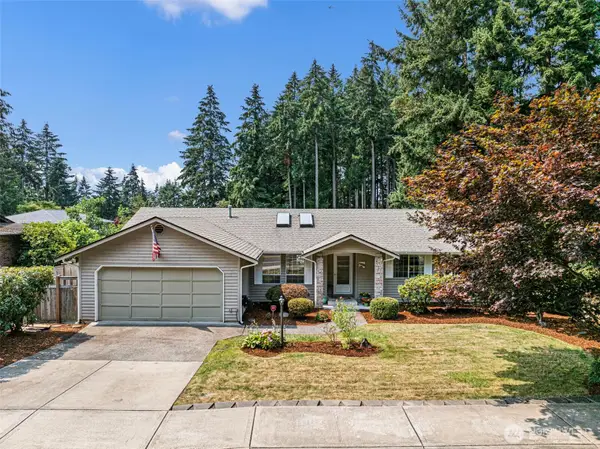 $554,000Active3 beds 2 baths1,606 sq. ft.
1250 Roe Street, Steilacoom, WA 98388
MLS# 2561753Listed by: RE/MAX EXCLUSIVE - New
 $799,000Active2 beds 3 baths2,336 sq. ft.
101 Chinook Lane, Steilacoom, WA 98388
MLS# 2565202Listed by: PACIFIC CASCADE PROPERTIES LLC - New
 $985,000Active4 beds 3 baths2,792 sq. ft.
57 Chapman Loop, Steilacoom, WA 98388
MLS# 2565091Listed by: JOHN L. SCOTT R.E.TACOMA NORTH - Open Sat, 3 to 4pmNew
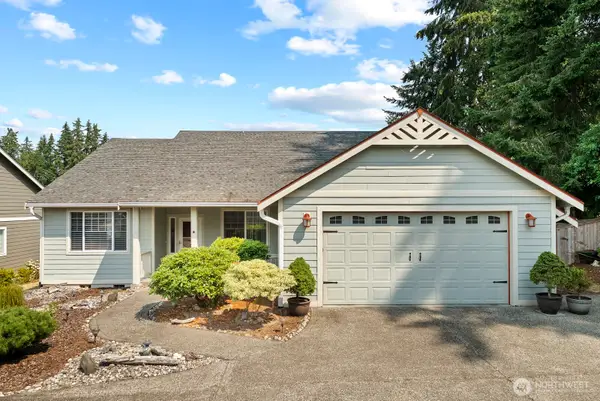 $639,000Active3 beds 2 baths1,849 sq. ft.
2744 Sutherland Place, Steilacoom, WA 98388
MLS# 2561807Listed by: RE/MAX EXCLUSIVE - Open Sat, 1 to 3pm
 $679,000Active3 beds 2 baths2,640 sq. ft.
1107 Sequalish Street, Steilacoom, WA 98388
MLS# 2562731Listed by: RE/MAX EXCLUSIVE  $369,000Active3 beds 1 baths1,008 sq. ft.
3007 Heath Court, Steilacoom, WA 98388
MLS# 2560910Listed by: KELLY RIGHT RE OF SEATTLE LLC $369,950Active2 beds 1 baths882 sq. ft.
2806 Garden Court #D, Steilacoom, WA 98388
MLS# 2560462Listed by: EXP REALTY


Protect your home and budget from life's surprises with an Assurant Home Warranty, backed by a partner that supports you through every step of homeownership. Explore Plans.
© 2026 Better Homes and Gardens Real Estate LLC. An Anywhere Real Estate company. All rights reserved. Better Homes and Gardens® Real Estate is a registered trademark owned by Meredith Operations Corporation, licensed to Better Homes and Gardens Real Estate LLC and used with permission. Better Homes and Gardens Real Estate LLC fully supports the principles of the Fair Housing Act and the Equal Opportunity Act. Listing information is deemed reliable but is not guaranteed accurate.
Each office is independently owned and operated.
Any services or products provided by third parties are not provided by, affiliated with or related to Better Homes and Gardens Real Estate LLC, or its affiliated companies.