
231 Butler Loop Rd, Stevenson, WA 98648
Local realty services provided by:Better Homes and Gardens Real Estate Equinox
Listed by: brett stomps
Office: windermere crg509-773-5859
MLS#:522391312
Source:PORTLAND
Price summary
- Price:$550,000
- Price per sq. ft.:$294.59
About this home
Tucked away behind a gated entrance along a private road, this estate-like 4-acre property offers exceptional privacy and seclusion just outside Stevenson. Mature trees and established landscaping surround this traditional 1½-story home featuring 5 bedrooms, 1.5 baths, and approximately 1,867 sq ft of living space. Move in and enjoy its existing character or bring your own vision and updates. A partially finished basement with a separate entrance provides additional flexibility for hobbies, storage, or future improvements. With room to garden, explore, and enjoy the peaceful surroundings, this property offers space and possibilities that are increasingly hard to find. Served by a private spring with with historical documentation of a domestic water right available for review. Onsite septic. Buyer to perform their own due diligence and verify all property information, including water rights, water supply, and permitted uses.
Contact an agent
Home facts
- Year built:1950
- Listing ID #:522391312
- Added:6 day(s) ago
- Updated:October 21, 2026 at 12:05 PM
Rooms and interior
- Bedrooms:5
- Total bathrooms:2
- Full bathrooms:1
- Half bathrooms:1
- Kitchen Description:Convection Oven, Dishwasher, Free Standing Range, Free Standing Refrigerator, Pantry, Range Hood, Stainless Steel Appliance
- Basement Description:Exterior Entry, Partial Basement, Partial Finished
- Living area:1,867 sq. ft.
Heating and cooling
- Heating:Baseboard
Structure and exterior
- Roof:Composition
- Year built:1950
- Building area:1,867 sq. ft.
- Lot area:4.05 Acres
- Lot Features:Gated, Level, Private, Road Maintenance Agrmt, Trees, Wooded
- Architectural Style:Capecod, Craftsman
- Exterior Features:Deck, RV Parking, Tool Shed, Yard
- Foundation Description:Block, Concrete Perimeter, Pillar Post Pier
- Levels:2 Stories
Schools
- High school:Stevenson
- Middle school:Windriver
- Elementary school:Skamania
Utilities
- Water:Spring
- Sewer:Standard Septic
Finances and disclosures
- Price:$550,000
- Price per sq. ft.:$294.59
- Tax amount:$3,523 (2026)
Features and amenities
- Laundry features:Washer/Dryer
- Amenities:Double Pane Window(s), Laundry, Vaulted Ceiling, Vinyl Floors, Vinyl Frame Windows, Wall To Wall Carpet
Parking
- Parking description:Driveway, Off Street
 All information provided is deemed reliable but is not guaranteed and should be independently verified. The content relating to real estate for sale on this web site comes in part from the IDX program of the RMLS of Portland Oregon. Real estate listings held by brokerage firms other than Better Homes and Gardens Real Estate Equinox are marked with the RMLS logo and detailed information about these properties includes the names of the listing brokers. Copyright 2026 RMLS, Portland, Oregon. Last updated: October 21, 2026
New listings near 231 Butler Loop Rd
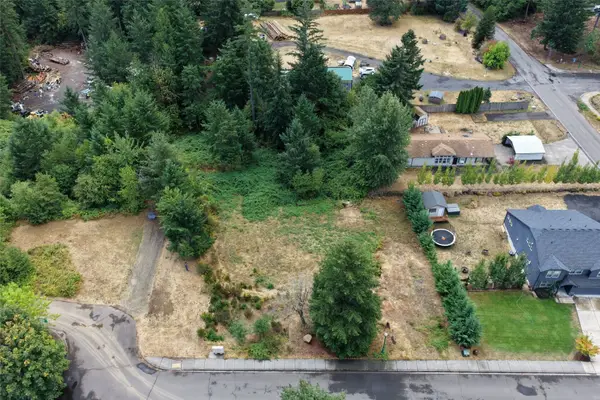 $95,000Pending0.43 Acres
960 NW Angel Heights Road, Stevenson, WA 98648
MLS# 2584354Listed by: DISCOVER NW REALTY GROUP $665,000Active4 beds 3 baths2,388 sq. ft.
438 NW Roselawn St, Stevenson, WA 98648
MLS# 222008906Listed by: WINDERMERE CRG $3,450,000Active3 beds 3 baths2,620 sq. ft.
251 Sprague Landing Rd, Stevenson, WA 98648
MLS# 250104979Listed by: WINDERMERE CRG $190,000Active0.16 Acres
145 NE Upper Basso Cir, Stevenson, WA 98648
MLS# 148797434Listed by: WINDERMERE CRG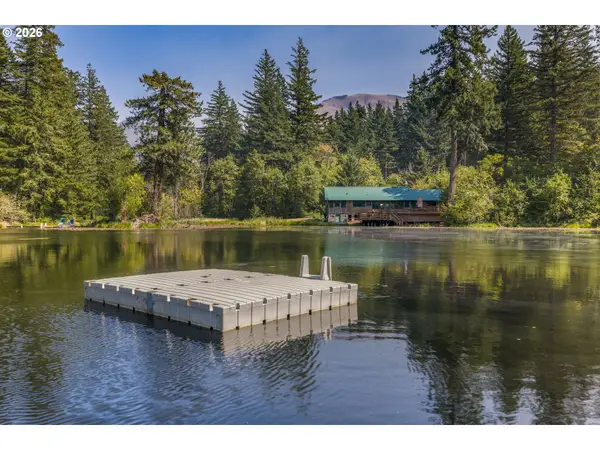 $1,295,000Active3 beds 2 baths2,208 sq. ft.
Address Withheld By Seller, Stevenson, WA 98648
MLS# 461704815Listed by: WINDERMERE CRG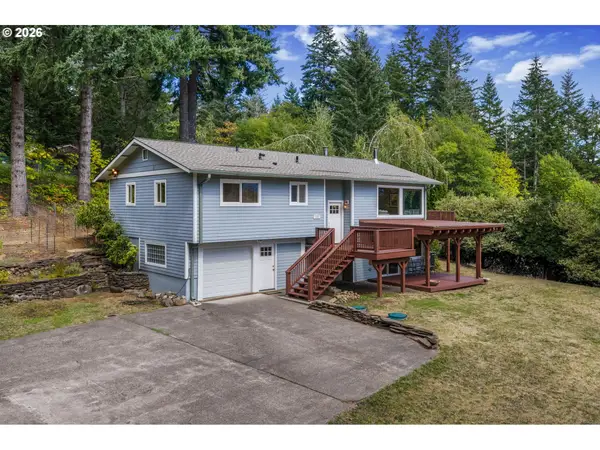 $639,500Active3 beds 3 baths1,974 sq. ft.
212 Stewart Rd, Stevenson, WA 98648
MLS# 394984330Listed by: WINDERMERE CRG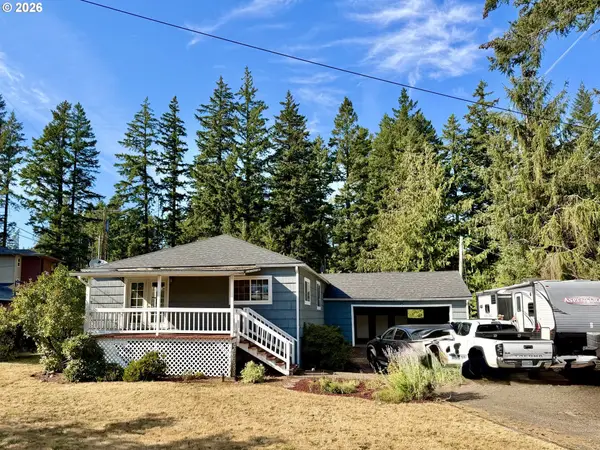 $325,000Active2 beds 2 baths1,924 sq. ft.
389 NW Gropper Rd, Stevenson, WA 98648
MLS# 727862180Listed by: WINDERMERE CRG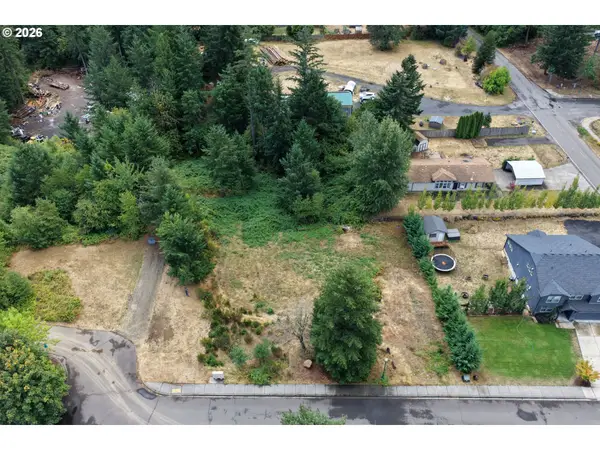 $95,000Pending0.43 Acres
960 NW Angel Heights Rd, Stevenson, WA 98648
MLS# 482861061Listed by: DISCOVER NORTHWEST REALTY GROUP UNITED COUNTRY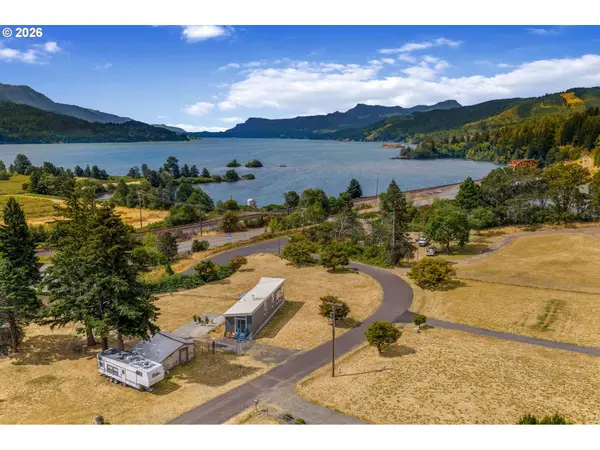 $330,000Pending1 beds 2 baths742 sq. ft.
72 House St, Stevenson, WA 98648
MLS# 518052519Listed by: WINDERMERE CRG


Protect your home and budget from life's surprises with an Assurant Home Warranty, backed by a partner that supports you through every step of homeownership. Explore Plans.
© 2026 Better Homes and Gardens Real Estate LLC. An Anywhere Real Estate company. All rights reserved. Better Homes and Gardens® Real Estate is a registered trademark owned by Meredith Operations Corporation, licensed to Better Homes and Gardens Real Estate LLC and used with permission. Better Homes and Gardens Real Estate LLC fully supports the principles of the Fair Housing Act and the Equal Opportunity Act. Listing information is deemed reliable but is not guaranteed accurate.
Each office is independently owned and operated.
Any services or products provided by third parties are not provided by, affiliated with or related to Better Homes and Gardens Real Estate LLC, or its affiliated companies.