
315 SW Attwell Rd, Stevenson, WA 98648
Local realty services provided by:Better Homes and Gardens Real Estate Equinox
315 SW Attwell Rd,Stevenson, WA 98648
$545,000
- 3 Beds
- 2 Baths
- 2,448 sq. ft.
- Mobile / Manufactured
- Pending
Listed by: nick shivers, vanessa leon
Office: exp realty llc.888-317-5197
MLS#:767801640
Source:PORTLAND
Price summary
- Price:$545,000
- Price per sq. ft.:$222.63
About this home
Escape the pace of the city and enjoy the peace and privacy of this spacious home on a beautiful setting just minutes from downtown Stevenson. With 2,448 square feet, 3 bedrooms, and 2 bathrooms, this home offers generous living spaces, a thoughtfully designed floor plan, and views you'll appreciate every day. The kitchen features abundant cabinetry, a center island, stainless steel appliances, and plenty of workspace for cooking and gathering. The primary suite has been extensively updated with new waterproof engineered flooring, carpet, crown molding, baseboards, paint, and a beautifully refreshed bath with new glass shower doors, sinks, faucets, lighting, and fixtures. A new roof was installed just three years ago, adding peace of mind. Workshop/storage loft above garage. Step outside to expansive decks overlooking the property, a fenced dog run, open lawn, and a picturesque pond surrounded by towering trees. The oversized driveway and attached garage provide plenty of room for vehicles and outdoor equipment. Located in one of the Gorge's most welcoming communities, you'll enjoy small-town living where neighbors know one another, everyday conveniences are close by, and the surrounding mountains, rivers, hiking trails, and recreation are right outside your door. *The Kubota tractor, 60 gal air compressor, wood chipper/shredder and John Deere riding lawnmower convey with home....
Contact an agent
Home facts
- Year built:1997
- Listing ID #:767801640
- Added:46 day(s) ago
- Updated:August 25, 2026 at 08:27 PM
Rooms and interior
- Bedrooms:3
- Total bathrooms:2
- Full bathrooms:2
- Kitchen Description:Appliance Garage, Convection Oven, Dishwasher, Disposal, Free Standing Range, Free Standing Refrigerator, Island, Microwave
- Basement Description:Crawl Space
- Living area:2,448 sq. ft.
Heating and cooling
- Heating:Forced Air 90+
Structure and exterior
- Roof:Composition
- Year built:1997
- Building area:2,448 sq. ft.
- Lot area:1.28 Acres
- Lot Features:Corner Lot, Level, Pond, Trees
- Architectural Style:Manufactured Home
- Exterior Features:Covered Deck, Deck, Fenced, Fire Pit, Gas Hookup, Porch, Yard
- Foundation Description:Pillar Post Pier
- Levels:1 Story
Schools
- High school:Stevenson
- Middle school:Other
- Elementary school:Stevenson
Utilities
- Water:Public Water
- Sewer:Public Sewer
Finances and disclosures
- Price:$545,000
- Price per sq. ft.:$222.63
- Tax amount:$3,713 (2026)
Features and amenities
- Laundry features:Washer/Dryer
- Amenities:High Ceilings, Laundry, Vaulted Ceiling, Vinyl Frame Windows, Wall To Wall Carpet
Parking
- Total parking spaces:2
- Parking description:Driveway
- Garage spaces:2
 All information provided is deemed reliable but is not guaranteed and should be independently verified. The content relating to real estate for sale on this web site comes in part from the IDX program of the RMLS of Portland Oregon. Real estate listings held by brokerage firms other than Better Homes and Gardens Real Estate Equinox are marked with the RMLS logo and detailed information about these properties includes the names of the listing brokers. Copyright 2026 RMLS, Portland, Oregon. Last updated: August 25, 2026
New listings near 315 SW Attwell Rd
- New
 $825,000Active4 beds 3 baths2,388 sq. ft.
438 NW Roselawn St, Stevenson, WA 98648
MLS# 312652155Listed by: WINDERMERE CRG  $695,000Pending3 beds 2 baths1,558 sq. ft.
181 Cottonwood St, Stevenson, WA 98648
MLS# 512570626Listed by: PREMIERE PROPERTY GROUP LLC $300,000Pending30.74 Acres
0 Dillon Rd, Stevenson, WA 98648
MLS# 728971548Listed by: KELLER WILLIAMS REALTY $895,000Active4 beds 2 baths2,128 sq. ft.
2401 Loop Rd, Stevenson, WA 98648
MLS# 739228534Listed by: WINDERMERE CRG $875,000Active3 beds 2 baths1,953 sq. ft.
531 Skamania Landing Rd, Stevenson, WA 98648
MLS# 794556349Listed by: OPT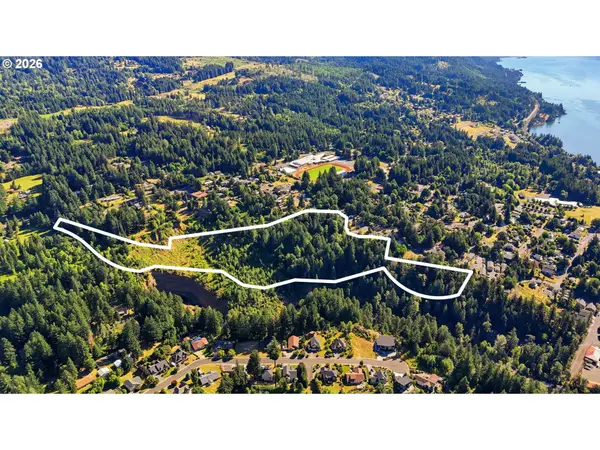 $150,000Active12.17 Acres
Piper Rd, Stevenson, WA 98648
MLS# 146245956Listed by: KELLER WILLIAMS REALTY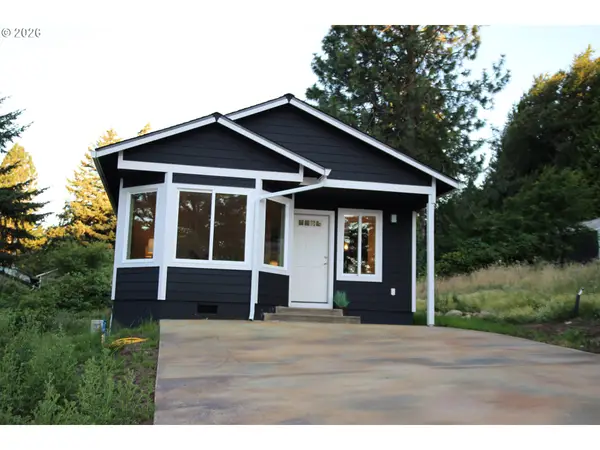 $424,900Active2 beds 1 baths843 sq. ft.
201 NW Maple Alameda, Stevenson, WA 98648
MLS# 574908178Listed by: WINDERMERE CRG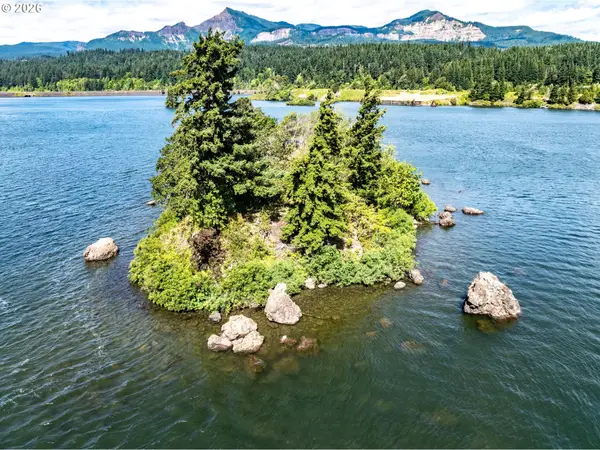 $240,000Active11.5 Acres
000 Columbia River, Stevenson, WA 98648
MLS# 466645429Listed by: BERKSHIRE HATHAWAY HOMESERVICES NW REAL ESTATE $325,000Pending3 beds 2 baths1,720 sq. ft.
72 Brunning Rd, Stevenson, WA 98648
MLS# 309279035Listed by: IMAGINE HOMES REALTY, LLC $214,900Active0.17 Acres
235 NE Upper Basso Cir, Stevenson, WA 98648
MLS# 309184966Listed by: BERKSHIRE HATHAWAY HOMESERVICES NW REAL ESTATE


Protect your home and budget from life's surprises with an Assurant Home Warranty, backed by a partner that supports you through every step of homeownership. Explore Plans.
© 2026 Better Homes and Gardens Real Estate LLC. An Anywhere Real Estate company. All rights reserved. Better Homes and Gardens® Real Estate is a registered trademark owned by Meredith Operations Corporation, licensed to Better Homes and Gardens Real Estate LLC and used with permission. Better Homes and Gardens Real Estate LLC fully supports the principles of the Fair Housing Act and the Equal Opportunity Act. Listing information is deemed reliable but is not guaranteed accurate.
Each office is independently owned and operated.
Any services or products provided by third parties are not provided by, affiliated with or related to Better Homes and Gardens Real Estate LLC, or its affiliated companies.