
15324 50th Street E #32, Sumner, WA 98390
Local realty services provided by:Better Homes and Gardens Real Estate McKenzie Realty
Listed by: deisy duran ruiz, andre bohall
Office: timber real estate
MLS#:2551301
Source:NWMLS
15324 50th Street E #32,Sumner, WA 98390
$60,000
- 3 Beds
- 2 Baths
- 1,152 sq. ft.
- Mobile / Manufactured
- Active
Upcoming open houses
- Sun, Jul 1210:00 am - 12:00 pm
Price summary
- Price:$60,000
- Price per sq. ft.:$52.08
About this home
Located in Sumner, this 1,152 square feet double-wide sits on the best lot in Double A Mobile Manor, a quiet 55+ community of 42 homes. Private back yard, 3 bedrooms, 1.75 baths, forced air heat plus a cozy fireplace. Enjoy the outdoors on the 160 square feet wood deck or store your gear in two sheds, one with a loft. Metal roof, metal porch, skirting in place. Space rent is $750/mo and covers water, sewer, and garbage. Great bones and space to make it your own. Small dogs welcome (approx. 10 lbs max). Park approval required prior to closing.
Contact an agent
Home facts
- Year built:1970
- Listing ID #:2551301
- Updated:July 12, 2026 at 12:39 AM
Rooms and interior
- Bedrooms:3
- Total bathrooms:2
- Full bathrooms:1
- Half bathrooms:1
- Dining Description:Dining Room
- Kitchen Description:Refrigerator
- Living area:1,152 sq. ft.
Heating and cooling
- Heating:Forced Air
- Central air:Yes
Structure and exterior
- Roof:Metal
- Year built:1970
- Building area:1,152 sq. ft.
- Lot Features:Corner, Paved
- Levels:1 Story
Utilities
- Water:Community
Finances and disclosures
- Price:$60,000
- Price per sq. ft.:$52.08
Features and amenities
- Appliances:Refrigerator, Washer
- Laundry features:Dryer, Washer
- Amenities:Water Heater
Parking
- Parking description:Carport
 Listings courtesy of Northwest MLS as distributed by MLS GRID. Based on information submitted to the MLS GRID as of July 12, 2026. All data is obtained from various sources and may not have been verified by broker or MLS GRID. Supplied Open House Information is subject to change without notice. All information should be independently reviewed and verified for accuracy. Properties may or may not be listed by the office/agent presenting the information. Listing information is provided for consumers' personal, non-commercial use, solely to identify prospective properties for potential purchase; all other use is strictly prohibited and may violate relevant federal and state law. Information deemed reliable but not guaranteed. Copyright © 2026 MLS GRID. All Rights Reserved.
New listings near 15324 50th Street E #32
- Open Sun, 12 to 2pmNew
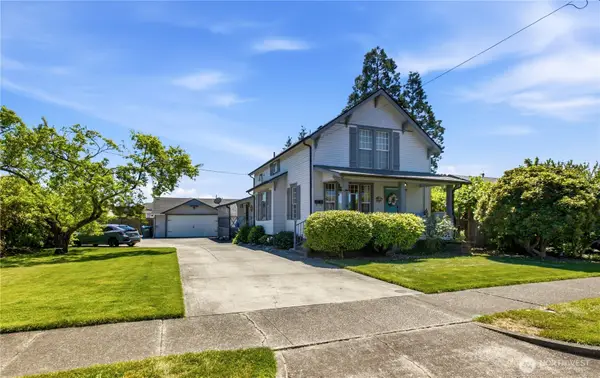 $645,000Active3 beds 2 baths2,148 sq. ft.
1718 Langdon Street, Sumner, WA 98390
MLS# 2552298Listed by: JOHN L. SCOTT, INC. - New
 $489,000Active2 beds 1 baths736 sq. ft.
803 Bonney Avenue, Sumner, WA 98390
MLS# 2548683Listed by: REAL BROKER LLC - New
 $569,000Active2 beds 2 baths1,450 sq. ft.
16101 60th Street E, Sumner, WA 98390
MLS# 2544725Listed by: WINDERMERE RE WEST CAMPUS INC 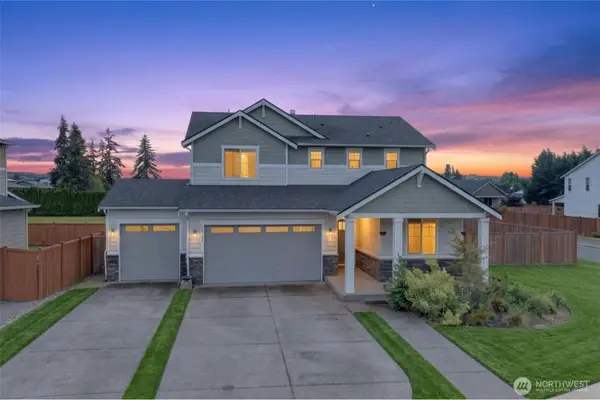 $730,000Active4 beds 3 baths1,970 sq. ft.
15742 58th Street Ct E, Sumner, WA 98390
MLS# 2545007Listed by: REAL BROKER LLC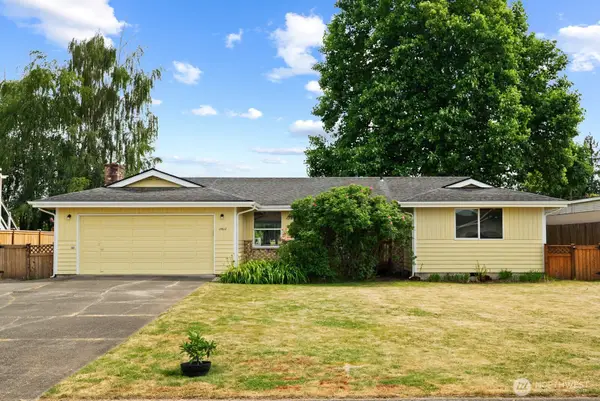 $599,999Active3 beds 2 baths1,554 sq. ft.
15612 63rd Street Ct E, Sumner, WA 98390
MLS# 2543175Listed by: KELLER WILLIAMS REALTY $469,000Pending - Backup offer requested2 beds 2 baths1,369 sq. ft.
17023 76th Street Ct E, Sumner, WA 98390
MLS# 2542372Listed by: NW ELITE HOME BROKERS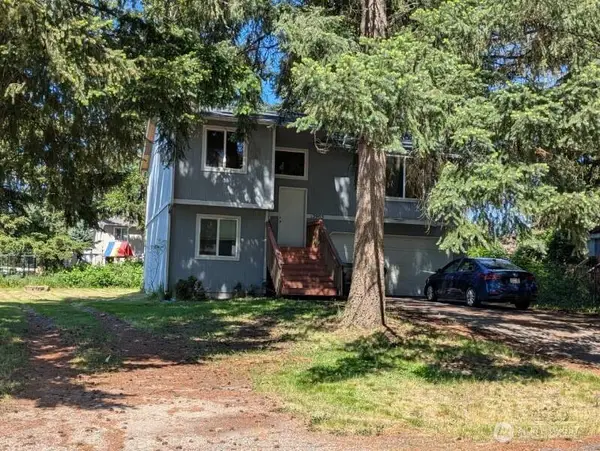 $500,000Pending3 beds 2 baths1,355 sq. ft.
12905 Ridge Circle E, Sumner, WA 98391
MLS# 2544773Listed by: FATHOM REALTY WA LLC $450,000Pending3 beds 4 baths1,644 sq. ft.
502 Kincaid Avenue, Sumner, WA 98390
MLS# 2542931Listed by: WINDERMERE PROF PARTNERS $919,000Active4 beds 5 baths3,663 sq. ft.
16405 86th Street E, Sumner, WA 98390
MLS# 2542251Listed by: BEST CHOICE REALTY LLC


Protect your home and budget from life's surprises with an Assurant Home Warranty, backed by a partner that supports you through every step of homeownership. Explore Plans.
© 2026 Better Homes and Gardens Real Estate LLC. An Anywhere Real Estate company. All rights reserved. Better Homes and Gardens® Real Estate is a registered trademark owned by Meredith Operations Corporation, licensed to Better Homes and Gardens Real Estate LLC and used with permission. Better Homes and Gardens Real Estate LLC fully supports the principles of the Fair Housing Act and the Equal Opportunity Act. Listing information is deemed reliable but is not guaranteed accurate.
Each office is independently owned and operated.
Any services or products provided by third parties are not provided by, affiliated with or related to Better Homes and Gardens Real Estate LLC, or its affiliated companies.