
8110 172nd Avenue E, Sumner, WA 98390
Local realty services provided by:Better Homes and Gardens Real Estate Realty Partners
Listed by: roni a. peterson
Office: john l. scott, inc
MLS#:2561423
Source:NWMLS
Upcoming open houses
- Sat, Sep 2612:00 pm - 03:00 pm
Price summary
- Price:$1,175,000
- Price per sq. ft.:$331.17
- Monthly HOA dues:$88.33
About this home
Perfectly positioned to capture sweeping panoramic views of the Olympic Mountains, Sumner Valley, City Lights, Tacoma Skyline and unforgettable Sunsets from nearly every room. Pristinely maintained, single-owner Northwest Contemporary offers an exceptional lifestyle inside and out. Elegant double-door entry opens to soaring 14-foot ceilings, dramatic floor-to-ceiling stone fireplace with built-ins and walls of tinted windows showcase the breathtaking scenery. Thoughtfully designed for the way you live, spacious kitchen features abundant prep space and convenient pass-through to dining area. A main-level office w/12-foot ceiling, luxurious primary suite with double-sided fireplace, spa-inspired five-piece bath, jetted tub and walk-in closet. Daylight lower level with 3 bedrooms, full bath, expansive recreation room and wet bar provide exceptional flexibility for everyday living and hosting with ease, comfort and style. Custom StruXure PNW 192 SQ FT fully automated louvered roof system that transforms the view deck into a true four-season retreat with motorized retractable screens, rain and wind sensors and smart technology. Professionally designed landscaping*water features*360-degree exterior trim lights*30 OWNED solar panels*central AC*on-demand tankless water heater*whole-house water softener*generator wiring*hot tub hookups & MORE! A three-car garage w/insulated doors complete this remarkable home, just minutes from parks/trails, commuter routes and Sumner Sounder Station...
Contact an agent
Home facts
- Year built:2008
- Subdivision & Development:Sumner
- Listing ID #:2561423
- Updated:September 25, 2026 at 12:23 AM
Rooms and interior
- Bedrooms:4
- Total bathrooms:3
- Full bathrooms:2
- Half bathrooms:1
- Flooring:Carpet, Ceramic Tile Floor
- Kitchen Description:Dishwasher, Microwave, Refrigerator
- Bedroom Description:Lower Level Bedrooms : 3, Main Level Bedrooms : 1
- Basement:Yes
- Basement Description:Daylight, Finished
- Living area:3,548 sq. ft.
Heating and cooling
- Heating:Forced Air
- Central air:Yes
Structure and exterior
- Roof:Composition
- Year built:2008
- Building area:3,548 sq. ft.
- Lot area:0.3 Acres
- Lot Features:Adjacent to Public Land, Curbed Lot, Dead-end Street, Paved
- Architectural Style:Contemporary
- Construction Materials:Cement Planked, Stone Exterior Finish, Wood Exterior Finish
- Exterior Features:Deck, Patio, Sprinkler System
- Foundation Description:Daylight, Finished
- Levels:1 Story
Schools
- High school:Sumner Snr High
- Middle school:Sumner Middle
- Elementary school:Maple Lawn Elem
Utilities
- Water:Public
- Sewer:Septic Tank
Finances and disclosures
- Price:$1,175,000
- Price per sq. ft.:$331.17
- Tax amount:$11,239 (2026)
Features and amenities
- Appliances:Dishwasher, Refrigerator, Washer
- Laundry features:Dryer, Washer
- Amenities:Cable TV, Ceiling Fan(s), French Doors, Gas Available, High Speed Internet, Pantry, Security System, Vaulted Ceiling(s), Walk-In Closet(s), Water Heater, Wired for Generator
Parking
- Total parking spaces:11
- Parking description:Attached Garage, Driveway, Off Street Parking
- Garage:Yes
 Listings courtesy of Northwest MLS as distributed by MLS GRID. Based on information submitted to the MLS GRID as of September 25, 2026. All data is obtained from various sources and may not have been verified by broker or MLS GRID. Supplied Open House Information is subject to change without notice. All information should be independently reviewed and verified for accuracy. Properties may or may not be listed by the office/agent presenting the information. Listing information is provided for consumers' personal, non-commercial use, solely to identify prospective properties for potential purchase; all other use is strictly prohibited and may violate relevant federal and state law. Information deemed reliable but not guaranteed. Copyright © 2026 MLS GRID. All Rights Reserved.
New listings near 8110 172nd Avenue E
- Open Fri, 4 to 6pmNew
 $960,000Active4 beds 3 baths3,131 sq. ft.
8213 172nd Avenue E, Sumner, WA 98390
MLS# 2586058Listed by: MORRISON HOUSE SOTHEBY'S INTL 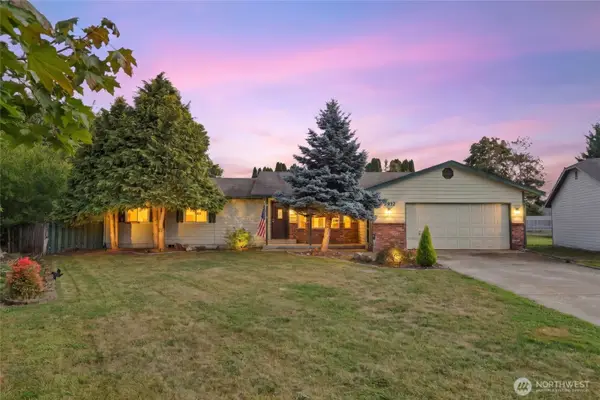 $449,950Pending Inspection4 beds 3 baths1,521 sq. ft.
15912 67th Street Ct E, Sumner, WA 98390
MLS# 2581428Listed by: KELLER WILLIAMS REALTY- Open Sat, 10am to 2pmNew
 $675,000Active4 beds 3 baths1,819 sq. ft.
129 Christina Drive, Sumner, WA 98390
MLS# 2582911Listed by: TIMBER REAL ESTATE 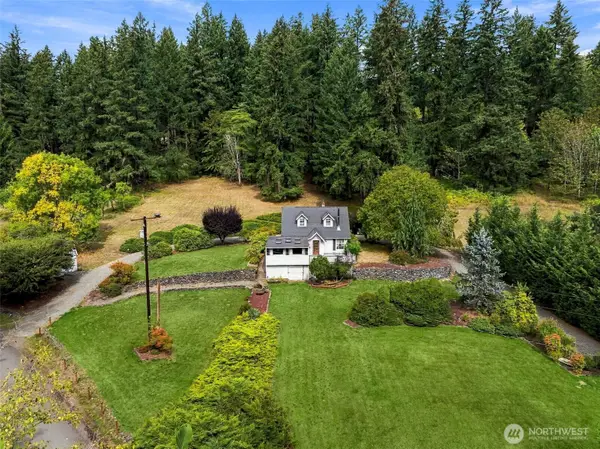 $574,950Pending3 beds 2 baths1,852 sq. ft.
2617 Cottage Road E, Sumner, WA 98390
MLS# 2581232Listed by: BEST CHOICE REALTY LLC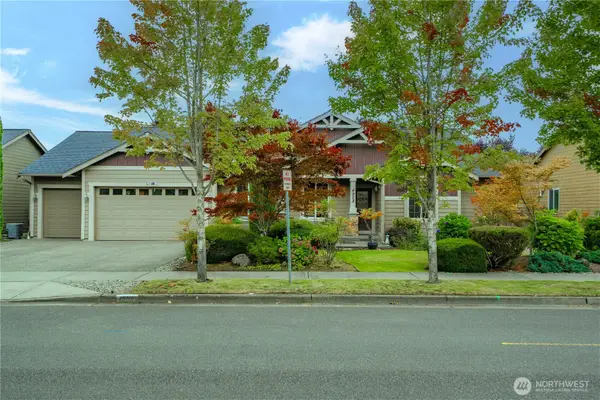 $675,000Active4 beds 2 baths1,821 sq. ft.
4908 154th Avenue Ct E, Sumner, WA 98390
MLS# 2576348Listed by: TORIL SELLS HOUSES TEAM $989,500Active-- beds -- baths3,168 sq. ft.
5807 March Lane, Sumner, WA 98390
MLS# 2581281Listed by: BENTLEY PROPERTIES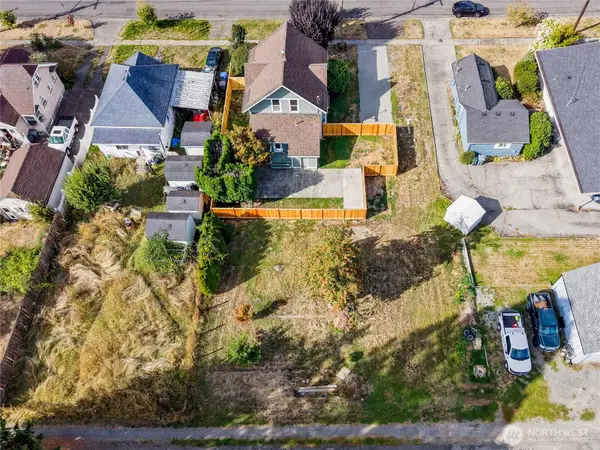 $185,000Active0.17 Acres
1120 Thompson Street, Sumner, WA 98390
MLS# 2580256Listed by: TIMBER REAL ESTATE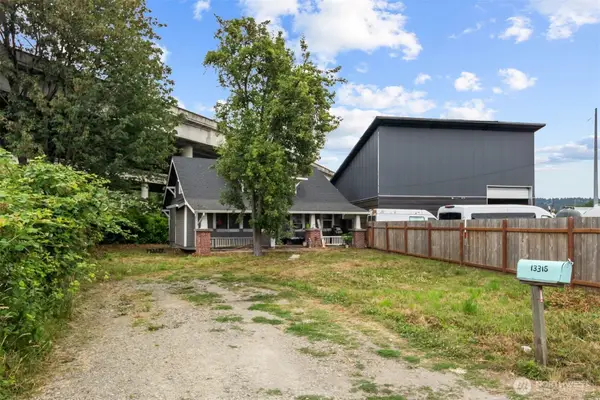 $799,000Active3 beds 2 baths1,740 sq. ft.
13315 Valley Avenue E, Sumner, WA 98390
MLS# 2579015Listed by: MARKETPLACE SOTHEBY'S INTL RTY- Open Sun, 1:30 to 3pm
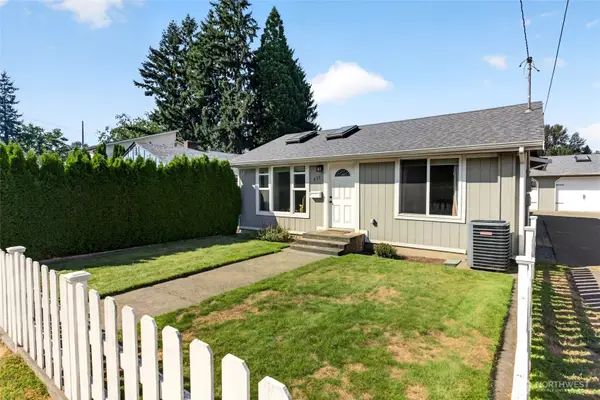 $539,950Active3 beds 2 baths1,131 sq. ft.
435 Harrison Street, Sumner, WA 98390
MLS# 2576494Listed by: HEATON DAINARD, LLC 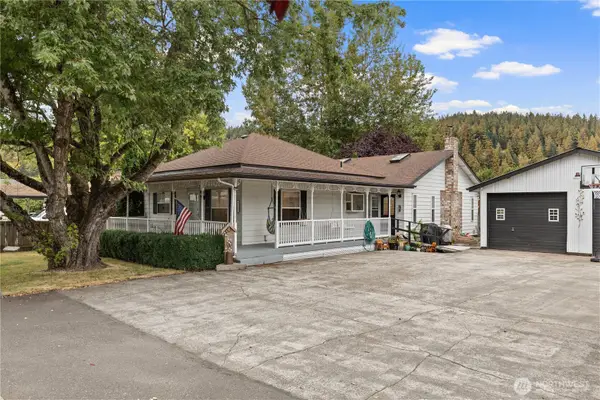 $555,555Active3 beds 2 baths1,644 sq. ft.
4721 East Valley Highway E, Sumner, WA 98390
MLS# 2576874Listed by: HOMESMART ONE REALTY


Protect your home and budget from life's surprises with an Assurant Home Warranty, backed by a partner that supports you through every step of homeownership. Explore Plans.
© 2026 Better Homes and Gardens Real Estate LLC. An Anywhere Real Estate company. All rights reserved. Better Homes and Gardens® Real Estate is a registered trademark owned by Meredith Operations Corporation, licensed to Better Homes and Gardens Real Estate LLC and used with permission. Better Homes and Gardens Real Estate LLC fully supports the principles of the Fair Housing Act and the Equal Opportunity Act. Listing information is deemed reliable but is not guaranteed accurate.
Each office is independently owned and operated.
Any services or products provided by third parties are not provided by, affiliated with or related to Better Homes and Gardens Real Estate LLC, or its affiliated companies.