
120 Olive, Sunnyside, WA 98944
Local realty services provided by:Better Homes and Gardens Real Estate Realty Partners
Listed by: jeremy chambers
Office: re/max northwest
MLS#:2586319
Source:NWMLS
120 Olive,Sunnyside, WA 98944
$299,500
- 3 Beds
- 1 Baths
- 1,016 sq. ft.
- Single family
- Active
Price summary
- Price:$299,500
- Price per sq. ft.:$294.78
About this home
This well-maintained home offers a comfortable layout, practical updates, and plenty of usable space inside and out. The spacious living area features attractive flooring and large windows that provide abundant natural light. The kitchen offers generous cabinetry and counter space, a stylish tile backsplash, stainless-look range hood, and room for additional dining or prep space. The bathroom features a tiled tub/shower surround with decorative glass accents. Outside, the property really stands out with extensive off-street parking and room for an RV, recreational vehicles, trailers, and more, plus a covered carport/patio area, established lawn, and mature trees. Conveniently located in Sunnyside, this home combines affordability, functionality, and versatility with outdoor space and parking that can be difficult to find. Come see the possibilities.
Contact an agent
Home facts
- Year built:1951
- Subdivision & Development:Sunnyside
- Listing ID #:2586319
- Updated:September 25, 2026 at 11:29 AM
Rooms and interior
- Bedrooms:3
- Total bathrooms:1
- Full bathrooms:1
- Flooring:Carpet, Hardwood, Vinyl Floor
- Kitchen Description:Refrigerator
- Bedroom Description:Main Level Bedrooms : 3
- Basement:Yes
- Basement Description:Unfinished
- Living area:1,016 sq. ft.
Heating and cooling
- Heating:Forced Air
- Central air:Yes
Structure and exterior
- Roof:Composition
- Year built:1951
- Building area:1,016 sq. ft.
- Lot area:0.17 Acres
- Lot Features:Corner, Paved
- Architectural Style:Traditional
- Construction Materials:Wood Exterior Finish
- Foundation Description:Unfinished
- Levels:1 Story
Utilities
- Water:Public
- Sewer:Sewer Connected
Finances and disclosures
- Price:$299,500
- Price per sq. ft.:$294.78
- Tax amount:$1,956 (2026)
Features and amenities
- Appliances:Refrigerator, Washer
- Laundry features:Dryer, Washer
Parking
- Total parking spaces:5
- Parking description:Attached Carport, Off Street Parking, RV Parking
 Listings courtesy of Northwest MLS as distributed by MLS GRID. Based on information submitted to the MLS GRID as of September 25, 2026. All data is obtained from various sources and may not have been verified by broker or MLS GRID. Supplied Open House Information is subject to change without notice. All information should be independently reviewed and verified for accuracy. Properties may or may not be listed by the office/agent presenting the information. Listing information is provided for consumers' personal, non-commercial use, solely to identify prospective properties for potential purchase; all other use is strictly prohibited and may violate relevant federal and state law. Information deemed reliable but not guaranteed. Copyright © 2026 MLS GRID. All Rights Reserved.
New listings near 120 Olive
- New
 $399,000Active3 beds 3 baths1,480 sq. ft.
202 Ruiz Court, Sunnyside, WA 98944
MLS# 2585357Listed by: EXP REALTY 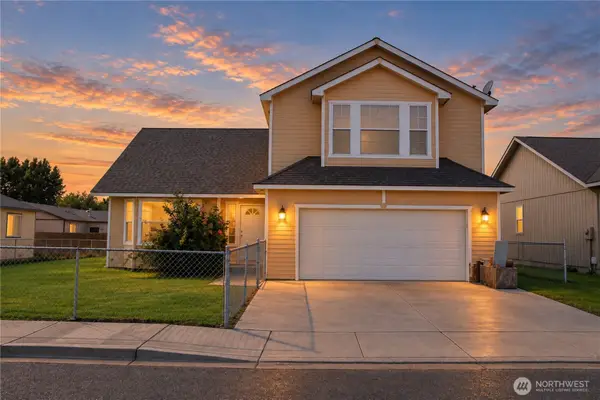 $369,950Active3 beds 3 baths1,961 sq. ft.
1705 Guernsey Street, Sunnyside, WA 98944
MLS# 2581798Listed by: WINDERMERE PROF PARTNERS $529,000Active4 beds 3 baths2,862 sq. ft.
1713 Liberty Lane, Sunnyside, WA 98944
MLS# 2542730Listed by: EXP REALTY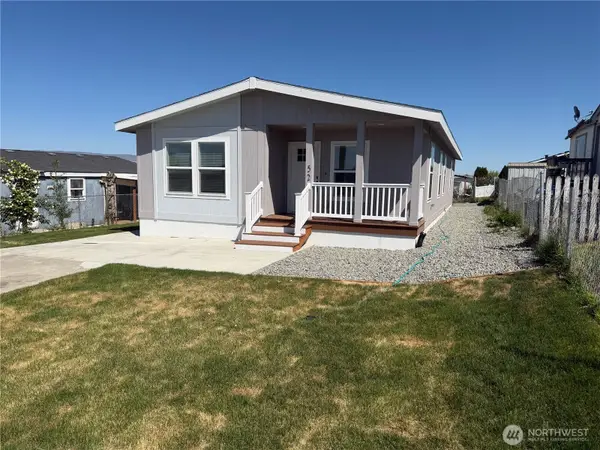 Listed by BHGRE$179,900Active3 beds 2 baths1,512 sq. ft.
402 Maple Avenue #52, Sunnyside, WA 98944
MLS# 2519321Listed by: BETTER HOMES AND GARDENS RE PC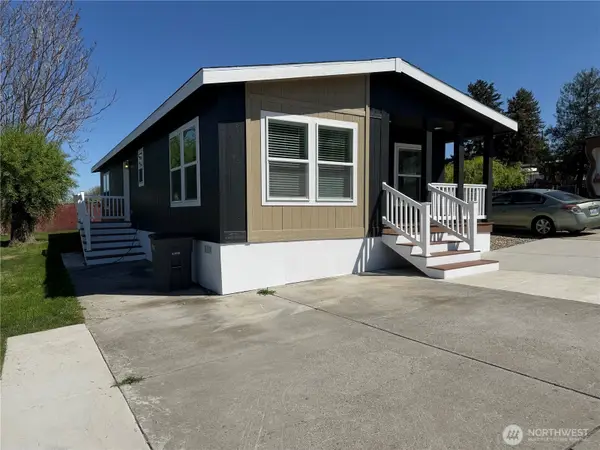 Listed by BHGRE$169,900Active3 beds 2 baths1,344 sq. ft.
402 Maple Avenue #10, Sunnyside, WA 98944
MLS# 2519324Listed by: BETTER HOMES AND GARDENS RE PC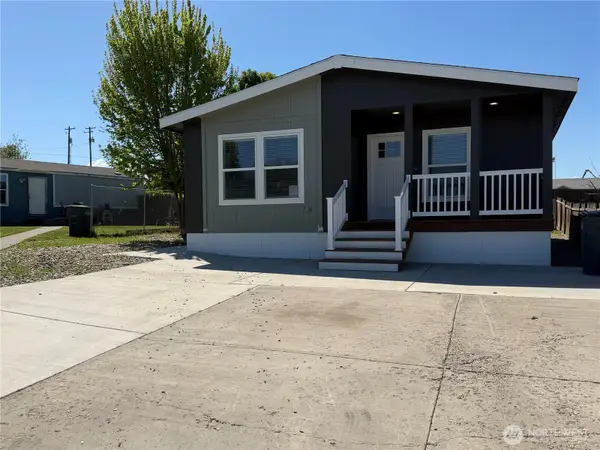 Listed by BHGRE$179,900Active3 beds 2 baths1,512 sq. ft.
402 Maple Avenue #78, Sunnyside, WA 98944
MLS# 2519328Listed by: BETTER HOMES AND GARDENS RE PC $399,950Active3 beds 2 baths1,506 sq. ft.
320 Victoria Street, Sunnyside, WA 98944
MLS# 2499100Listed by: RE/MAX NORTHWEST


Protect your home and budget from life's surprises with an Assurant Home Warranty, backed by a partner that supports you through every step of homeownership. Explore Plans.
© 2026 Better Homes and Gardens Real Estate LLC. An Anywhere Real Estate company. All rights reserved. Better Homes and Gardens® Real Estate is a registered trademark owned by Meredith Operations Corporation, licensed to Better Homes and Gardens Real Estate LLC and used with permission. Better Homes and Gardens Real Estate LLC fully supports the principles of the Fair Housing Act and the Equal Opportunity Act. Listing information is deemed reliable but is not guaranteed accurate.
Each office is independently owned and operated.
Any services or products provided by third parties are not provided by, affiliated with or related to Better Homes and Gardens Real Estate LLC, or its affiliated companies.