
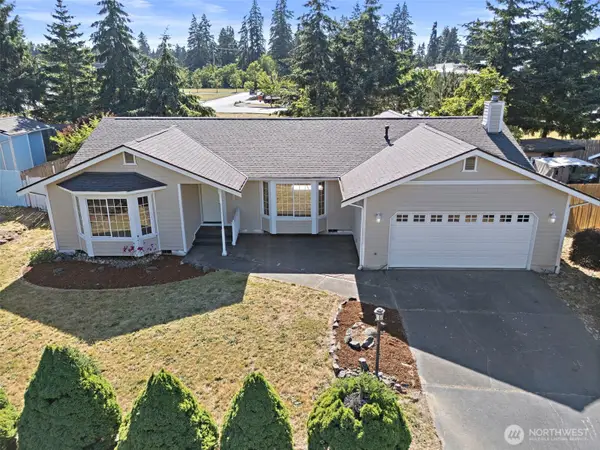
1105 N Newton Street, Tacoma, WA 98406
Local realty services provided by:Better Homes and Gardens Real Estate Northwest Home Team
Listed by: kelly hendrickson
Office: better properties summit
MLS#:2529302
Source:NWMLS
1105 N Newton Street,Tacoma, WA 98406
$519,950
- 3 Beds
- 2 Baths
- - sq. ft.
- Single family
- Sold
Sorry, we are unable to map this address
Price summary
- Price:$519,950
- Monthly HOA dues:$10
About this home
Nestled on the 7th hole of the Highlands Golf Course, this fabulous 3-bedroom, 2.5-bath home offers 1,470 sq ft of comfortable living with beautiful golf course views! Enjoy an updated kitchen, newer travertine floors, newer roof, and hot water tank—giving you peace of mind and style all in one. The functional floor plan provides great living and entertaining space, while the golf course setting creates a relaxing backdrop you’ll love coming home to. Conveniently located near shopping, dining, waterfront and commuter routes, this Tacoma gem is one you won’t want to miss!
Contact an agent
Home facts
- Year built:1979
- Subdivision & Development:Highlands
- Listing ID #:2529302
- Updated:August 06, 2026 at 08:19 AM
Rooms and interior
- Bedrooms:3
- Total bathrooms:2
- Full bathrooms:2
- Kitchen Description:Dishwasher, Microwave, Refrigerator
- Bedroom Description:Upper Level Bedrooms : 3
- Basement:Yes
Heating and cooling
- Heating:Forced Air
Structure and exterior
- Roof:Composition
- Year built:1979
- Lot Features:Cul-De-Sac
- Construction Materials:Wood Exterior Finish
- Exterior Features:Fenced-Fully, Patio
- Foundation Description:None
- Levels:2 Story
Schools
- High school:Silas High School
- Middle school:Truman
- Elementary school:Skyline
Utilities
- Water:Public
- Sewer:Sewer Connected
Finances and disclosures
- Price:$519,950
- Tax amount:$4,546 (2026)
Features and amenities
- Appliances:Dishwasher, Refrigerator, Washer
- Laundry features:Dryer, Washer
- Amenities:Cable TV
Parking
- Total parking spaces:2
- Parking description:Attached Garage
- Garage:Yes
 Listings courtesy of Northwest MLS as distributed by MLS GRID. Based on information submitted to the MLS GRID as of August 6, 2026. All data is obtained from various sources and may not have been verified by broker or MLS GRID. Supplied Open House Information is subject to change without notice. All information should be independently reviewed and verified for accuracy. Properties may or may not be listed by the office/agent presenting the information. Listing information is provided for consumers' personal, non-commercial use, solely to identify prospective properties for potential purchase; all other use is strictly prohibited and may violate relevant federal and state law. Information deemed reliable but not guaranteed. Copyright © 2026 MLS GRID. All Rights Reserved.
New listings near 1105 N Newton Street
- New
 $1,195,000Active3 beds 2 baths3,497 sq. ft.
14420 Duryea Lane S, Tacoma, WA 98444
MLS# 2553553Listed by: INSPIRE REALTY - Open Sat, 12 to 2pmNew
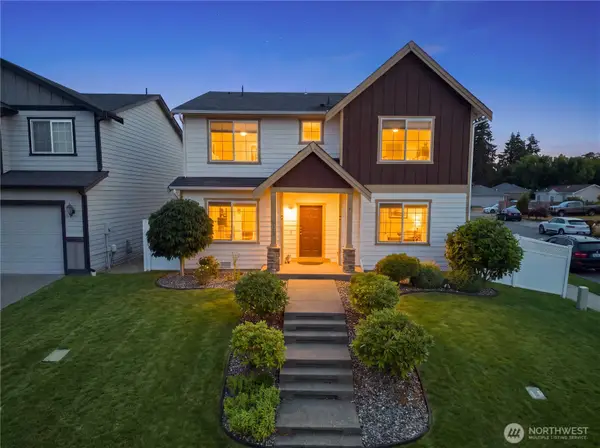 $615,000Active4 beds 2 baths2,316 sq. ft.
9323 S Ainsworth Avenue, Tacoma, WA 98444
MLS# 2563399Listed by: TOP AGENCY - New
 $612,500Active4 beds 2 baths1,578 sq. ft.
6721 20th Street Ne, Tacoma, WA 98422
MLS# 2564550Listed by: SKYLINE PROPERTIES, INC. - New
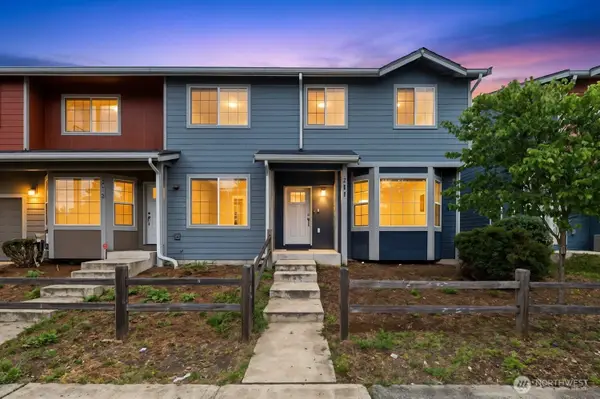 $545,000Active4 beds 3 baths1,700 sq. ft.
211 Norpoint Way Ne, Tacoma, WA 98422
MLS# 2565411Listed by: EXP REALTY - New
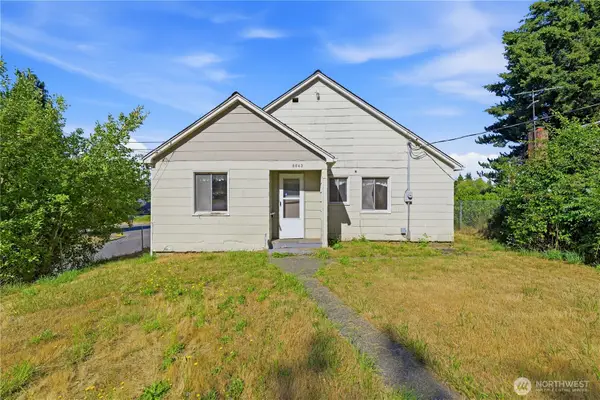 $285,000Active3 beds 1 baths1,405 sq. ft.
8643 Yakima Avenue S, Tacoma, WA 98444
MLS# 2556644Listed by: WINDERMERE ABODE - Open Sat, 1:30 to 3:30pmNew
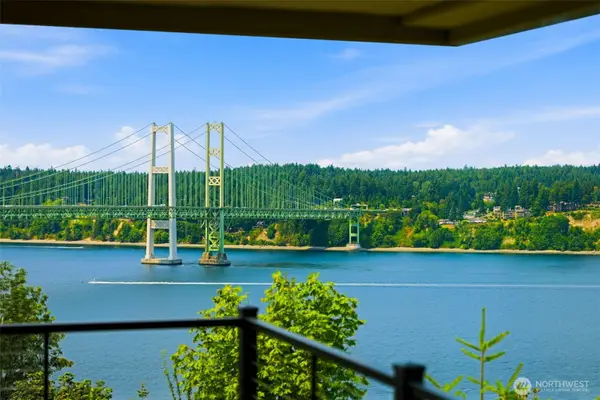 $1,895,000Active4 beds 3 baths3,354 sq. ft.
1774 N Jackson Avenue, Tacoma, WA 98406
MLS# 2562524Listed by: WINDERMERE ABODE - New
 $470,000Active3 beds 2 baths1,544 sq. ft.
15012 2nd Avenue E, Tacoma, WA 98445
MLS# 2563850Listed by: BETTER PROPERTIES UP/FIRCREST - Open Sun, 1 to 3pmNew
 $859,950Active3 beds 3 baths2,500 sq. ft.
7418 S 15th Street, Tacoma, WA 98465
MLS# 2560104Listed by: KELLER WILLIAMS RTY TACOMA - Open Sun, 11am to 1pmNew
 $310,000Active2 beds 2 baths1,068 sq. ft.
7308 N Skyview Lane #I204, Tacoma, WA 98406
MLS# 2561227Listed by: WINDERMERE PROF PARTNERS - Open Thu, 6 to 7pmNew
 $499,999Active3 beds 2 baths1,122 sq. ft.
1621 S Durango Street, Tacoma, WA 98405
MLS# 2563903Listed by: RSVP BROKERS ERA


Protect your home and budget from life's surprises with an Assurant Home Warranty, backed by a partner that supports you through every step of homeownership. Explore Plans.
© 2026 Better Homes and Gardens Real Estate LLC. An Anywhere Real Estate company. All rights reserved. Better Homes and Gardens® Real Estate is a registered trademark owned by Meredith Operations Corporation, licensed to Better Homes and Gardens Real Estate LLC and used with permission. Better Homes and Gardens Real Estate LLC fully supports the principles of the Fair Housing Act and the Equal Opportunity Act. Listing information is deemed reliable but is not guaranteed accurate.
Each office is independently owned and operated.
Any services or products provided by third parties are not provided by, affiliated with or related to Better Homes and Gardens Real Estate LLC, or its affiliated companies.