
11262 C Street S, Tacoma, WA 98444
Local realty services provided by:Better Homes and Gardens Real Estate Pacific Commons
Listed by: becky barrick
Office: compass
MLS#:2555919
Source:NWMLS
11262 C Street S,Tacoma, WA 98444
$399,950
- 3 Beds
- 1 Baths
- 966 sq. ft.
- Single family
- Pending
Price summary
- Price:$399,950
- Price per sq. ft.:$414.03
About this home
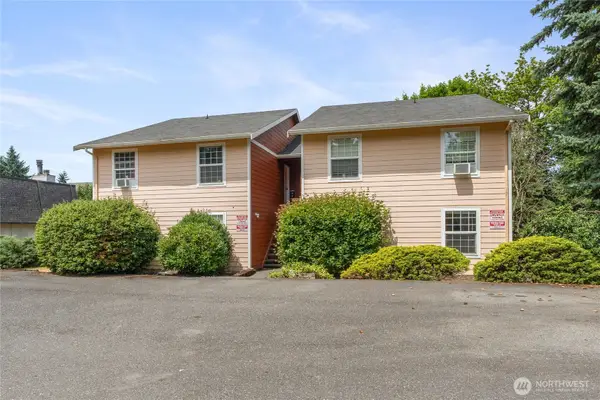
HANDS DOWN the BEST value in Tacoma! BRAND NEW and beautiful, every surface in this home has been impeccably designed and thoughtfully curated. LVP flooring, open kitchen concept with quartz counters, new appliances, stunning fixtures and open shelving. You can relax and entertain in style in this kitchen/living space. 3 bedrooms, 1 bath and a 2 car garage as well— you just DON’T find this much space and size with the quality of construction and upgrades for this price! Not to mention, the additional parking—space for a work truck, trailer or small RV/boat. Fully fenced with a newly laid sod yard and landscaping. Easy accessibility to major freeways makes commuting a breeze. Just down the road from PLU also—at this price you can live here and still pay for tuition! You’re going to want to call your agent and get to this house before it is gone!
Contact an agent
Home facts
- Year built:1950
- Subdivision & Development:Parkland
- Listing ID #:2555919
- Updated:September 09, 2026 at 08:16 AM
Rooms and interior
- Bedrooms:3
- Total bathrooms:1
- Full bathrooms:1
- Flooring:Vinyl Plank
- Kitchen Description:Dishwasher, Refrigerator
- Bedroom Description:Main Level Bedrooms : 3
- Basement:Yes
- Living area:966 sq. ft.
Heating and cooling
- Heating:Forced Air
Structure and exterior
- Roof:Composition
- Year built:1950
- Building area:966 sq. ft.
- Lot area:0.11 Acres
- Lot Features:Corner, Paved, Sidewalk
- Construction Materials:Wood Products Exterior Finish
- Exterior Features:Fenced-Fully, Patio
- Foundation Description:None
- Levels:1 Story
Schools
- High school:Buyer To Verify
- Middle school:Buyer To Verify
- Elementary school:Buyer To Verify
Utilities
- Water:Public
- Sewer:Sewer Connected
Finances and disclosures
- Price:$399,950
- Price per sq. ft.:$414.03
- Tax amount:$4,173 (2026)
Features and amenities
- Appliances:Dishwasher, Refrigerator
- Amenities:Cable TV, High Speed Internet
Parking
- Total parking spaces:5
- Parking description:Attached Garage, Driveway, RV Parking
- Garage:Yes
 Listings courtesy of Northwest MLS as distributed by MLS GRID. Based on information submitted to the MLS GRID as of September 9, 2026. All data is obtained from various sources and may not have been verified by broker or MLS GRID. Supplied Open House Information is subject to change without notice. All information should be independently reviewed and verified for accuracy. Properties may or may not be listed by the office/agent presenting the information. Listing information is provided for consumers' personal, non-commercial use, solely to identify prospective properties for potential purchase; all other use is strictly prohibited and may violate relevant federal and state law. Information deemed reliable but not guaranteed. Copyright © 2026 MLS GRID. All Rights Reserved.
New listings near 11262 C Street S
- Coming Soon
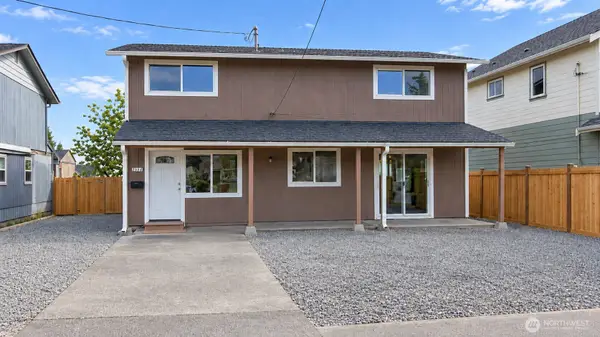 $495,000First Look4 beds 2 baths1,872 sq. ft.
2554 S J Street, Tacoma, WA 98405
MLS# 2572417Listed by: AQUA REAL ESTATE - Coming Soon
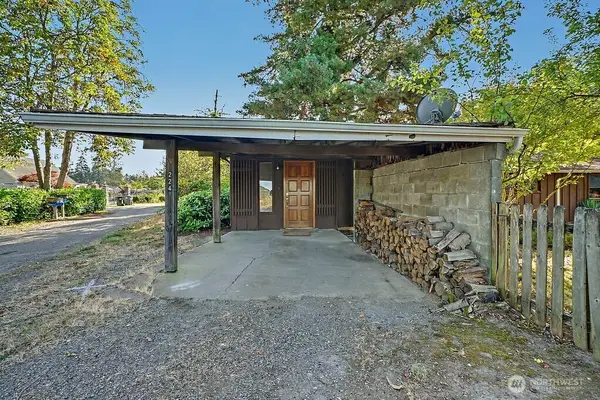 $350,000First Look3 beds 1 baths1,517 sq. ft.
224 126th Street E, Tacoma, WA 98445
MLS# 2579462Listed by: COMPASS - Coming SoonOpen Wed, 11am to 1pm
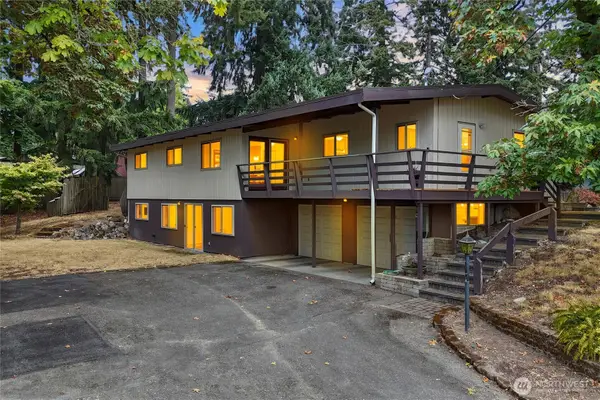 $720,000First Look4 beds 3 baths2,925 sq. ft.
6503 2nd St Ct E, Tacoma, WA 98424
MLS# 2579146Listed by: KELLER WILLIAMS REALTY - Coming Soon
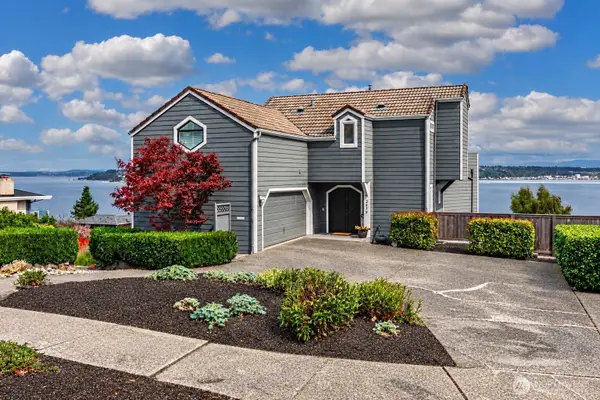 $1,050,000First Look2 beds 3 baths2,544 sq. ft.
3519 N Union Avenue #3, Tacoma, WA 98407
MLS# 2577523Listed by: WINDERMERE PROF PARTNERS - Coming Soon
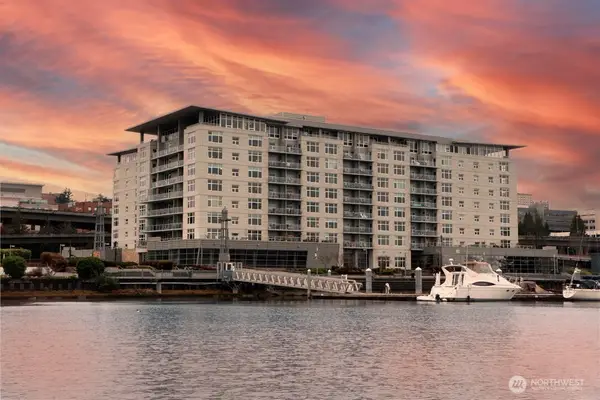 $665,000First Look2 beds 2 baths1,618 sq. ft.
1515 Dock Street #706, Tacoma, WA 98402
MLS# 2578327Listed by: RE/MAX EXCLUSIVE - New
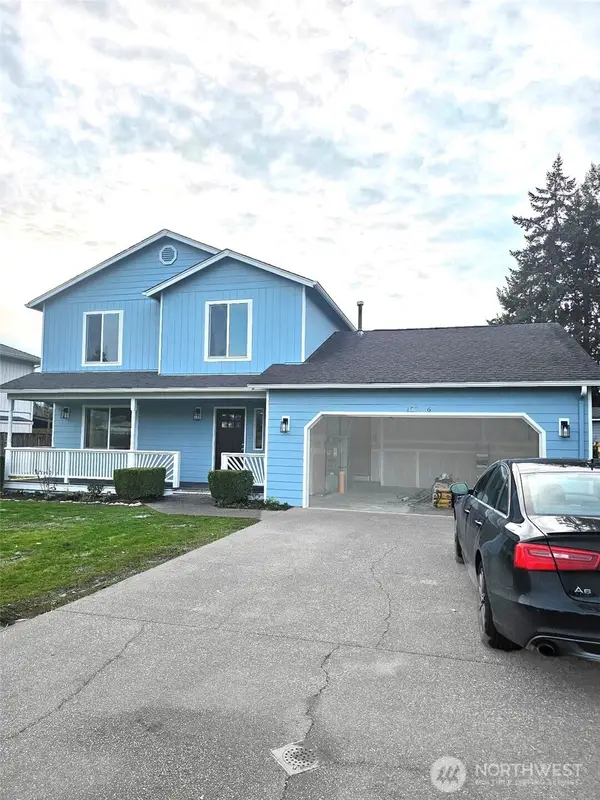 $575,000Active3 beds 3 baths2,430 sq. ft.
15716 46th Avenue E, Tacoma, WA 98446
MLS# 2575869Listed by: SKYLINE PROPERTIES, INC. - New
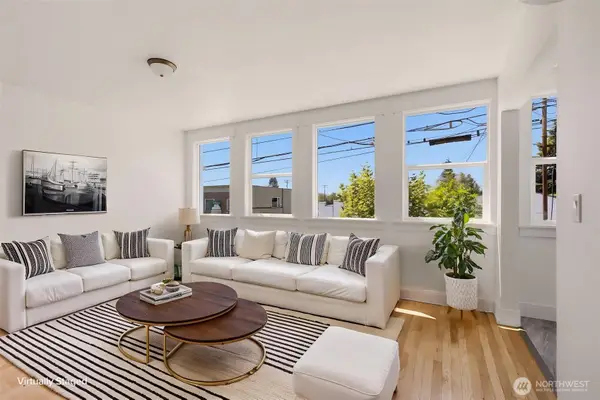 $285,000Active1 beds 1 baths597 sq. ft.
5435 S M Street #201, Tacoma, WA 98408
MLS# 2579819Listed by: COMMENCEMENT BAY BROKERS LLC - New
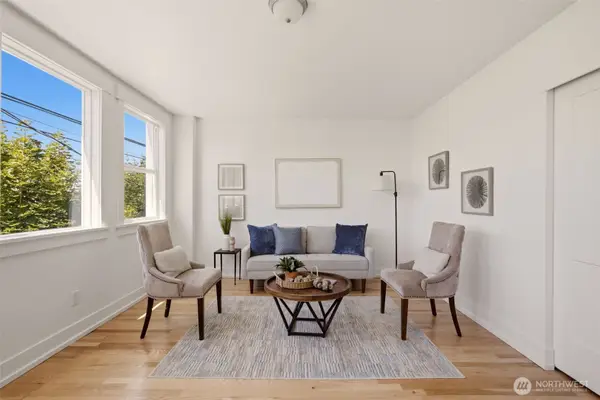 $359,000Active2 beds 1 baths777 sq. ft.
5435 S M Street #202, Tacoma, WA 98408
MLS# 2579831Listed by: COMMENCEMENT BAY BROKERS LLC - New
 $625,000Active4 beds 2 baths2,256 sq. ft.
1524 N James St, Tacoma, WA 98406
MLS# 2577710Listed by: WINDERMERE PROF PARTNERS - New
 $899,950Active-- beds -- baths3,672 sq. ft.
3909 Mason Loop Road, Tacoma, WA 98409
MLS# 2578180Listed by: WINDERMERE PROF PARTNERS


Protect your home and budget from life's surprises with an Assurant Home Warranty, backed by a partner that supports you through every step of homeownership. Explore Plans.
© 2026 Better Homes and Gardens Real Estate LLC. An Anywhere Real Estate company. All rights reserved. Better Homes and Gardens® Real Estate is a registered trademark owned by Meredith Operations Corporation, licensed to Better Homes and Gardens Real Estate LLC and used with permission. Better Homes and Gardens Real Estate LLC fully supports the principles of the Fair Housing Act and the Equal Opportunity Act. Listing information is deemed reliable but is not guaranteed accurate.
Each office is independently owned and operated.
Any services or products provided by third parties are not provided by, affiliated with or related to Better Homes and Gardens Real Estate LLC, or its affiliated companies.