
15406 11th Avenue Ct E, Tacoma, WA 98445
Local realty services provided by:Better Homes and Gardens Real Estate Gary Mann Realty
Listed by: chrissy dehan
Office: re/max realty south
MLS#:2547037
Source:NWMLS
15406 11th Avenue Ct E,Tacoma, WA 98445
$460,000
- 4 Beds
- 2 Baths
- 1,642 sq. ft.
- Single family
- Pending Inspection
Price summary
- Price:$460,000
- Price per sq. ft.:$280.15
About this home
Looking for the perfect move-in-ready home? This 4-bedroom rambler features important recent updates with new LVP floors, vinyl windows, roof (2018), gutters, counter tops, back splash, insulated crawlspace, dishwasher, exterior paint, insulated garage doors, updated bathrooms and some interior paint. Wow! Situated on a nice lot with only local resident traffic to deal with, this 4-bedroom home offers the space and privacy you've been searching for. The huge kitchen is a dream with a gas cook stove, plenty of cabinet space, big window for light and plenty of room to happily work. Don't miss the freshened half bath in the primary bedroom. The backyard is fully fenced with a large storage shed, fruit trees and room to add a garden. Enjoy a side patio just off the dining room slider for those much needed sit outside and soak up so sun moments. Inside, enjoy 1,642 Sq Ft of updated living space with a very functional floor plan. Located on a quiet court, this home offers a variety of perks plus optimal location for convienient shopping. Easy access to Hwy 512 and I-5, and just minutes to JBLM! East Gate...
Contact an agent
Home facts
- Year built:1971
- Subdivision & Development:Spanaway
- Listing ID #:2547037
- Updated:July 31, 2026 at 08:47 AM
Rooms and interior
- Bedrooms:4
- Total bathrooms:2
- Full bathrooms:1
- Half bathrooms:1
- Flooring:Vinyl Floor, Vinyl Plank
- Kitchen Description:Dishwasher, Refrigerator
- Bedroom Description:Main Level Bedrooms : 4
- Basement:Yes
- Living area:1,642 sq. ft.
Heating and cooling
- Heating:Forced Air
Structure and exterior
- Roof:Composition
- Year built:1971
- Building area:1,642 sq. ft.
- Lot area:0.15 Acres
- Lot Features:Paved
- Construction Materials:Cement Planked, Wood Exterior Finish, Wood Products Exterior Finish
- Exterior Features:Fenced-Fully, Patio
- Foundation Description:None
- Levels:1 Story
Schools
- High school:Spanaway Lake High
- Middle school:Spanaway Jnr High
- Elementary school:Thompson Elem
Utilities
- Water:Public
- Sewer:Sewer Connected
Finances and disclosures
- Price:$460,000
- Price per sq. ft.:$280.15
- Tax amount:$4,627 (2026)
Features and amenities
- Appliances:Dishwasher, Refrigerator
- Amenities:Gas Available, High Speed Internet, Water Heater
Parking
- Total parking spaces:4
- Parking description:Attached Garage, Driveway, Off Street Parking
- Garage:Yes
 Listings courtesy of Northwest MLS as distributed by MLS GRID. Based on information submitted to the MLS GRID as of July 31, 2026. All data is obtained from various sources and may not have been verified by broker or MLS GRID. Supplied Open House Information is subject to change without notice. All information should be independently reviewed and verified for accuracy. Properties may or may not be listed by the office/agent presenting the information. Listing information is provided for consumers' personal, non-commercial use, solely to identify prospective properties for potential purchase; all other use is strictly prohibited and may violate relevant federal and state law. Information deemed reliable but not guaranteed. Copyright © 2026 MLS GRID. All Rights Reserved.
New listings near 15406 11th Avenue Ct E
- New
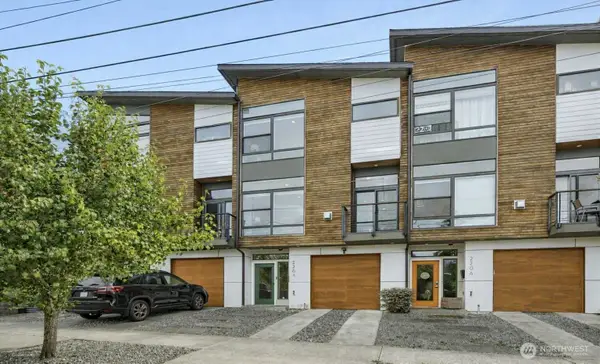 $595,000Active3 beds 4 baths1,691 sq. ft.
2204 N 8th Street, Tacoma, WA 98403
MLS# 2560086Listed by: COMPASS - New
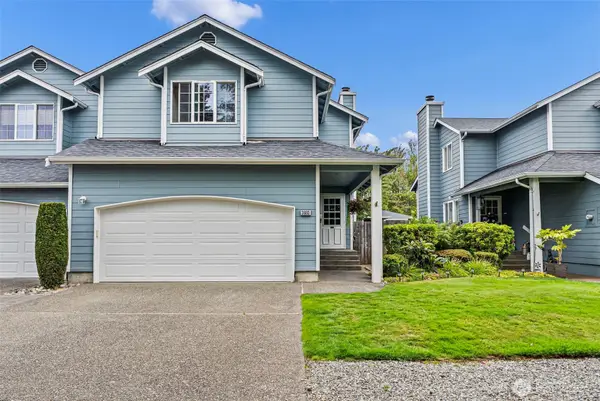 $425,000Active3 beds 3 baths1,493 sq. ft.
3603 110th Street Ct E, Tacoma, WA 98446
MLS# 2562640Listed by: RE/MAX EXCLUSIVE - New
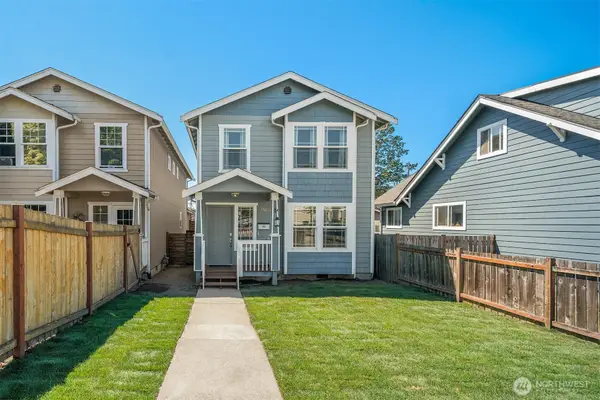 $455,000Active3 beds 3 baths1,540 sq. ft.
4526 S Warner, Tacoma, WA 98409
MLS# 2559999Listed by: VASHON ISL. SOTHEBY'S INT'L RE - New
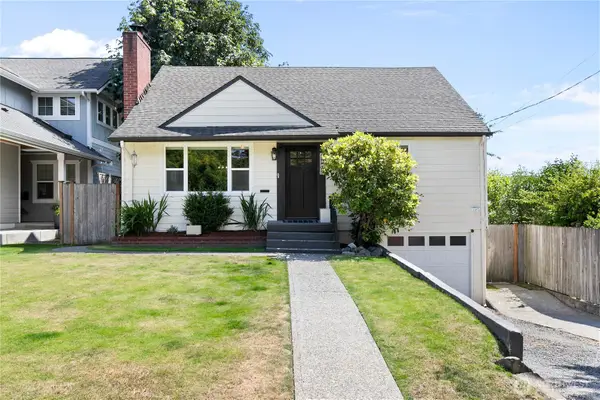 $750,000Active4 beds 2 baths2,376 sq. ft.
3914 N 19th Street, Tacoma, WA 98406
MLS# 2560512Listed by: REDFIN - Open Sun, 11am to 1pmNew
 $529,000Active2 beds 1 baths1,202 sq. ft.
3029 N Baltimore, Tacoma, WA 98407
MLS# 2562119Listed by: KELLER WILLIAMS RTY TACOMA - New
 $995,000Active5 beds 3 baths3,939 sq. ft.
811 121st E, Tacoma, WA 98445
MLS# 2562353Listed by: EXP REALTY - New
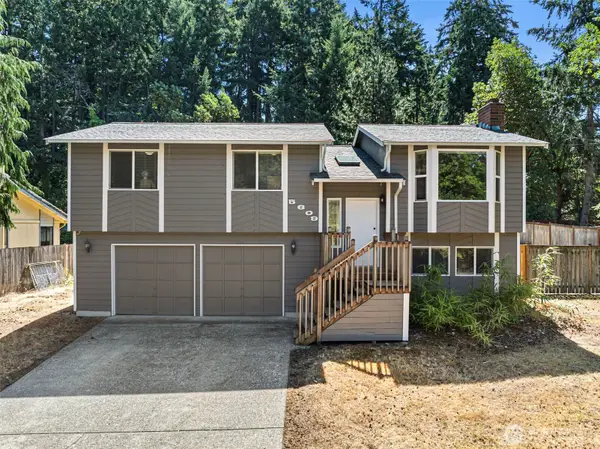 $525,000Active3 beds 3 baths1,590 sq. ft.
5609 41st Avenue E, Tacoma, WA 98443
MLS# 2562728Listed by: ENGEL & VOLKERS CHAMBERS BAY - Open Sun, 1 to 3pmNew
 $479,950Active3 beds 2 baths1,611 sq. ft.
2907 173rd Street E, Tacoma, WA 98445
MLS# 2562752Listed by: TERRAFIN - Open Sun, 12 to 3pmNew
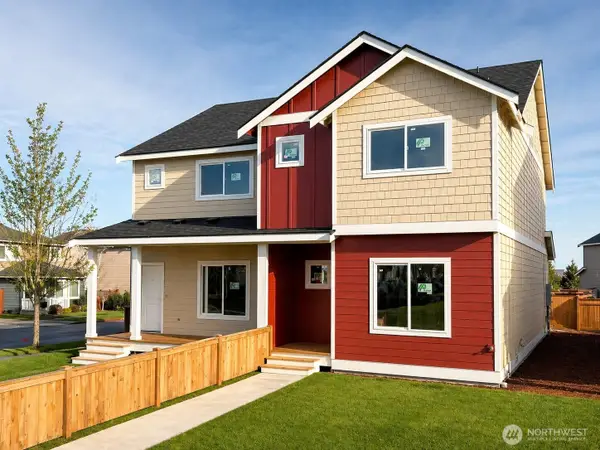 $449,000Active4 beds 3 baths1,432 sq. ft.
4759 Court R, Tacoma, WA 98404
MLS# 2558792Listed by: KELLY RIGHT RE OF SEATTLE LLC - New
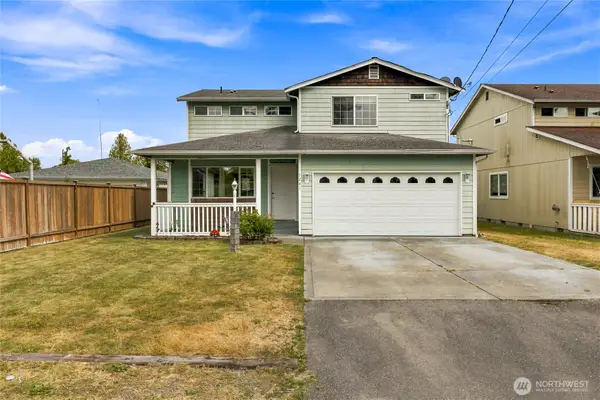 $410,000Active4 beds 3 baths1,980 sq. ft.
9241 Fawcett Avenue, Tacoma, WA 98444
MLS# 2560658Listed by: JOHN L. SCOTT, INC.


Protect your home and budget from life's surprises with an Assurant Home Warranty, backed by a partner that supports you through every step of homeownership. Explore Plans.
© 2026 Better Homes and Gardens Real Estate LLC. An Anywhere Real Estate company. All rights reserved. Better Homes and Gardens® Real Estate is a registered trademark owned by Meredith Operations Corporation, licensed to Better Homes and Gardens Real Estate LLC and used with permission. Better Homes and Gardens Real Estate LLC fully supports the principles of the Fair Housing Act and the Equal Opportunity Act. Listing information is deemed reliable but is not guaranteed accurate.
Each office is independently owned and operated.
Any services or products provided by third parties are not provided by, affiliated with or related to Better Homes and Gardens Real Estate LLC, or its affiliated companies.