
1715 S 40th Street, Tacoma, WA 98418
Local realty services provided by:Better Homes and Gardens Real Estate Realty Partners
Listed by: mike leybourne
Office: dale walters real estate
MLS#:2528164
Source:NWMLS
1715 S 40th Street,Tacoma, WA 98418
$570,000
- 4 Beds
- 2 Baths
- 2,114 sq. ft.
- Single family
- Active
Price summary
- Price:$570,000
- Price per sq. ft.:$269.63
About this home
Wonderful and unique 4-bedroom, 1.75-bath classic home on a huge 10,000 sq. ft. corner lot! This spacious home features grand rooms, an open and flowing layout, abundant natural light, new laminate flooring, fresh paint, newly remodeled bathrooms, an updated kitchen counter, and a new furnace. Good-sized baths on each level add convenience and flexibility. Outside, you’ll find a huge yard, a pass-through driveway, and plenty of room for parking, storage, hobbies, and all your toys. The property also includes a large detached garage with storage space above that could shine with some fixing up. Come see the potential before it’s gone!
Contact an agent
Home facts
- Year built:1928
- Subdivision & Development:Tacoma
- Listing ID #:2528164
- Updated:August 26, 2026 at 12:28 AM
Rooms and interior
- Bedrooms:4
- Total bathrooms:2
- Full bathrooms:1
- Flooring:Carpet, Hardwood
- Kitchen Description:Dishwasher, Refrigerator
- Bedroom Description:Main Level Bedrooms : 1, Upper Level Bedrooms : 3
- Basement:Yes
- Basement Description:Unfinished
- Living area:2,114 sq. ft.
Heating and cooling
- Heating:Forced Air
Structure and exterior
- Roof:Composition
- Year built:1928
- Building area:2,114 sq. ft.
- Lot area:0.23 Acres
- Lot Features:Paved
- Construction Materials:Cement/Concrete Exterior Finish
- Exterior Features:Fenced-Partially
- Foundation Description:Unfinished
Schools
- High school:Lincoln High
- Middle school:Giaudrone Mid Sch
- Elementary school:Whitman
Utilities
- Water:Public
- Sewer:Sewer Connected
Finances and disclosures
- Price:$570,000
- Price per sq. ft.:$269.63
- Tax amount:$5,139 (2026)
Features and amenities
- Appliances:Dishwasher, Refrigerator, Washer
- Laundry features:Dryer, Washer
Parking
- Total parking spaces:3
- Parking description:Detached Carport, Detached Garage, Off Street Parking
- Garage:Yes
 Listings courtesy of Northwest MLS as distributed by MLS GRID. Based on information submitted to the MLS GRID as of August 26, 2026. All data is obtained from various sources and may not have been verified by broker or MLS GRID. Supplied Open House Information is subject to change without notice. All information should be independently reviewed and verified for accuracy. Properties may or may not be listed by the office/agent presenting the information. Listing information is provided for consumers' personal, non-commercial use, solely to identify prospective properties for potential purchase; all other use is strictly prohibited and may violate relevant federal and state law. Information deemed reliable but not guaranteed. Copyright © 2026 MLS GRID. All Rights Reserved.
New listings near 1715 S 40th Street
- New
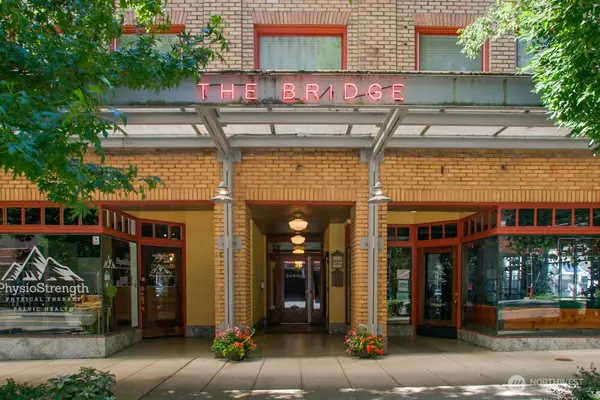 $265,000Active1 beds 1 baths611 sq. ft.
744 Market Street #301, Tacoma, WA 98402
MLS# 2573243Listed by: WINDERMERE ABODE - Open Sat, 1 to 3pmNew
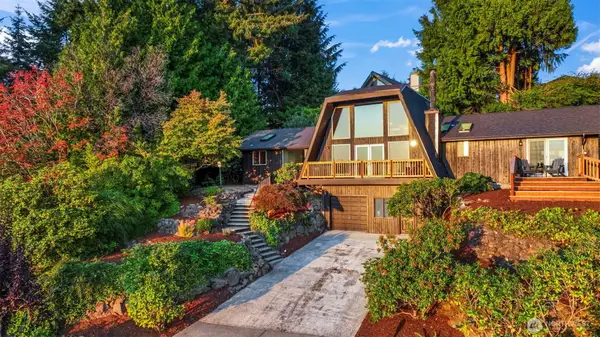 $848,000Active3 beds 3 baths2,588 sq. ft.
1822 Copalis Street Ne, Tacoma, WA 98422
MLS# 2566488Listed by: WINDERMERE ABODE - New
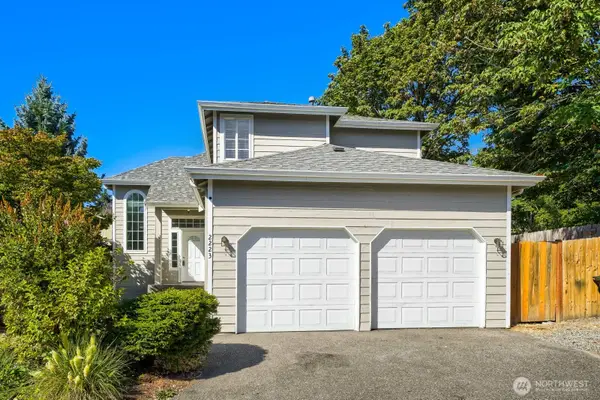 $549,950Active3 beds 3 baths1,871 sq. ft.
2223 63rd Avenue Ne, Tacoma, WA 98422
MLS# 2572352Listed by: COMPASS - New
 $610,000Active-- beds -- baths2,712 sq. ft.
1216 S 4th Street, Tacoma, WA 98405
MLS# 2571248Listed by: WINDERMERE ABODE - New
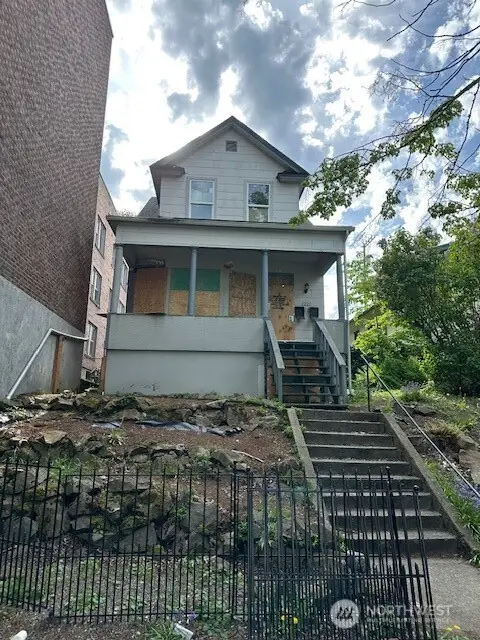 $445,000Active-- beds -- baths1,699 sq. ft.
1220 Yakima Avenue, Tacoma, WA 98405
MLS# 2572009Listed by: 5 STAR PROPERTY MANAGEMENT - New
 $139,900Active2 beds 2 baths972 sq. ft.
8329 19th Avenue Ct E #14, Tacoma, WA 98404
MLS# 2573143Listed by: ENRG REALTY - Open Sat, 11am to 1pmNew
 $555,000Active3 beds 2 baths1,527 sq. ft.
2708 180th Street E, Tacoma, WA 98445
MLS# 2573419Listed by: EXP REALTY - Open Sun, 12 to 2pmNew
 $485,000Active3 beds 2 baths1,338 sq. ft.
115 100th Street Ct E, Tacoma, WA 98445
MLS# 2573430Listed by: WINDERMERE PROF PARTNERS - Open Sat, 11am to 1pmNew
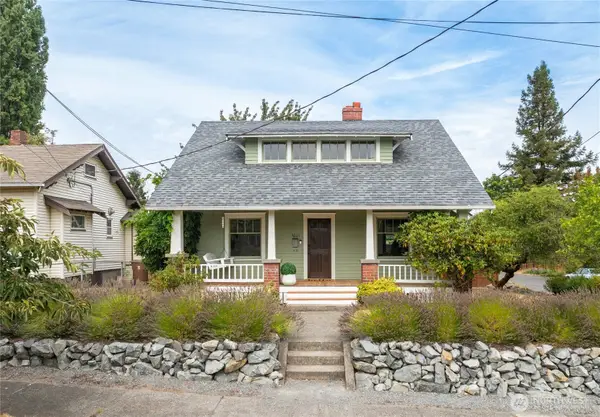 $525,000Active3 beds 1 baths1,360 sq. ft.
4201 N 24th Street, Tacoma, WA 98406
MLS# 2570943Listed by: KELLER WILLIAMS RTY TACOMA - New
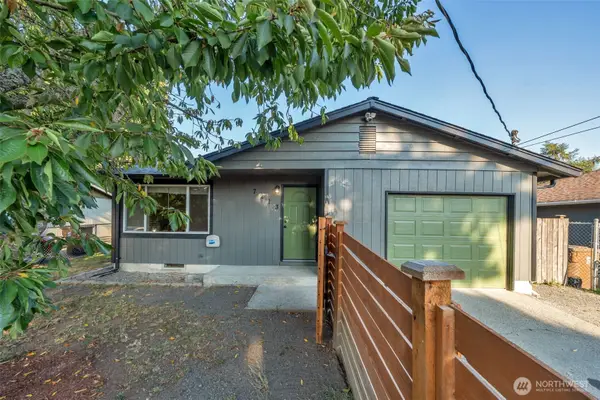 $435,000Active3 beds 1 baths987 sq. ft.
7213 E E Street, Tacoma, WA 98404
MLS# 2571626Listed by: WINDERMERE RE SOUTH SOUND, INC


Protect your home and budget from life's surprises with an Assurant Home Warranty, backed by a partner that supports you through every step of homeownership. Explore Plans.
© 2026 Better Homes and Gardens Real Estate LLC. An Anywhere Real Estate company. All rights reserved. Better Homes and Gardens® Real Estate is a registered trademark owned by Meredith Operations Corporation, licensed to Better Homes and Gardens Real Estate LLC and used with permission. Better Homes and Gardens Real Estate LLC fully supports the principles of the Fair Housing Act and the Equal Opportunity Act. Listing information is deemed reliable but is not guaranteed accurate.
Each office is independently owned and operated.
Any services or products provided by third parties are not provided by, affiliated with or related to Better Homes and Gardens Real Estate LLC, or its affiliated companies.