
18402 39th Avenue E, Tacoma, WA 98446
Local realty services provided by:Better Homes and Gardens Real Estate McKenzie Realty
Listed by: lani fisher
Office: exp realty888-317-5197
MLS#:2533057
Source:NWMLS
Price summary
- Price:$420,800
- Price per sq. ft.:$294.47
- Monthly HOA dues:$115
About this home
Located behind the gates of a peaceful 98446 community, this beautifully maintained single-level home sits on a fenced corner lot with direct access to the neighborhood playground and sports court. It offers the privacy of your own space while keeping recreation and community connection close by. Inside, natural light and an open layout create an easy flow between the kitchen, dining, and living areas. Whether you are hosting friends, working from home, or settling in for a quiet evening, the home is designed to feel comfortable and functional. Central A/C keeps the home cool during warmer months, while the spacious primary suite gives you a private place to recharge. Two additional bedrooms provide room for guests, an office, hobbies, or future needs. The manageable fenced yard offers space for pets, play, gardening, or relaxing outdoors without demanding your entire weekend. Convenient access to JBLM, Canyon Road, shopping, dining, and major commuter routes makes daily life easier while keeping you connected to Tacoma and the surrounding area. With gated living, a desirable single-level layout. This home offers more than a place to live—it offers an opportunity worth exploring....
Contact an agent
Home facts
- Year built:2002
- Subdivision & Development:Frederickson
- Listing ID #:2533057
- Updated:November 13, 2026 at 01:28 AM
Rooms and interior
- Bedrooms:3
- Total bathrooms:2
- Full bathrooms:2
- Flooring:Carpet, Vinyl Floor
- Kitchen Description:Dishwasher, Microwave, Refrigerator
- Bedroom Description:Main Level Bedrooms : 3
- Living area:1,429 sq. ft.
Heating and cooling
- Heating:Forced Air
- Central air:Yes
Structure and exterior
- Roof:Composition
- Year built:2002
- Building area:1,429 sq. ft.
- Lot area:0.24 Acres
- Lot Features:Corner, Dead-end Street
- Architectural Style:Traditional
- Construction Materials:Cement Planked, Wood Products Exterior Finish
- Exterior Features:Fenced-Fully
- Foundation Description:None
- Levels:1 Story
Schools
- High school:Spanaway Lake High
- Middle school:Buyer To Verify
- Elementary school:Clover Creek Elem
Utilities
- Water:Public
- Sewer:STEP Sewer
Finances and disclosures
- Price:$420,800
- Price per sq. ft.:$294.47
- Tax amount:$4,988 (2025)
Features and amenities
- Appliances:Dishwasher, Refrigerator
- Amenities:Gated Entry, Walk-In Closet(s)
Parking
- Total parking spaces:2
- Parking description:Attached Garage, Driveway, Off Street Parking
- Garage:Yes
 Listings courtesy of Northwest MLS as distributed by MLS GRID. Based on information submitted to the MLS GRID as of November 13, 2026. All data is obtained from various sources and may not have been verified by broker or MLS GRID. Supplied Open House Information is subject to change without notice. All information should be independently reviewed and verified for accuracy. Properties may or may not be listed by the office/agent presenting the information. Listing information is provided for consumers' personal, non-commercial use, solely to identify prospective properties for potential purchase; all other use is strictly prohibited and may violate relevant federal and state law. Information deemed reliable but not guaranteed. Copyright © 2026 MLS GRID. All Rights Reserved.
New listings near 18402 39th Avenue E
- Coming Soon
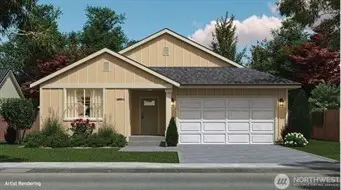 $524,950First Look3 beds 2 baths1,399 sq. ft.
9607 6th Avenue Ct S, Tacoma, WA 98444
MLS# 2602885Listed by: EXP REALTY - Coming Soon
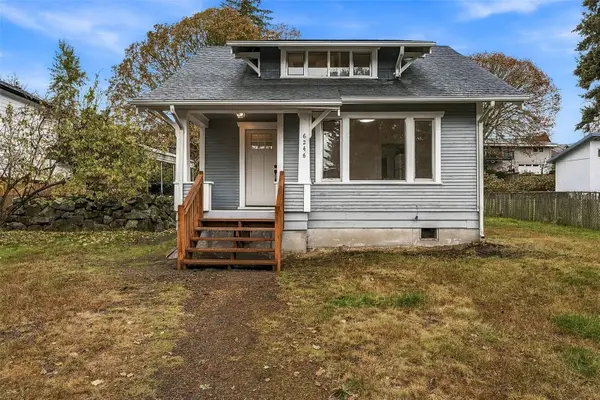 $425,000First Look3 beds 1 baths896 sq. ft.
6246 S Mason Avenue, Tacoma, WA 98409
MLS# 2603036Listed by: COMPASS - Coming Soon
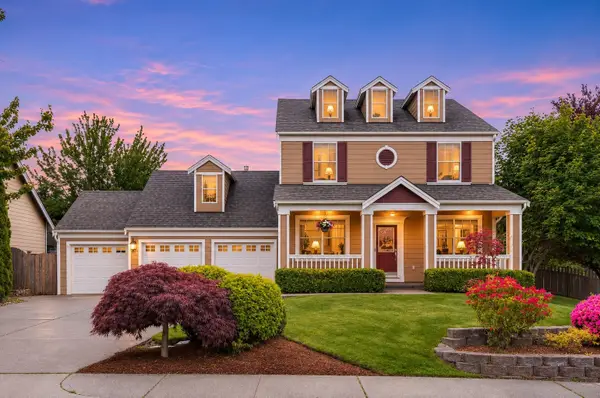 $780,000First Look4 beds 3 baths2,412 sq. ft.
3320 Laurelwood Circle Ne, Tacoma, WA 98422
MLS# 2602215Listed by: WELAKESIDE - Coming Soon
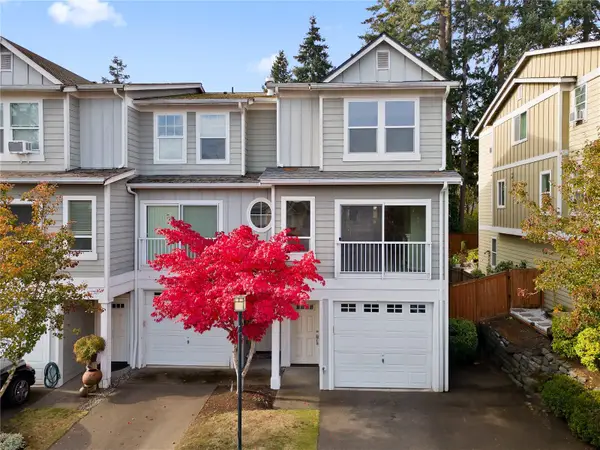 $425,000First Look3 beds 3 baths1,418 sq. ft.
4035 S 66th Street, Tacoma, WA 98409
MLS# 2601432Listed by: REDFIN - Coming Soon
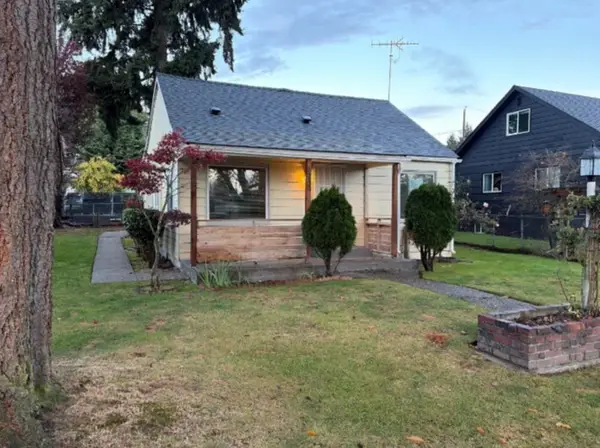 $325,000First Look3 beds 1 baths884 sq. ft.
8230 E Sherwood Street, Tacoma, WA 98404
MLS# 2601258Listed by: COMPASS - Coming Soon
 $500,000First Look3 beds 3 baths1,803 sq. ft.
4405 S 76th Street Ct, Tacoma, WA 98409
MLS# 2599588Listed by: HIGHEST OFFER - Coming Soon
 $850,000First Look3 beds 3 baths2,250 sq. ft.
1540 N Harmon Street, Tacoma, WA 98406
MLS# 2598237Listed by: COMPASS - Open Fri, 11am to 1pmNew
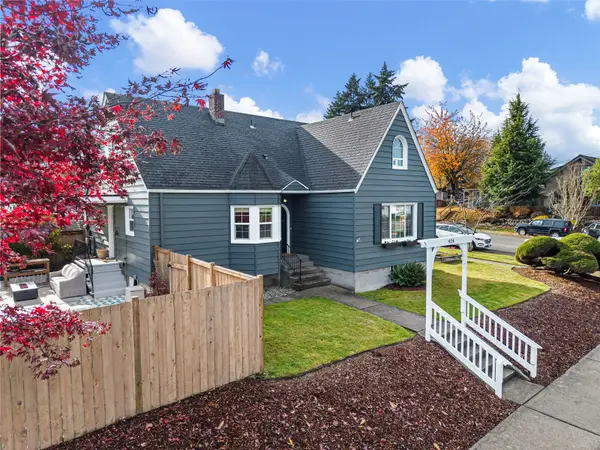 $550,000Active3 beds 3 baths2,372 sq. ft.
424 S 46th Street, Tacoma, WA 98418
MLS# 2603337Listed by: KELLER WILLIAMS GREATER 360 - New
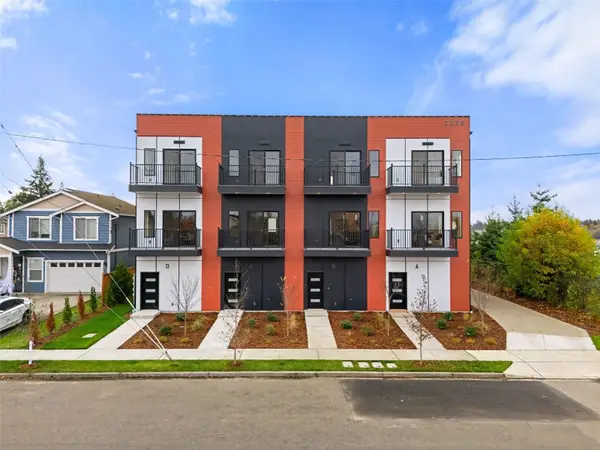 $464,999Active3 beds 3 baths1,342 sq. ft.
3308 S K Street #C, Tacoma, WA 98418
MLS# 2603361Listed by: SKYLINE PROPERTIES, INC. - New
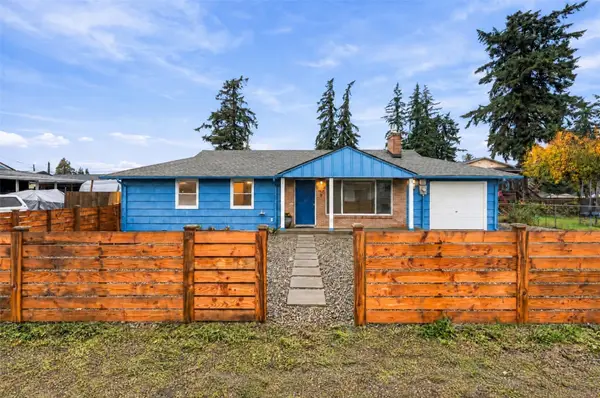 $405,000Active3 beds 1 baths1,032 sq. ft.
865 111th Street S, Tacoma, WA 98444
MLS# 2596346Listed by: JOHN L. SCOTT, INC.


Protect your home and budget from life's surprises with an Assurant Home Warranty, backed by a partner that supports you through every step of homeownership. Explore Plans.
© 2026 Better Homes and Gardens Real Estate LLC. An Anywhere Real Estate company. All rights reserved. Better Homes and Gardens® Real Estate is a registered trademark owned by Meredith Operations Corporation, licensed to Better Homes and Gardens Real Estate LLC and used with permission. Better Homes and Gardens Real Estate LLC fully supports the principles of the Fair Housing Act and the Equal Opportunity Act. Listing information is deemed reliable but is not guaranteed accurate.
Each office is independently owned and operated.
Any services or products provided by third parties are not provided by, affiliated with or related to Better Homes and Gardens Real Estate LLC, or its affiliated companies.