
251 E 72nd Street, Tacoma, WA 98404
Local realty services provided by:Better Homes and Gardens Real Estate Realty Partners
Listed by: nelson phan
Office: skyline properties, inc.
MLS#:2553678
Source:NWMLS
251 E 72nd Street,Tacoma, WA 98404
$485,000
- 3 Beds
- 2 Baths
- 1,334 sq. ft.
- Single family
- Active
Price summary
- Price:$485,000
- Price per sq. ft.:$363.57
About this home
Beautifully updated 3-bedroom, 2-bath home on a spacious double lot! This move-in-ready property features updated wiring, LED lighting, and stainless steel appliances. The oversized 2+ car garage/shop includes 220V power and is EV-ready, with an additional garden shed for extra storage.Enjoy year-round outdoor living on the private covered deck, surrounded by fruit trees and a sprinkler system to keep the yard looking its best. With parking for 6+ vehicles, there’s plenty of room for guests, RVs, or recreational toys.Conveniently located near Tacoma Mall, I-5, and JBLM, this home offers the perfect combination of comfort, space, and accessibility.
Contact an agent
Home facts
- Year built:1951
- Subdivision & Development:Tacoma
- Listing ID #:2553678
- Updated:September 14, 2026 at 11:13 AM
Rooms and interior
- Bedrooms:3
- Total bathrooms:2
- Full bathrooms:2
- Flooring:Laminate
- Kitchen Description:Dishwasher, Microwave, Refrigerator
- Bedroom Description:Main Level Bedrooms : 3
- Basement:Yes
- Living area:1,334 sq. ft.
Heating and cooling
- Heating:Forced Air
Structure and exterior
- Roof:Composition
- Year built:1951
- Building area:1,334 sq. ft.
- Lot area:0.23 Acres
- Construction Materials:Cement Planked, Wood Exterior Finish, Wood Products Exterior Finish
- Exterior Features:Fenced-Partially
- Foundation Description:None
- Levels:1 Story
Utilities
- Water:Public
- Sewer:Sewer Connected
Finances and disclosures
- Price:$485,000
- Price per sq. ft.:$363.57
- Tax amount:$4,945 (2026)
Features and amenities
- Appliances:Dishwasher, Refrigerator, Washer
- Laundry features:Dryer, Washer
- Amenities:Ceiling Fan(s), Security System, Sprinkler System, Walk-In Closet(s)
Parking
- Total parking spaces:2
- Parking description:Detached Garage, Driveway, Off Street Parking
- Garage:Yes
 Listings courtesy of Northwest MLS as distributed by MLS GRID. Based on information submitted to the MLS GRID as of September 14, 2026. All data is obtained from various sources and may not have been verified by broker or MLS GRID. Supplied Open House Information is subject to change without notice. All information should be independently reviewed and verified for accuracy. Properties may or may not be listed by the office/agent presenting the information. Listing information is provided for consumers' personal, non-commercial use, solely to identify prospective properties for potential purchase; all other use is strictly prohibited and may violate relevant federal and state law. Information deemed reliable but not guaranteed. Copyright © 2026 MLS GRID. All Rights Reserved.
New listings near 251 E 72nd Street
- Coming Soon
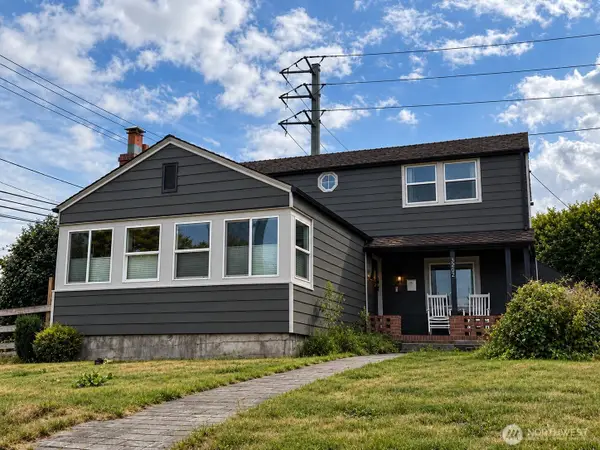 $765,000First Look6 beds 3 baths2,400 sq. ft.
3202 E Grandview Avenue, Tacoma, WA 98404
MLS# 2582078Listed by: BERKSHIRE HATHAWAY HS NW - Coming Soon
 $565,000First Look3 beds 1 baths1,216 sq. ft.
3719 S 12th Street, Tacoma, WA 98405
MLS# 2578839Listed by: COMPASS - Coming Soon
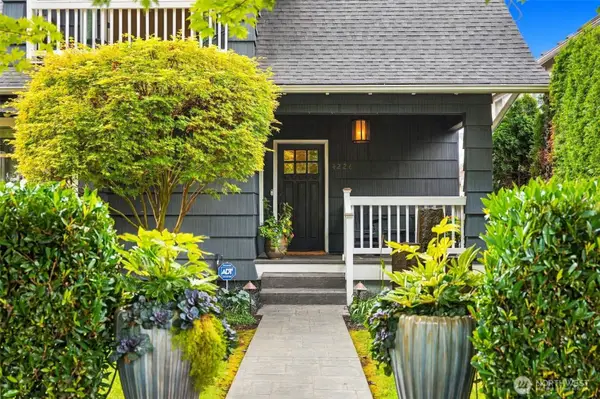 $1,050,000First Look3 beds 3 baths2,432 sq. ft.
4226 N Cheyenne Street, Tacoma, WA 98407
MLS# 2580366Listed by: WINDERMERE PROF PARTNERS - Coming Soon
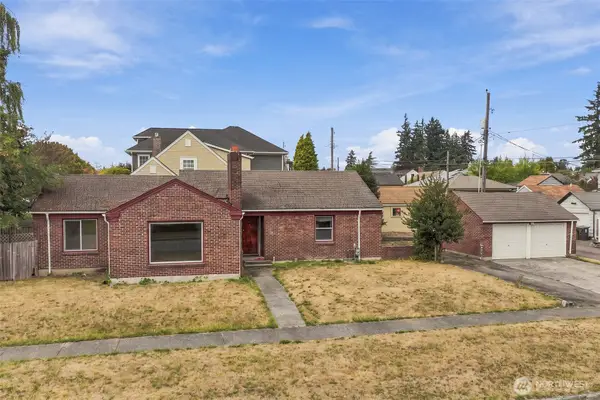 $499,950First Look4 beds 2 baths2,285 sq. ft.
3504 N Monroe Street, Tacoma, WA 98407
MLS# 2575340Listed by: BEST CHOICE REALTY LLC - Coming Soon
 $485,000First Look5 beds 2 baths1,966 sq. ft.
3505 S 11th Street, Tacoma, WA 98405
MLS# 2581605Listed by: KELLER WILLIAMS RTY TACOMA - Coming Soon
 $525,000First Look3 beds 3 baths1,422 sq. ft.
409 S 82nd Street, Tacoma, WA 98408
MLS# 2581340Listed by: PLAINVIEW REAL ESTATE - Coming Soon
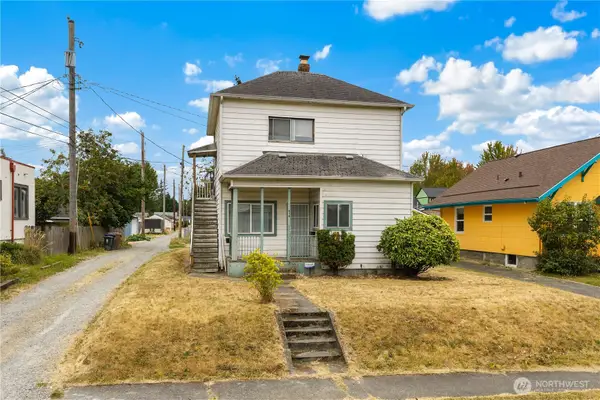 $430,000First Look-- beds -- baths1,728 sq. ft.
616 S 45th Street #A&B, Tacoma, WA 98418
MLS# 2580475Listed by: BCR LLC - Coming Soon
 $449,995First Look2 beds 1 baths937 sq. ft.
3710 E F St #B, Tacoma, WA 98404
MLS# 2580359Listed by: PREMIER REAL ESTATE PARTNERS - Coming Soon
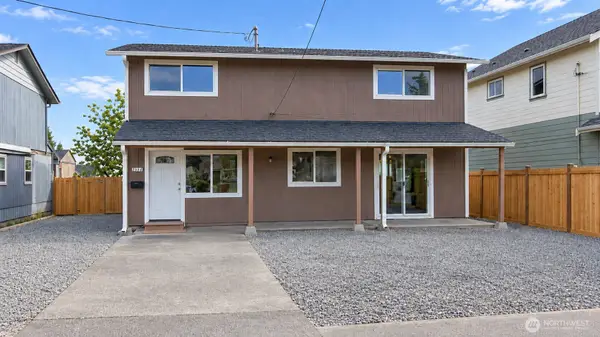 $495,000First Look4 beds 2 baths1,872 sq. ft.
2554 S J Street, Tacoma, WA 98405
MLS# 2572417Listed by: AQUA REAL ESTATE - Coming Soon
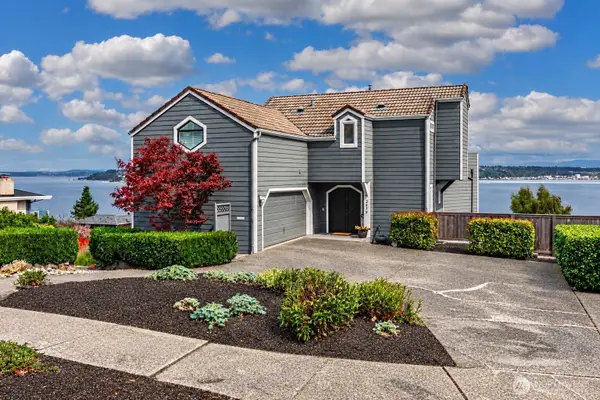 $1,050,000First Look2 beds 3 baths2,544 sq. ft.
3519 N Union Avenue #3, Tacoma, WA 98407
MLS# 2577523Listed by: WINDERMERE PROF PARTNERS


Protect your home and budget from life's surprises with an Assurant Home Warranty, backed by a partner that supports you through every step of homeownership. Explore Plans.
© 2026 Better Homes and Gardens Real Estate LLC. An Anywhere Real Estate company. All rights reserved. Better Homes and Gardens® Real Estate is a registered trademark owned by Meredith Operations Corporation, licensed to Better Homes and Gardens Real Estate LLC and used with permission. Better Homes and Gardens Real Estate LLC fully supports the principles of the Fair Housing Act and the Equal Opportunity Act. Listing information is deemed reliable but is not guaranteed accurate.
Each office is independently owned and operated.
Any services or products provided by third parties are not provided by, affiliated with or related to Better Homes and Gardens Real Estate LLC, or its affiliated companies.