
2526 187th Street E, Tacoma, WA 98445
Local realty services provided by:Better Homes and Gardens Real Estate McKenzie Realty
Listed by: tanya belonenko
Office: homesmart real estate assoc
MLS#:2591809
Source:NWMLS
2526 187th Street E,Tacoma, WA 98445
$629,000
- 4 Beds
- 3 Baths
- 2,258 sq. ft.
- Single family
- Active
Upcoming open houses
- Sat, Oct 1001:00 pm - 04:00 pm
Price summary
- Price:$629,000
- Price per sq. ft.:$278.57
- Monthly HOA dues:$34
About this home
Beautifully fully remodeled home showcasing tasteful, modern finishes and thoughtful updates throughout. Vaulted ceilings, abundant natural light, and spacious living areas create an inviting layout ideal for everyday living and entertaining. The updated, fully-remodeled kitchen features newer appliances—all included, a breakfast bar, eating space, pantry, and flows into the bright family room with gas fireplace. Laundry and Dryer are also included. The lower-level bedroom/den offers flexible space for guests, a home office, or additional living needs. Upstairs, the spacious primary suite features a walk-in closet and private ensuite, along with two additional bedrooms and full bath. Enjoy smart-home features, newer roof, a new water heater, a furnace & A/C, an attached 2-car garage, a fully fenced backyard with patio, and a storage shed. Ideally situated in a quiet, established neighborhood with nearby parks, convenient to shopping, amenities, and JBLM. Beautifully updated, turnkey, and move-in ready!...
Contact an agent
Home facts
- Year built:2003
- Subdivision & Development:Spanaway
- Listing ID #:2591809
- Updated:October 10, 2026 at 11:43 AM
Rooms and interior
- Bedrooms:4
- Total bathrooms:3
- Full bathrooms:2
- Half bathrooms:1
- Flooring:Ceramic Tile Floor, Vinyl Plank
- Kitchen Description:Dishwasher
- Bedroom Description:Lower Level Bedrooms : 1, Upper Level Bedrooms : 3
- Living area:2,258 sq. ft.
Heating and cooling
- Heating:Forced Air, Heat Pump
- Central air:Yes
Structure and exterior
- Roof:Composition
- Year built:2003
- Building area:2,258 sq. ft.
- Lot area:0.18 Acres
- Lot Features:Cul-De-Sac, Curbed Lot, Dead-end Street, Paved, Sidewalk
- Construction Materials:Wood Exterior Finish, Wood Products Exterior Finish
- Exterior Features:Fenced-Fully, Patio, Sprinkler System
- Levels:2 Story
Schools
- High school:Spanaway Lake High
- Middle school:Cedarcrest Jnr High
Utilities
- Water:Public
- Sewer:Sewer Connected
Finances and disclosures
- Price:$629,000
- Price per sq. ft.:$278.57
- Tax amount:$5,909 (2026)
Features and amenities
- Appliances:Dishwasher
- Amenities:Cable TV, Gas Available, High Speed Internet, Sprinkler System, Vaulted Ceiling(s), Walk-In Closet(s)
- Smart home:Yes
Parking
- Total parking spaces:6
- Parking description:Attached Garage, Driveway, Off Street Parking
- Garage:Yes
 Listings courtesy of Northwest MLS as distributed by MLS GRID. Based on information submitted to the MLS GRID as of October 10, 2026. All data is obtained from various sources and may not have been verified by broker or MLS GRID. Supplied Open House Information is subject to change without notice. All information should be independently reviewed and verified for accuracy. Properties may or may not be listed by the office/agent presenting the information. Listing information is provided for consumers' personal, non-commercial use, solely to identify prospective properties for potential purchase; all other use is strictly prohibited and may violate relevant federal and state law. Information deemed reliable but not guaranteed. Copyright © 2026 MLS GRID. All Rights Reserved.
New listings near 2526 187th Street E
- Coming Soon
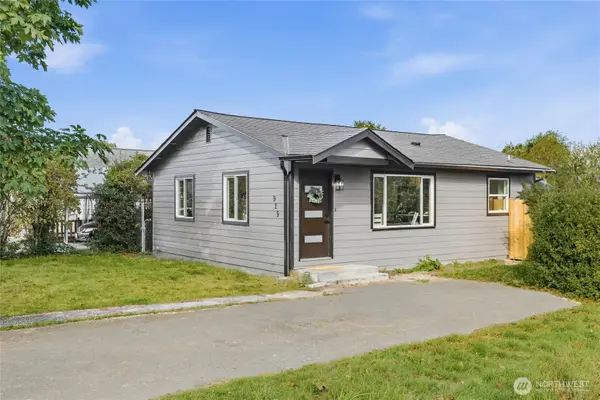 $379,995First Look2 beds 1 baths832 sq. ft.
929 E 63rd Street, Tacoma, WA 98404
MLS# 2593070Listed by: COMPASS - Coming Soon
 $299,000First Look3 beds 1 baths1,160 sq. ft.
102 S 64th St, Tacoma, WA 98408
MLS# 2592709Listed by: FOUR-U REALTY INC - Coming Soon
 $439,000First Look3 beds 1 baths912 sq. ft.
3855 Tacoma Avenue S, Tacoma, WA 98418
MLS# 2591570Listed by: KELLER WILLIAMS REALTY - Coming Soon
 $1,200,000First Look5 beds 3 baths2,974 sq. ft.
5429 Orca Drive Ne, Tacoma, WA 98422
MLS# 2592409Listed by: COLDWELL BANKER DANFORTH - Coming Soon
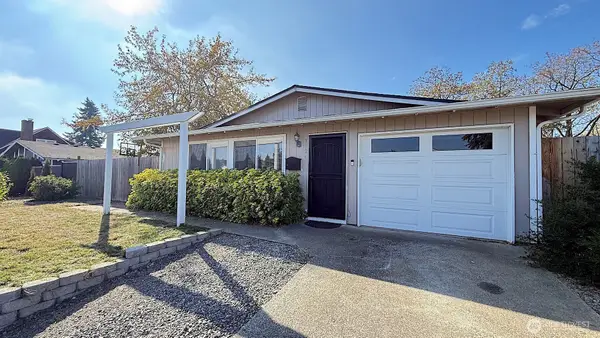 $449,950First Look3 beds 2 baths1,136 sq. ft.
3824 E G Street, Tacoma, WA 98404
MLS# 2591772Listed by: COMPASS - Coming Soon
 $380,000First Look3 beds 1 baths1,220 sq. ft.
3331 S Alaska St, Tacoma, WA 98418
MLS# 2592075Listed by: KELLER WILLIAMS REALTY PS - Coming Soon
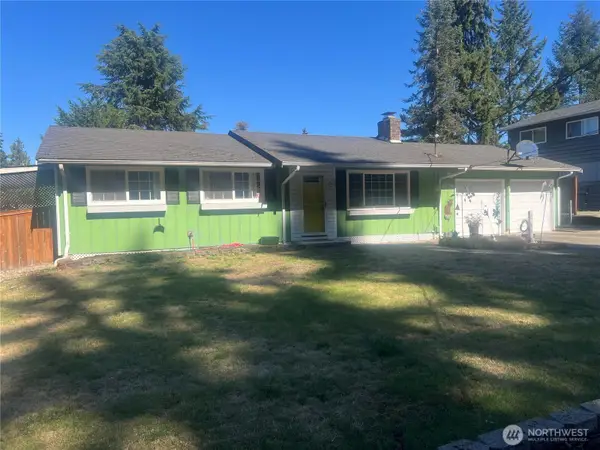 $425,000First Look3 beds 2 baths960 sq. ft.
4709 80th Street E, Tacoma, WA 98443
MLS# 2591895Listed by: COMPASS - Coming Soon
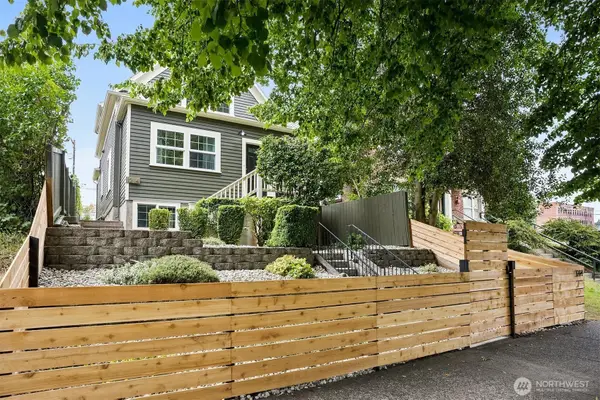 $585,000First Look-- beds -- baths1,565 sq. ft.
1214 Yakima Avenue #A & B, Tacoma, WA 98405
MLS# 2587168Listed by: KW MOUNTAINS TO SOUND REALTY - Coming Soon
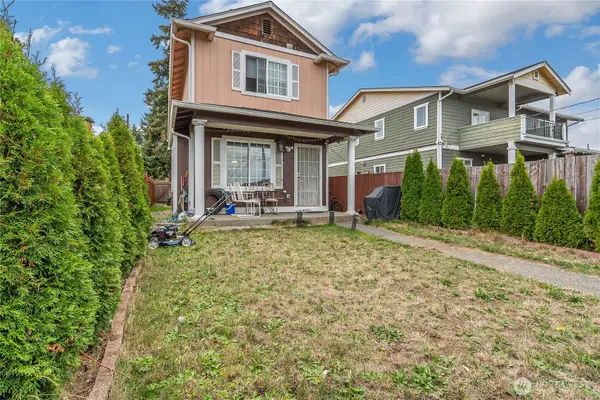 $449,900First Look3 beds 3 baths1,360 sq. ft.
3320 S Asotin Street, Tacoma, WA 98418
MLS# 2590432Listed by: BEST CHOICE NETWORK LLC - Coming Soon
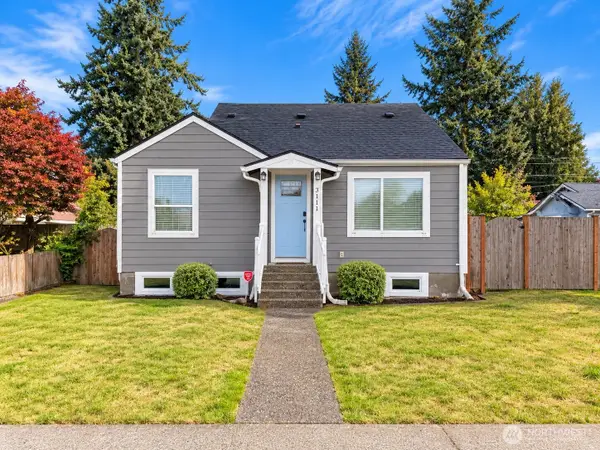 $600,000First Look3 beds 2 baths1,288 sq. ft.
3111 S 14th Street, Tacoma, WA 98405
MLS# 2590538Listed by: 1% LISTS PACIFIC NORTHWEST


Protect your home and budget from life's surprises with an Assurant Home Warranty, backed by a partner that supports you through every step of homeownership. Explore Plans.
© 2026 Better Homes and Gardens Real Estate LLC. An Anywhere Real Estate company. All rights reserved. Better Homes and Gardens® Real Estate is a registered trademark owned by Meredith Operations Corporation, licensed to Better Homes and Gardens Real Estate LLC and used with permission. Better Homes and Gardens Real Estate LLC fully supports the principles of the Fair Housing Act and the Equal Opportunity Act. Listing information is deemed reliable but is not guaranteed accurate.
Each office is independently owned and operated.
Any services or products provided by third parties are not provided by, affiliated with or related to Better Homes and Gardens Real Estate LLC, or its affiliated companies.