
2714 N Mccarver Street, Tacoma, WA 98403
Local realty services provided by:Better Homes and Gardens Real Estate McKenzie Realty
Listed by: laura m. ford
Office: re/max northwest
MLS#:2576459
Source:NWMLS
Price summary
- Price:$869,988
- Price per sq. ft.:$364.77
About this home
Where historic Old Town charm meets a show-stopping modern transformation! Extensively reimagined to capture breathtaking, unobstructed views of the Bay, mountains & city, this one-of-a-kind home was designed to make the scenery part of everyday living. Soaring 14-ft ceilings, strategically placed windows & abundant natural light create an unforgettable main level, anchored by a chef-inspired kitchen featuring custom cabinetry, stone counters, designer lighting & exposed original brick—a beautiful nod to the home's historic character. Upstairs, the newly added primary suite is a private sanctuary with skylights, a spa-inspired bath & its own Trex deck showcasing truly spectacular panoramic views—the ultimate front-row seat for sunsets, city lights & festive fireworks over the water! A 2nd bedroom, 2 baths & clever under-stair office nook add function without sacrificing style. Step outside to the expansive cedar deck, plumbed for gas & perfectly positioned for entertaining, BBQs or pizza nights while overlooking the lovingly tended gardens bursting with flowers & vegetables. Downstairs, the unfinished basement offers tall ceilings, bathroom plumbing & incredible potential for additional bedrooms, entertainment space or a future attached ADU. Thoughtfully updated while preserving the character that makes Old Town so special, w/ a newer roof & furnace, A/C added during the extensive 2023 remodel & EV charging. A rare opportunity where luxury, history & views come together....
Contact an agent
Home facts
- Year built:1900
- Subdivision & Development:Old Town
- Listing ID #:2576459
- Updated:September 05, 2026 at 11:33 AM
Rooms and interior
- Bedrooms:2
- Total bathrooms:2
- Full bathrooms:1
- Flooring:Ceramic Tile Floor, Engineered Hardwood
- Kitchen Description:Dishwasher, Disposal, Refrigerator
- Bedroom Description:Main Level Bedrooms : 1, Upper Level Bedrooms : 1
- Basement:Yes
- Basement Description:Partially Finished
- Living area:2,385 sq. ft.
Heating and cooling
- Heating:Forced Air, High Efficiency (Unspecified)
- Central air:Yes
Structure and exterior
- Roof:Composition
- Year built:1900
- Building area:2,385 sq. ft.
- Lot area:0.09 Acres
- Lot Features:Paved, Sidewalk
- Architectural Style:Craftsman
- Construction Materials:Wood Exterior Finish
- Exterior Features:Deck, Fenced-Fully, Rooftop Deck
- Foundation Description:Partially Finished
Schools
- High school:Stadium
- Middle school:Hilltop Heritage Middle
- Elementary school:Lowell
Utilities
- Water:Public
- Sewer:Sewer Connected
Finances and disclosures
- Price:$869,988
- Price per sq. ft.:$364.77
- Tax amount:$7,512 (2025)
Features and amenities
- Appliances:Dishwasher, Refrigerator, Washer
- Laundry features:Dryer, Washer
- Amenities:Cable TV, Electric Car Charging, French Doors, Gas Available, High Speed Internet, Rooftop Deck, Security System, Skylight(s), Vaulted Ceiling(s), Water Heater
Parking
- Total parking spaces:3
- Parking description:Driveway
 Listings courtesy of Northwest MLS as distributed by MLS GRID. Based on information submitted to the MLS GRID as of September 5, 2026. All data is obtained from various sources and may not have been verified by broker or MLS GRID. Supplied Open House Information is subject to change without notice. All information should be independently reviewed and verified for accuracy. Properties may or may not be listed by the office/agent presenting the information. Listing information is provided for consumers' personal, non-commercial use, solely to identify prospective properties for potential purchase; all other use is strictly prohibited and may violate relevant federal and state law. Information deemed reliable but not guaranteed. Copyright © 2026 MLS GRID. All Rights Reserved.
New listings near 2714 N Mccarver Street
- Coming Soon
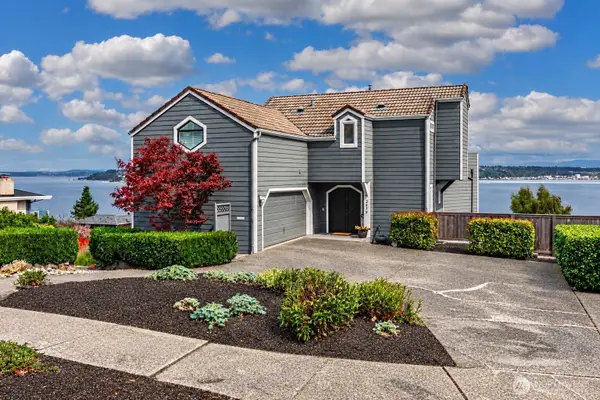 $1,050,000First Look2 beds 3 baths2,544 sq. ft.
3519 N Union Avenue #3, Tacoma, WA 98407
MLS# 2577523Listed by: WINDERMERE PROF PARTNERS - Coming SoonOpen Sun, 3 to 5pm
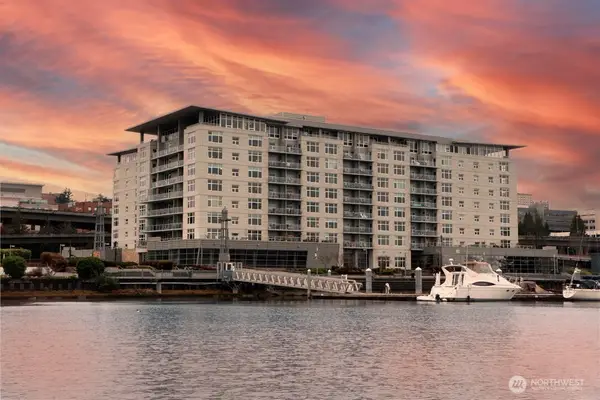 $665,000First Look2 beds 2 baths1,618 sq. ft.
1515 Dock Street #706, Tacoma, WA 98402
MLS# 2578327Listed by: RE/MAX EXCLUSIVE - Coming SoonOpen Sat, 12 to 3pm
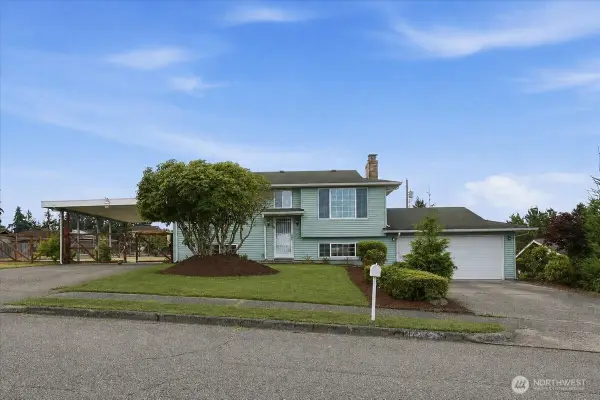 $545,000First Look4 beds 2 baths1,781 sq. ft.
1726 59th Street, Tacoma, WA 98404
MLS# 2546302Listed by: COLDWELL BANKER DANFORTH - New
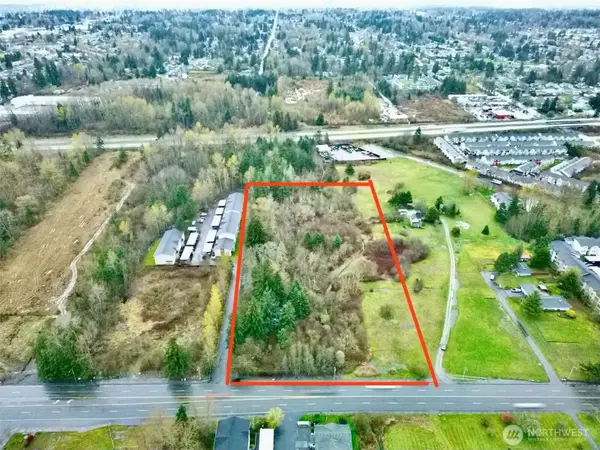 $329,950Active4.77 Acres
803 112th Street E, Tacoma, WA 98445
MLS# 2578328Listed by: COLDWELL BANKER DANFORTH - New
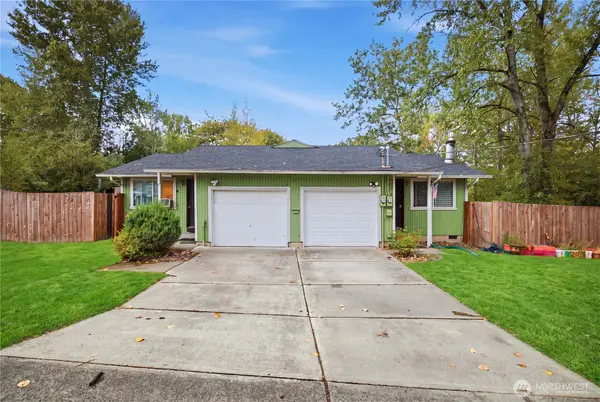 $519,000Active-- beds -- baths1,848 sq. ft.
3760 E T Street, Tacoma, WA 98404
MLS# 2578821Listed by: WINDERMERE R.E. SHORELINE - New
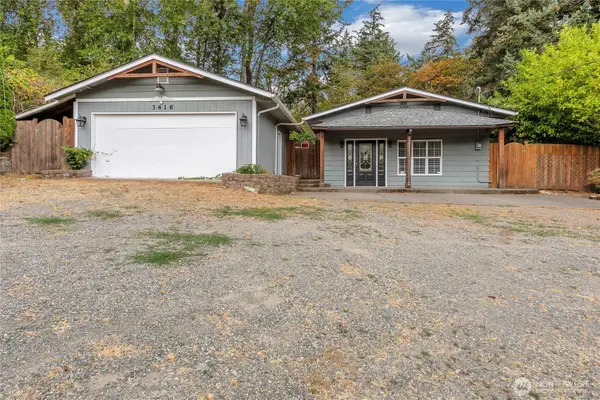 $519,900Active2 beds 2 baths1,683 sq. ft.
3416 Waller Road E, Tacoma, WA 98443
MLS# 2577707Listed by: EXP REALTY - Open Sat, 12 to 2pmNew
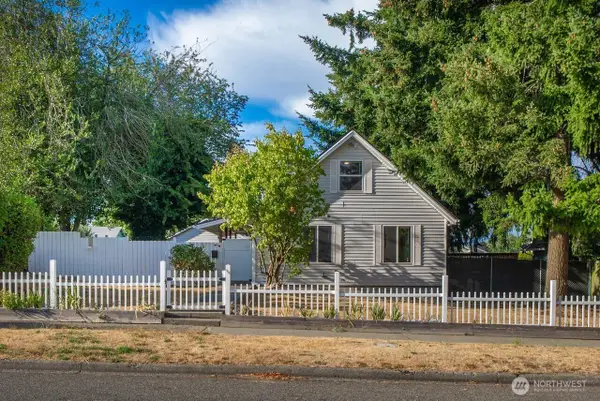 $375,000Active3 beds 1 baths1,080 sq. ft.
821 E 60th Street, Tacoma, WA 98404
MLS# 2578704Listed by: AGENCYONE - New
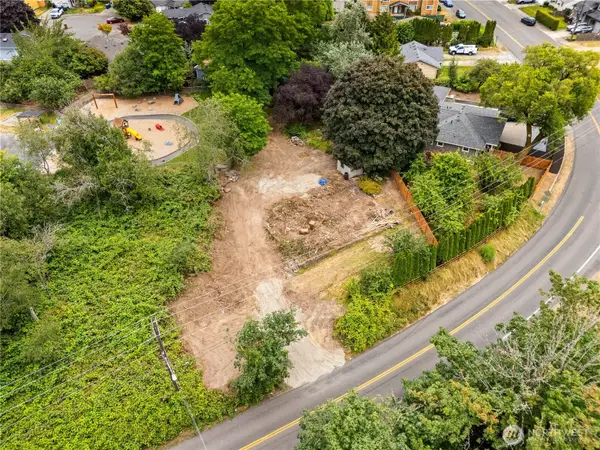 $179,950Active0.34 Acres
151 Browns Point Boulevard, Tacoma, WA 98422
MLS# 2578755Listed by: JOHN L. SCOTT, INC. - New
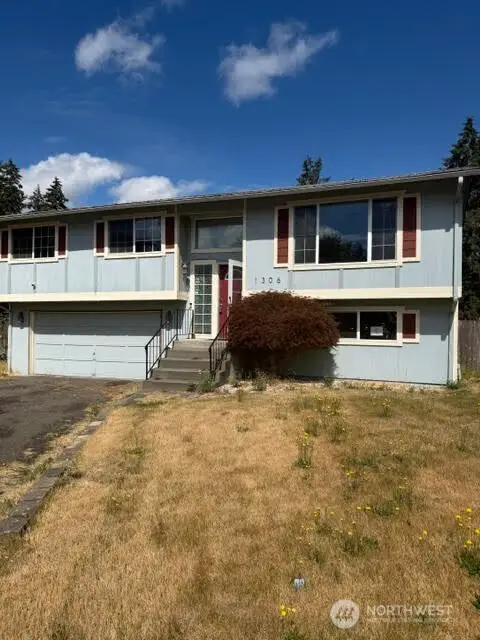 $405,000Active3 beds 2 baths1,634 sq. ft.
1306 Sherwood Court E, Tacoma, WA 98445
MLS# 2578762Listed by: WISE REALTY - Open Sat, 11am to 2pmNew
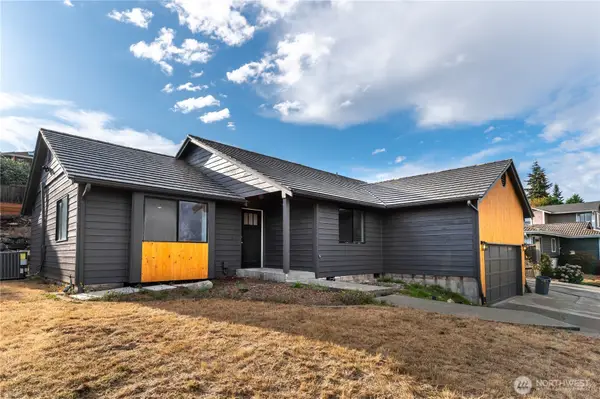 $749,000Active5 beds 5 baths2,374 sq. ft.
3624 Nassau Avenue Ne, Tacoma, WA 98422
MLS# 2576098Listed by: CENTURY 21 REAL ESTATE CENTER


Protect your home and budget from life's surprises with an Assurant Home Warranty, backed by a partner that supports you through every step of homeownership. Explore Plans.
© 2026 Better Homes and Gardens Real Estate LLC. An Anywhere Real Estate company. All rights reserved. Better Homes and Gardens® Real Estate is a registered trademark owned by Meredith Operations Corporation, licensed to Better Homes and Gardens Real Estate LLC and used with permission. Better Homes and Gardens Real Estate LLC fully supports the principles of the Fair Housing Act and the Equal Opportunity Act. Listing information is deemed reliable but is not guaranteed accurate.
Each office is independently owned and operated.
Any services or products provided by third parties are not provided by, affiliated with or related to Better Homes and Gardens Real Estate LLC, or its affiliated companies.