
2908 N Lawrence Street, Tacoma, WA 98407
Local realty services provided by:Better Homes and Gardens Real Estate McKenzie Realty
Listed by: rosemary hollinger
Office: welakeside
MLS#:2553577
Source:NWMLS
2908 N Lawrence Street,Tacoma, WA 98407
$1,335,900
- 4 Beds
- 3 Baths
- 2,715 sq. ft.
- Single family
- Active
Price summary
- Price:$1,335,900
- Price per sq. ft.:$492.04
About this home
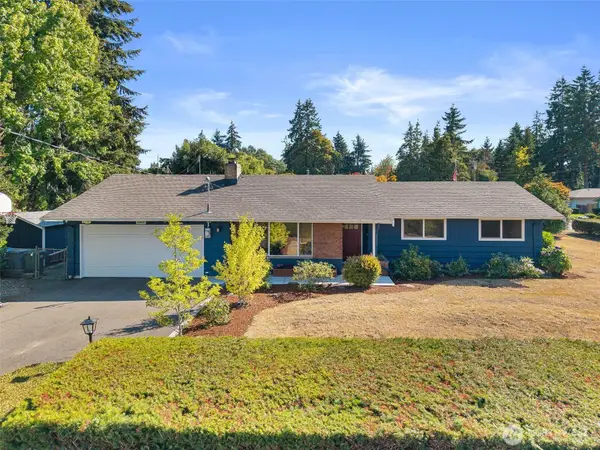
Live in the highly sought-after Proctor District! Charming, light-filled home where you can walk tree-lined streets to your favorite coffee shops, eateries, historic movie theater, and gourmet grocery. Head down N 30th St, to the waterfront, boardwalk and more restaurants. Only a few blocks to the University of Puget Sound and convenient to Annie Wright School. Fabulous refresh in progress! Four bedroom 2.5 baths, previously remodeled. Still time to pick your colors! Hardwood floors, Corian countertops and all fixtures, electric and plumbing replaced. Basement has framing for an ADU or guest/office/media room/playroom. Two laundries! 2nd laundry room in basement. Wait for the refresh to be completed or make a discounted offer to paint or upgrade yourself. New photos as soon as painting complete!
Contact an agent
Home facts
- Year built:1917
- Subdivision & Development:Proctor
- Listing ID #:2553577
- Updated:September 10, 2026 at 11:43 AM
Rooms and interior
- Bedrooms:4
- Total bathrooms:3
- Full bathrooms:2
- Half bathrooms:1
- Flooring:Carpet, Hardwood, Vinyl Floor
- Kitchen Description:Dishwasher, Refrigerator
- Bedroom Description:Main Level Bedrooms : 1, Upper Level Bedrooms : 3
- Basement:Yes
- Basement Description:Roughed In
- Living area:2,715 sq. ft.
Heating and cooling
- Heating:Forced Air
Structure and exterior
- Roof:Composition
- Year built:1917
- Building area:2,715 sq. ft.
- Lot area:0.04 Acres
- Lot Features:Curbed Lot
- Construction Materials:Cement Planked, Wood Products Exterior Finish
- Foundation Description:Roughed In
- Levels:2 Story
Schools
- High school:Stadium
Utilities
- Sewer:Sewer Connected
Finances and disclosures
- Price:$1,335,900
- Price per sq. ft.:$492.04
- Tax amount:$7,349 (2026)
Features and amenities
- Appliances:Dishwasher, Refrigerator, Washer
- Laundry features:Dryer, Washer
- Amenities:Water Heater
Parking
- Parking description:Driveway
 Listings courtesy of Northwest MLS as distributed by MLS GRID. Based on information submitted to the MLS GRID as of September 10, 2026. All data is obtained from various sources and may not have been verified by broker or MLS GRID. Supplied Open House Information is subject to change without notice. All information should be independently reviewed and verified for accuracy. Properties may or may not be listed by the office/agent presenting the information. Listing information is provided for consumers' personal, non-commercial use, solely to identify prospective properties for potential purchase; all other use is strictly prohibited and may violate relevant federal and state law. Information deemed reliable but not guaranteed. Copyright © 2026 MLS GRID. All Rights Reserved.
New listings near 2908 N Lawrence Street
- Coming SoonOpen Sat, 3 to 5pm
 $628,000First Look3 beds 2 baths2,072 sq. ft.
1561 S Macarthur Street, Tacoma, WA 98465
MLS# 2580560Listed by: RE/MAX EXCLUSIVE - Coming Soon
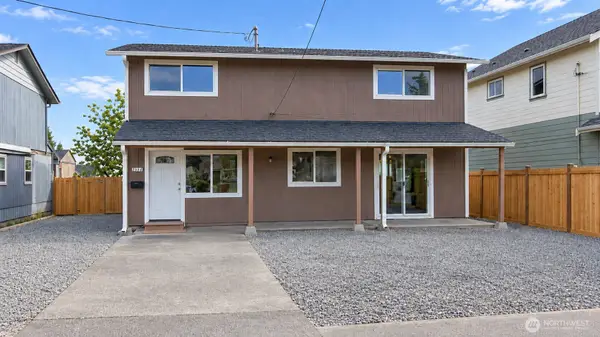 $495,000First Look4 beds 2 baths1,872 sq. ft.
2554 S J Street, Tacoma, WA 98405
MLS# 2572417Listed by: AQUA REAL ESTATE - Coming SoonOpen Sat, 11 to 2am
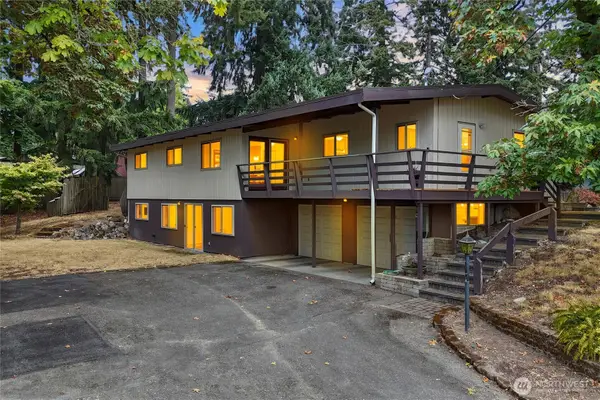 $720,000First Look4 beds 3 baths2,925 sq. ft.
6503 2nd St Ct E, Tacoma, WA 98424
MLS# 2579146Listed by: KELLER WILLIAMS REALTY - Coming Soon
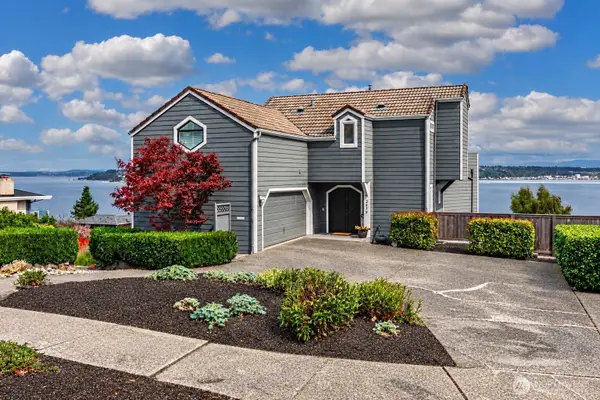 $1,050,000First Look2 beds 3 baths2,544 sq. ft.
3519 N Union Avenue #3, Tacoma, WA 98407
MLS# 2577523Listed by: WINDERMERE PROF PARTNERS - Coming Soon
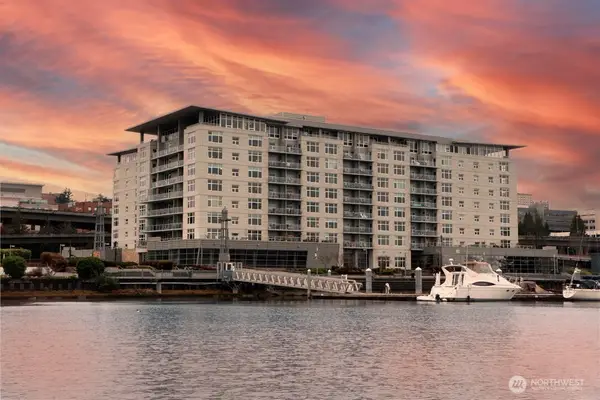 $665,000First Look2 beds 2 baths1,618 sq. ft.
1515 Dock Street #706, Tacoma, WA 98402
MLS# 2578327Listed by: RE/MAX EXCLUSIVE - Open Sun, 12 to 3pmNew
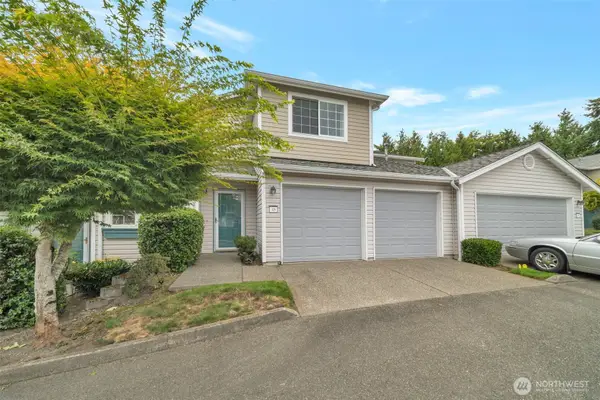 $435,000Active3 beds 3 baths1,444 sq. ft.
4802 Nassau Avenue Ne #23, Tacoma, WA 98422
MLS# 2579139Listed by: WELAKESIDE - New
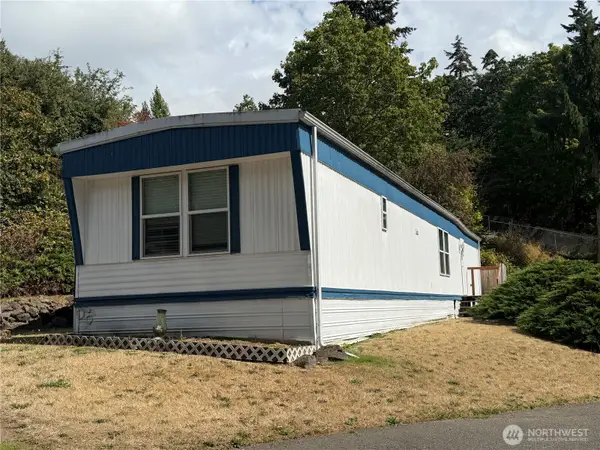 $30,000Active2 beds 2 baths854 sq. ft.
507 131st Street E #37, Tacoma, WA 98445
MLS# 2579823Listed by: EXP REALTY - New
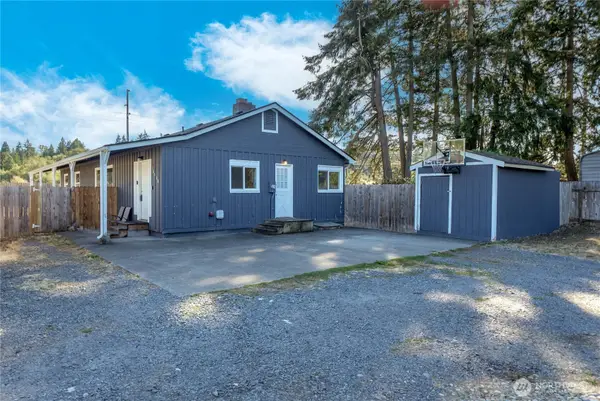 $420,000Active3 beds 2 baths1,458 sq. ft.
16526 42nd Avenue Ct E, Tacoma, WA 98446
MLS# 2580427Listed by: KELLER WILLIAMS EASTSIDE - New
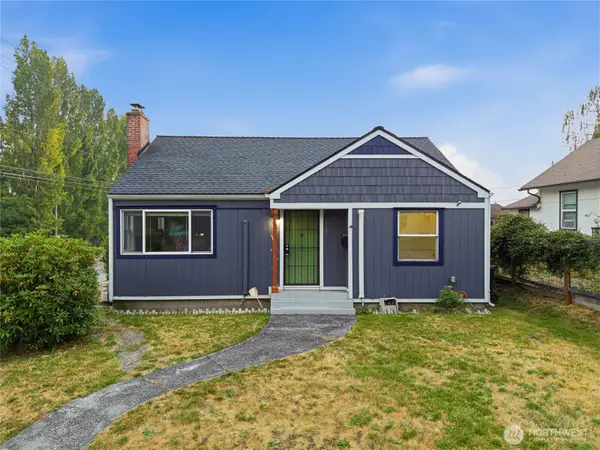 $399,900Active4 beds 1 baths1,174 sq. ft.
1750 S Anderson Street #1, Tacoma, WA 98405
MLS# 2580498Listed by: COMPASS - Open Sun, 1:30 to 3pmNew
 $449,999Active3 beds 3 baths1,347 sq. ft.
10810 105th Street Sw, Tacoma, WA 98498
MLS# 2571678Listed by: RE/MAX EXCLUSIVE


Protect your home and budget from life's surprises with an Assurant Home Warranty, backed by a partner that supports you through every step of homeownership. Explore Plans.
© 2026 Better Homes and Gardens Real Estate LLC. An Anywhere Real Estate company. All rights reserved. Better Homes and Gardens® Real Estate is a registered trademark owned by Meredith Operations Corporation, licensed to Better Homes and Gardens Real Estate LLC and used with permission. Better Homes and Gardens Real Estate LLC fully supports the principles of the Fair Housing Act and the Equal Opportunity Act. Listing information is deemed reliable but is not guaranteed accurate.
Each office is independently owned and operated.
Any services or products provided by third parties are not provided by, affiliated with or related to Better Homes and Gardens Real Estate LLC, or its affiliated companies.