
3802 186th St Ct E E, Tacoma, WA 98446
Local realty services provided by:Better Homes and Gardens Real Estate McKenzie Realty
Listed by: leticia brooks
Office: keller williams rty tacoma
MLS#:2564716
Source:NWMLS
3802 186th St Ct E E,Tacoma, WA 98446
$550,000
- 4 Beds
- 3 Baths
- 2,066 sq. ft.
- Single family
- Active
Price summary
- Price:$550,000
- Price per sq. ft.:$266.21
About this home
Welcome home! This beautifully designed 4-bedroom, 2.5 bath home offers 2,066 square feet of comfortable living space with an open concept layout for everyday living and entertaining. Enjoy the benefit of no HOA! The main floor features a spacious living area with a cozy fireplace, creating the perfect spot to unwind on cold days while enjoying a cup of coffee or tea. A versatile office/den, providing the perfect space for working from home or additional flexibility. The well layout kitchen showcases granite countertops, a tile backsplash, and a convenient pantry, making meal preparation and hosting a breeze. Upstairs primary suite offers vaulted ceilings, soaking tub, a separate shower, double sink, and a walk-in closet. Step outside to enjoy the backyard with plenty of space for entertaining, relaxing, and creating lasting memories. Located near, Joint Base Lewis-McChord (JBLM), shopping, Spanaway Lake, and Sprinker Recreation Center. This home is ready to welcome its next owners....
Contact an agent
Home facts
- Year built:2017
- Subdivision & Development:Bethel
- Listing ID #:2564716
- Updated:August 06, 2026 at 11:59 PM
Rooms and interior
- Bedrooms:4
- Total bathrooms:3
- Full bathrooms:2
- Half bathrooms:1
- Flooring:Carpet, Laminate, Vinyl Floor
- Kitchen Description:Dishwasher, Disposal, Microwave, Refrigerator
- Bedroom Description:Upper Level Bedrooms : 4
- Basement:Yes
- Living area:2,066 sq. ft.
Heating and cooling
- Heating:Forced Air
Structure and exterior
- Roof:Composition
- Year built:2017
- Building area:2,066 sq. ft.
- Lot area:0.27 Acres
- Lot Features:Corner, Dead-end Street, Paved
- Construction Materials:Cement Planked, Stone Exterior Finish, Wood Products Exterior Finish
- Exterior Features:Fenced-Fully, Patio
- Foundation Description:None
- Levels:2 Story
Schools
- High school:Spanaway Lake High
- Middle school:Cedarcrest Jnr High
- Elementary school:Clover Creek Elem
Utilities
- Water:Public
- Sewer:Available, Sewer Connected
Finances and disclosures
- Price:$550,000
- Price per sq. ft.:$266.21
- Tax amount:$5,857 (2025)
Features and amenities
- Appliances:Dishwasher, Refrigerator, Washer
- Laundry features:Dryer, Washer
- Amenities:Cable TV, Ceiling Fan(s), French Doors, High Speed Internet, Pantry, Vaulted Ceiling(s), Walk-In Closet(s)
Parking
- Total parking spaces:4
- Parking description:Attached Garage, Driveway
- Garage:Yes
 Listings courtesy of Northwest MLS as distributed by MLS GRID. Based on information submitted to the MLS GRID as of August 7, 2026. All data is obtained from various sources and may not have been verified by broker or MLS GRID. Supplied Open House Information is subject to change without notice. All information should be independently reviewed and verified for accuracy. Properties may or may not be listed by the office/agent presenting the information. Listing information is provided for consumers' personal, non-commercial use, solely to identify prospective properties for potential purchase; all other use is strictly prohibited and may violate relevant federal and state law. Information deemed reliable but not guaranteed. Copyright © 2026 MLS GRID. All Rights Reserved.
New listings near 3802 186th St Ct E E
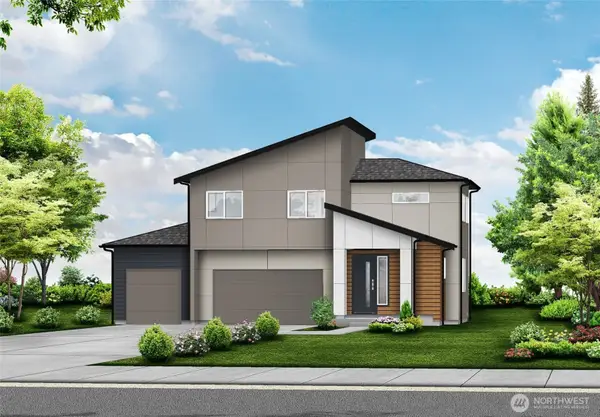 $742,990Pending4 beds 3 baths2,788 sq. ft.
14008 17th Avenue E #80, Tacoma, WA 98445
MLS# 2553585Listed by: JAMES & ASSOCIATES R.E. INC. $709,900Pending4 beds 3 baths2,638 sq. ft.
13825 17th Avenue E #48, Tacoma, WA 98445
MLS# 2565820Listed by: JAMES & ASSOCIATES R.E. INC. $709,990Pending4 beds 3 baths2,638 sq. ft.
14029 17th Avenue E #54, Tacoma, WA 98445
MLS# 2565828Listed by: JAMES & ASSOCIATES R.E. INC. $757,490Pending4 beds 3 baths2,788 sq. ft.
13850 16th Avenue E #114, Tacoma, WA 98445
MLS# 2565857Listed by: JAMES & ASSOCIATES R.E. INC. $762,490Pending4 beds 3 baths2,788 sq. ft.
1521 138th Street E #39, Tacoma, WA 98445
MLS# 2565871Listed by: JAMES & ASSOCIATES R.E. INC.- New
 $449,000Active3 beds 2 baths1,532 sq. ft.
11503 Ainsworth Avenue S, Tacoma, WA 98444
MLS# 2564577Listed by: PELLEGO, INC. - New
 $575,000Active3 beds 4 baths3,200 sq. ft.
1502 N Prospect Street, Tacoma, WA 98406
MLS# 2558974Listed by: WINDERMERE PROF PARTNERS - Open Sat, 2 to 3pmNew
 $585,000Active3 beds 3 baths1,622 sq. ft.
3701 Browns Point Boulevard, Tacoma, WA 98422
MLS# 2563031Listed by: KELLER WILLIAMS REALTY - Open Fri, 5 to 6:30pmNew
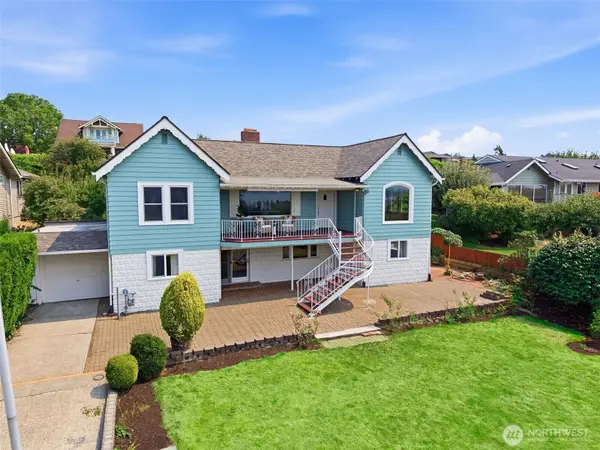 $885,000Active4 beds 2 baths2,636 sq. ft.
1209 S Sunset Drive, Tacoma, WA 98465
MLS# 2563676Listed by: KELLER WILLIAMS RTY TACOMA - Open Sat, 10am to 12pmNew
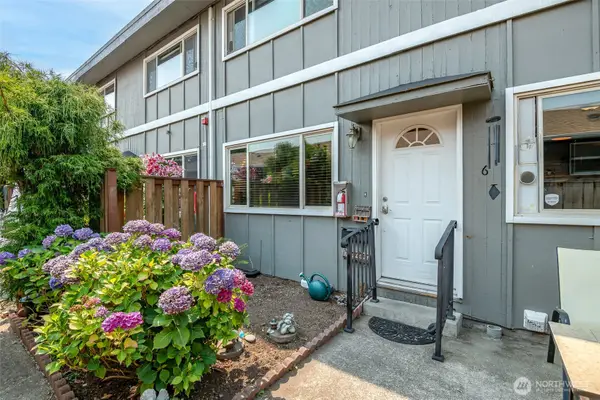 $307,000Active2 beds 1 baths864 sq. ft.
708 N L Street #6, Tacoma, WA 98403
MLS# 2564076Listed by: WINDERMERE ABODE


Protect your home and budget from life's surprises with an Assurant Home Warranty, backed by a partner that supports you through every step of homeownership. Explore Plans.
© 2026 Better Homes and Gardens Real Estate LLC. An Anywhere Real Estate company. All rights reserved. Better Homes and Gardens® Real Estate is a registered trademark owned by Meredith Operations Corporation, licensed to Better Homes and Gardens Real Estate LLC and used with permission. Better Homes and Gardens Real Estate LLC fully supports the principles of the Fair Housing Act and the Equal Opportunity Act. Listing information is deemed reliable but is not guaranteed accurate.
Each office is independently owned and operated.
Any services or products provided by third parties are not provided by, affiliated with or related to Better Homes and Gardens Real Estate LLC, or its affiliated companies.