
4104 151st Street E, Tacoma, WA 98446
Local realty services provided by:Better Homes and Gardens Real Estate McKenzie Realty
Listed by: kimberly gibson
Office: keller williams realty
MLS#:2574702
Source:NWMLS
4104 151st Street E,Tacoma, WA 98446
$629,900
- 3 Beds
- 3 Baths
- 1,838 sq. ft.
- Single family
- Pending
Price summary
- Price:$629,900
- Price per sq. ft.:$342.71
About this home
Welcome to this beautifully updated 3-bedroom, 2.5-bath home offering 1,838 sq ft on a generous .565-acre lot in a fantastic neighborhood and no HOA! The remodeled kitchen, completed in '22, brings an updated feel with white shaker cabinets & beautiful quartz countertops & all-new appliances in '24. Enjoy year-round comfort with a new heat pump installed in '24, plus a propane fireplace insert on the upper level & pellet stove downstairs. The roof was replaced in '18. All siding, windows & doors were replaced in '21 leaving nothing left to update! Outside, enjoy the privacy and space this property offers with apple, plum, pear & cherry trees, plus a designated garden area. The upper deck includes stairs leading to the backyard, & an expansive lower level concrete pad ideal for a sport court, greenhouse or potential for a future shop. The 625 sq ft 2-car garage provides excellent parking & storage, while the 400 sq ft RV carport is equipped with both 30- and 50-amp service, overhead lighting & septic clean out. Additional RV pad with power plus a garden shed providing even more flexibility. If you are looking for a larger, more private lot with space to spread out, bring your RV, boat & toys! Garden, entertain and still have room to grow. You will find it all here in this well established neighborhood conveniently located near shopping, dining, schools and commuter routes....
Contact an agent
Home facts
- Year built:1985
- Subdivision & Development:Tacoma
- Listing ID #:2574702
- Updated:September 05, 2026 at 10:43 AM
Rooms and interior
- Bedrooms:3
- Total bathrooms:3
- Full bathrooms:1
- Half bathrooms:1
- Flooring:Carpet, Concrete Floor, Laminate, Stone
- Kitchen Description:Dishwasher, Microwave, Refrigerator
- Bedroom Description:Upper Level Bedrooms : 3
- Basement:Yes
- Living area:1,838 sq. ft.
Heating and cooling
- Heating:Forced Air, Heat Pump
Structure and exterior
- Roof:Composition
- Year built:1985
- Building area:1,838 sq. ft.
- Lot area:0.56 Acres
- Lot Features:Dead-end Street, Paved
- Architectural Style:Contemporary
- Construction Materials:Cement Planked, Wood Exterior Finish
- Exterior Features:Deck, Fenced-Partially
- Foundation Description:None
- Levels:Multi/Split
Schools
- High school:Spanaway Lake High
- Middle school:Spanaway Jnr High
- Elementary school:Naches Trail Elem
Utilities
- Water:Public
- Sewer:Septic Tank
Finances and disclosures
- Price:$629,900
- Price per sq. ft.:$342.71
- Tax amount:$5,962 (2026)
Features and amenities
- Appliances:Dishwasher, Refrigerator, Washer
- Laundry features:Dryer, Washer
- Amenities:Cable TV, Skylight(s), Walk-In Closet(s), Water Heater
Parking
- Total parking spaces:11
- Parking description:Attached Carport, Attached Garage, Driveway, RV Parking
- Garage:Yes
 Listings courtesy of Northwest MLS as distributed by MLS GRID. Based on information submitted to the MLS GRID as of September 5, 2026. All data is obtained from various sources and may not have been verified by broker or MLS GRID. Supplied Open House Information is subject to change without notice. All information should be independently reviewed and verified for accuracy. Properties may or may not be listed by the office/agent presenting the information. Listing information is provided for consumers' personal, non-commercial use, solely to identify prospective properties for potential purchase; all other use is strictly prohibited and may violate relevant federal and state law. Information deemed reliable but not guaranteed. Copyright © 2026 MLS GRID. All Rights Reserved.
New listings near 4104 151st Street E
- Coming Soon
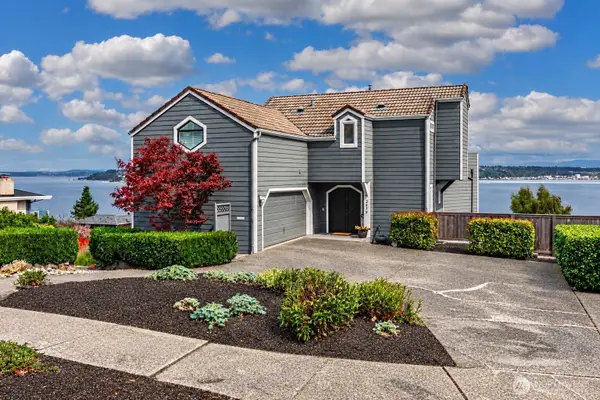 $1,050,000First Look2 beds 3 baths2,544 sq. ft.
3519 N Union Avenue #3, Tacoma, WA 98407
MLS# 2577523Listed by: WINDERMERE PROF PARTNERS - Coming SoonOpen Sun, 3 to 5pm
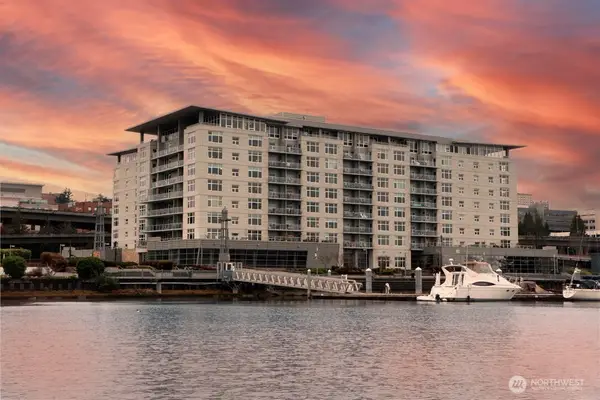 $665,000First Look2 beds 2 baths1,618 sq. ft.
1515 Dock Street #706, Tacoma, WA 98402
MLS# 2578327Listed by: RE/MAX EXCLUSIVE - Coming SoonOpen Sat, 12 to 3pm
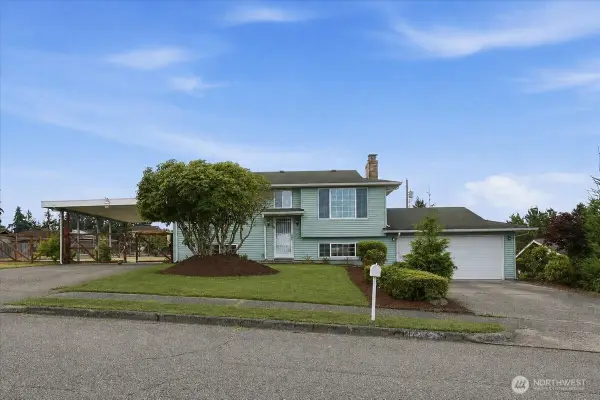 $545,000First Look4 beds 2 baths1,781 sq. ft.
1726 59th Street, Tacoma, WA 98404
MLS# 2546302Listed by: COLDWELL BANKER DANFORTH - New
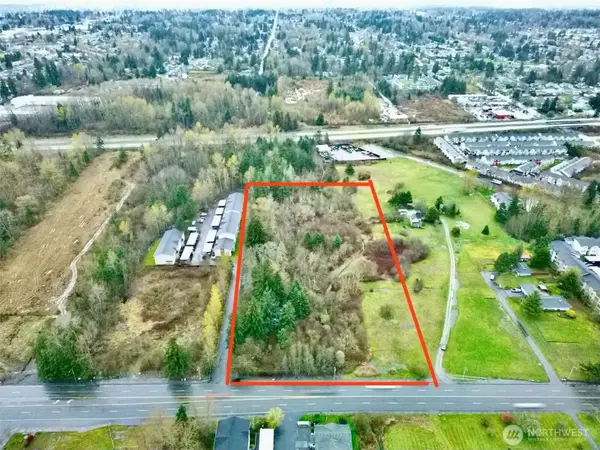 $329,950Active4.77 Acres
803 112th Street E, Tacoma, WA 98445
MLS# 2578328Listed by: COLDWELL BANKER DANFORTH - New
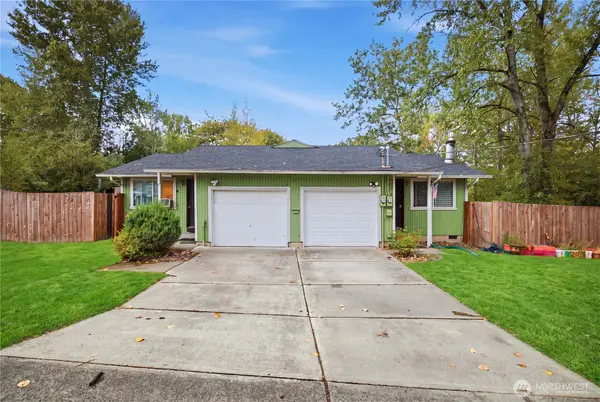 $519,000Active-- beds -- baths1,848 sq. ft.
3760 E T Street, Tacoma, WA 98404
MLS# 2578821Listed by: WINDERMERE R.E. SHORELINE - New
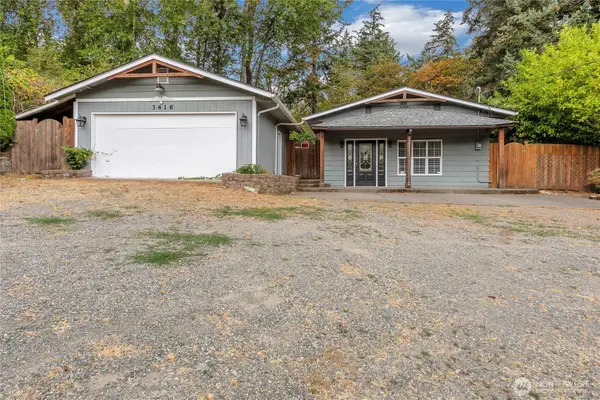 $519,900Active2 beds 2 baths1,683 sq. ft.
3416 Waller Road E, Tacoma, WA 98443
MLS# 2577707Listed by: EXP REALTY - Open Sat, 12 to 2pmNew
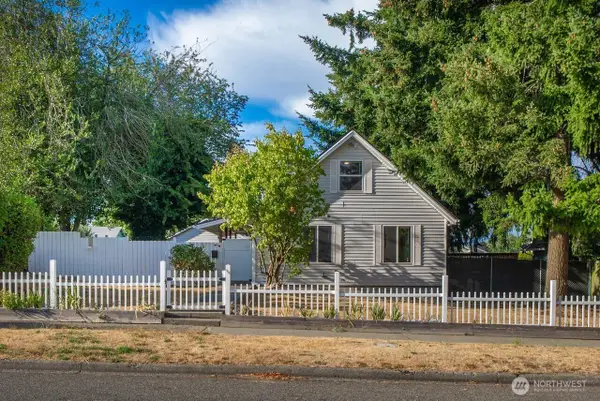 $375,000Active3 beds 1 baths1,080 sq. ft.
821 E 60th Street, Tacoma, WA 98404
MLS# 2578704Listed by: AGENCYONE - New
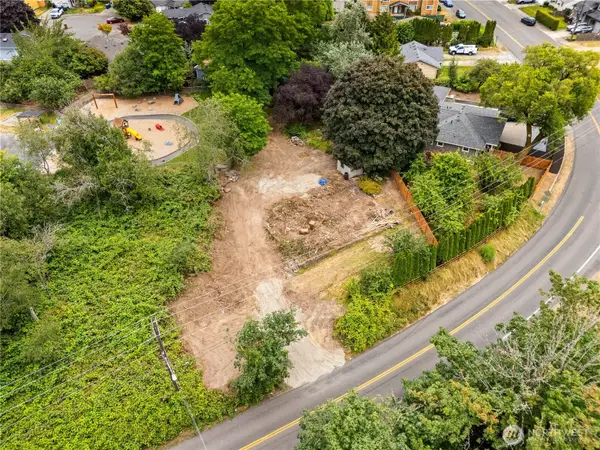 $179,950Active0.34 Acres
151 Browns Point Boulevard, Tacoma, WA 98422
MLS# 2578755Listed by: JOHN L. SCOTT, INC. - New
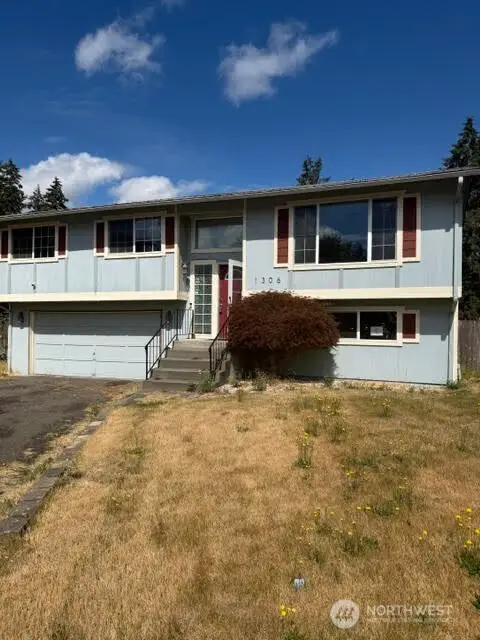 $405,000Active3 beds 2 baths1,634 sq. ft.
1306 Sherwood Court E, Tacoma, WA 98445
MLS# 2578762Listed by: WISE REALTY - Open Sat, 11am to 2pmNew
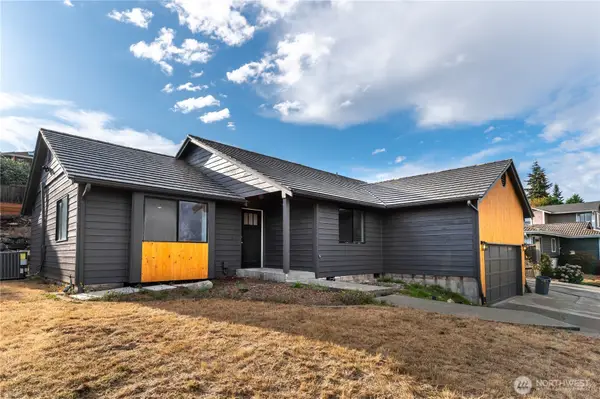 $749,000Active5 beds 5 baths2,374 sq. ft.
3624 Nassau Avenue Ne, Tacoma, WA 98422
MLS# 2576098Listed by: CENTURY 21 REAL ESTATE CENTER


Protect your home and budget from life's surprises with an Assurant Home Warranty, backed by a partner that supports you through every step of homeownership. Explore Plans.
© 2026 Better Homes and Gardens Real Estate LLC. An Anywhere Real Estate company. All rights reserved. Better Homes and Gardens® Real Estate is a registered trademark owned by Meredith Operations Corporation, licensed to Better Homes and Gardens Real Estate LLC and used with permission. Better Homes and Gardens Real Estate LLC fully supports the principles of the Fair Housing Act and the Equal Opportunity Act. Listing information is deemed reliable but is not guaranteed accurate.
Each office is independently owned and operated.
Any services or products provided by third parties are not provided by, affiliated with or related to Better Homes and Gardens Real Estate LLC, or its affiliated companies.