
4306 N Highland Avenue, Tacoma, WA 98407
Local realty services provided by:Better Homes and Gardens Real Estate McKenzie Realty
Listed by: lauren honan, lauren rachelle jhanson
Office: theory real estate
MLS#:2564144
Source:NWMLS
4306 N Highland Avenue,Tacoma, WA 98407
$495,000
- 3 Beds
- 2 Baths
- 1,083 sq. ft.
- Single family
- Active
Price summary
- Price:$495,000
- Price per sq. ft.:$457.06
About this home
Ideally located North Tacoma rambler, just minutes from Point Defiance Park, the Point Ruston waterfront, Central Co-op, and Delightful Neighborhood Market. This single-story home features 3 bedrooms, 2 bathrooms, a practical layout, and comfortable living on a 5,000-square-foot lot with multiple raised garden beds for vegetables, herbs, and flowers. The detached two-car garage is accessed from the alley and includes an upper loft area for additional storage. The garage may also offer future DADU potential, subject to buyer verification of feasibility and permitting requirements.
Contact an agent
Home facts
- Year built:1951
- Subdivision & Development:North Tacoma
- Listing ID #:2564144
- Updated:August 07, 2026 at 04:37 PM
Rooms and interior
- Bedrooms:3
- Total bathrooms:2
- Full bathrooms:1
- Flooring:Hardwood, Laminate, Vinyl Plank
- Kitchen Description:Dishwasher, Microwave, Refrigerator
- Bedroom Description:Main Level Bedrooms : 3
- Basement:Yes
- Living area:1,083 sq. ft.
Heating and cooling
- Heating:Forced Air
Structure and exterior
- Roof:Composition
- Year built:1951
- Building area:1,083 sq. ft.
- Lot area:0.11 Acres
- Lot Features:Alley, Paved
- Construction Materials:Wood Products Exterior Finish
- Exterior Features:Deck, Fenced-Partially
- Foundation Description:None
- Levels:1 Story
Schools
- High school:Silas High School
- Middle school:Truman
- Elementary school:Point Defiance
Utilities
- Water:Public
- Sewer:Sewer Connected
Finances and disclosures
- Price:$495,000
- Price per sq. ft.:$457.06
- Tax amount:$5,351 (2026)
Features and amenities
- Appliances:Dishwasher, Refrigerator, Washer
- Laundry features:Dryer, Washer
- Amenities:Cable TV, High Speed Internet, Water Heater
Parking
- Total parking spaces:4
- Parking description:Detached Garage, RV Parking
- Garage:Yes
 Listings courtesy of Northwest MLS as distributed by MLS GRID. Based on information submitted to the MLS GRID as of August 7, 2026. All data is obtained from various sources and may not have been verified by broker or MLS GRID. Supplied Open House Information is subject to change without notice. All information should be independently reviewed and verified for accuracy. Properties may or may not be listed by the office/agent presenting the information. Listing information is provided for consumers' personal, non-commercial use, solely to identify prospective properties for potential purchase; all other use is strictly prohibited and may violate relevant federal and state law. Information deemed reliable but not guaranteed. Copyright © 2026 MLS GRID. All Rights Reserved.
New listings near 4306 N Highland Avenue
- New
 $445,000Active2 beds 1 baths1,362 sq. ft.
4620 N Pearl Street, Tacoma, WA 98407
MLS# 2561922Listed by: WINDERMERE REAL ESTATE CO. - New
 $375,000Active2 beds 2 baths1,440 sq. ft.
7322 19th St W #3B, Tacoma, WA 98466
MLS# 2563714Listed by: JOHN L. SCOTT, INC. - Open Sat, 11am to 1pmNew
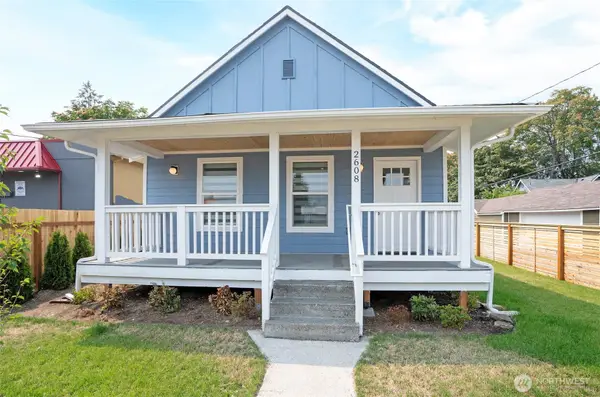 $439,950Active2 beds 1 baths836 sq. ft.
2608 N Stevens Street, Tacoma, WA 98407
MLS# 2565240Listed by: ENGEL & VOLKERS CHAMBERS BAY - Open Sat, 1 to 3pmNew
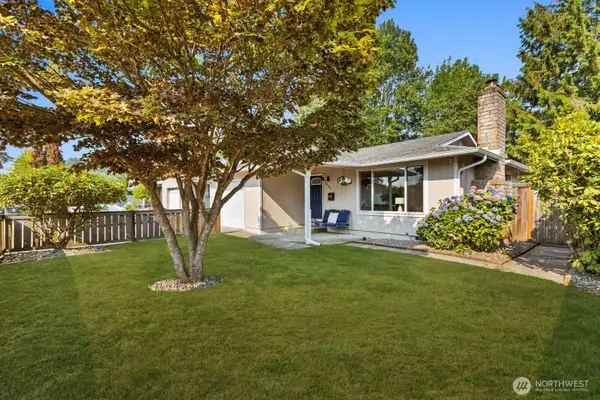 $459,950Active4 beds 2 baths1,239 sq. ft.
9037 Fawcett Avenue, Tacoma, WA 98444
MLS# 2565519Listed by: BEST CHOICE REALTY LLC - Open Sat, 11am to 2pmNew
 $925,000Active4 beds 3 baths2,082 sq. ft.
2218 N Huson, Tacoma, WA 98406
MLS# 2565745Listed by: WINDERMERE PROF PARTNERS - New
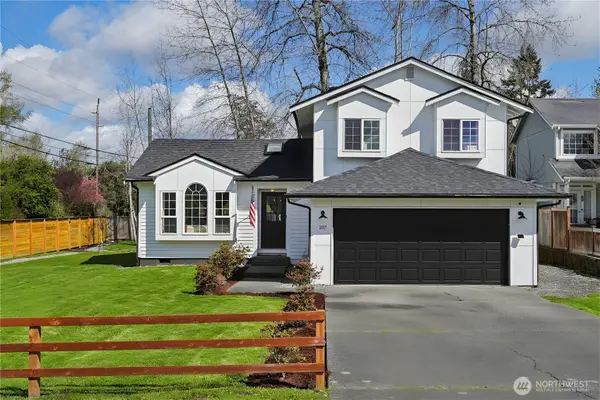 $545,000Active3 beds 3 baths1,588 sq. ft.
107 105th Street Ct E, Tacoma, WA 98445
MLS# 2566209Listed by: PORTICO REAL ESTATE - New
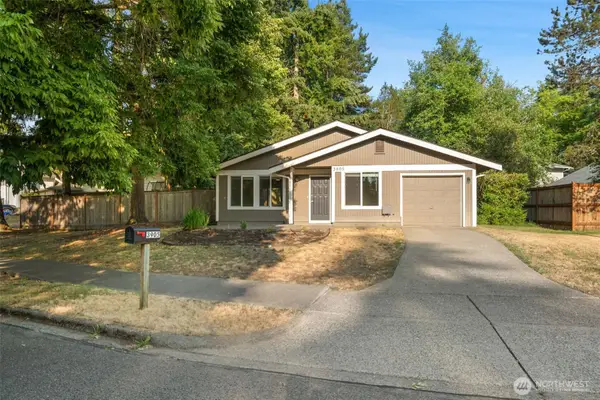 $515,000Active3 beds 1 baths1,170 sq. ft.
3905 N Highland Street, Tacoma, WA 98407
MLS# 2563802Listed by: EXP REALTY - New
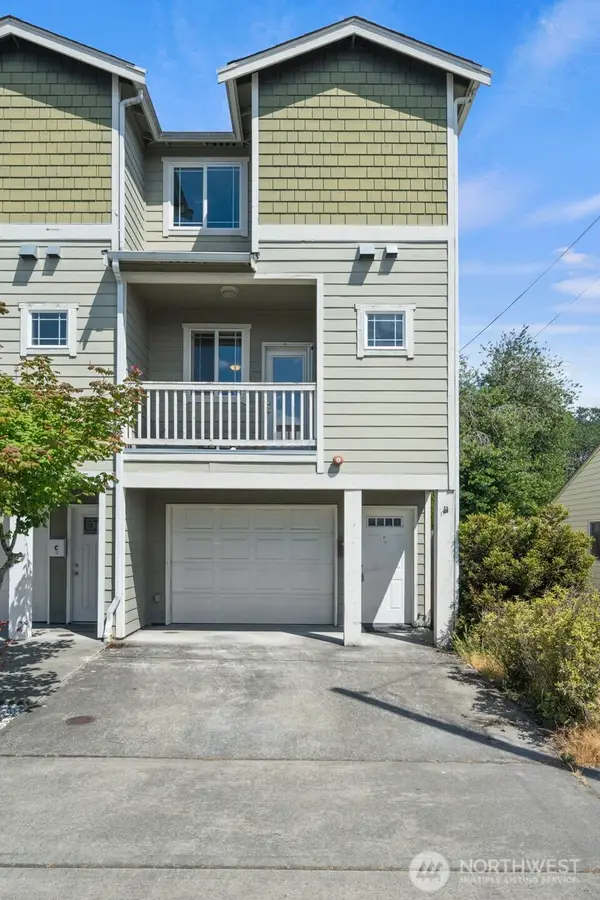 $318,000Active3 beds 3 baths1,431 sq. ft.
5621 S Lawrence Street #D, Tacoma, WA 98409
MLS# 2566164Listed by: TOP REALTY LLC - New
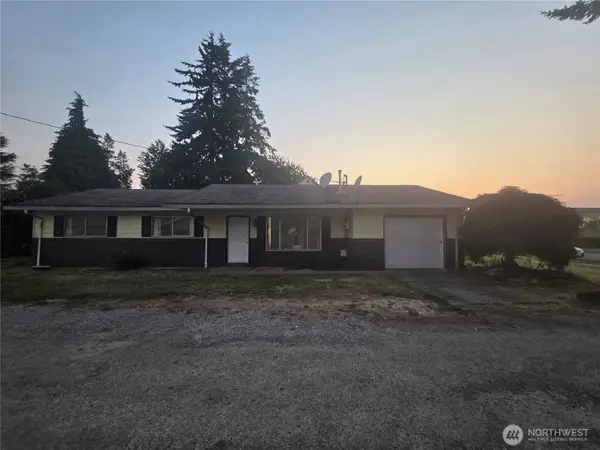 $370,000Active3 beds 1 baths1,200 sq. ft.
214 52nd Street, Tacoma, WA 98408
MLS# 2566198Listed by: CASCADE HOME GROUP  $879,990Pending5 beds 3 baths3,421 sq. ft.
1505 138th Street E #36, Tacoma, WA 98445
MLS# 2565884Listed by: JAMES & ASSOCIATES R.E. INC.


Protect your home and budget from life's surprises with an Assurant Home Warranty, backed by a partner that supports you through every step of homeownership. Explore Plans.
© 2026 Better Homes and Gardens Real Estate LLC. An Anywhere Real Estate company. All rights reserved. Better Homes and Gardens® Real Estate is a registered trademark owned by Meredith Operations Corporation, licensed to Better Homes and Gardens Real Estate LLC and used with permission. Better Homes and Gardens Real Estate LLC fully supports the principles of the Fair Housing Act and the Equal Opportunity Act. Listing information is deemed reliable but is not guaranteed accurate.
Each office is independently owned and operated.
Any services or products provided by third parties are not provided by, affiliated with or related to Better Homes and Gardens Real Estate LLC, or its affiliated companies.