
4814 S Yakima Avenue, Tacoma, WA 98408
Local realty services provided by:Better Homes and Gardens Real Estate Northwest Home Team
Listed by: natalya ratko
Office: john l. scott, inc
MLS#:2569089
Source:NWMLS
4814 S Yakima Avenue,Tacoma, WA 98408
$370,000
- 3 Beds
- 1 Baths
- 1,080 sq. ft.
- Single family
- Active
Price summary
- Price:$370,000
- Price per sq. ft.:$342.59
About this home
South Tacoma Charmer! This move-in ready home features a covered front porch leading into a spacious living area with fresh interior paint and new carpet throughout. The kitchen comes equipped with stainless steel appliances, and major structural upgrades include a brand-new roof and new exterior paint. The home sits on a level lot with a fully fenced backyard and dedicated off-street parking accessible via the rear alley.
Contact an agent
Home facts
- Year built:1910
- Subdivision & Development:South Tacoma
- Listing ID #:2569089
- Updated:September 28, 2026 at 12:21 PM
Rooms and interior
- Bedrooms:3
- Total bathrooms:1
- Full bathrooms:1
- Flooring:Carpet, Ceramic Tile Floor
- Kitchen Description:Dishwasher, Microwave, Refrigerator
- Bedroom Description:Main Level Bedrooms : 1, Upper Level Bedrooms : 2
- Basement:Yes
- Living area:1,080 sq. ft.
Heating and cooling
- Heating:Baseboard
Structure and exterior
- Roof:Composition
- Year built:1910
- Building area:1,080 sq. ft.
- Lot area:0.1 Acres
- Lot Features:Curbed Lot, Paved, Sidewalk
- Architectural Style:Craftsman
- Construction Materials:Wood Exterior Finish, Wood Products Exterior Finish
- Exterior Features:Dog Run, Fenced-Fully
- Foundation Description:None
Schools
- High school:Lincoln High
- Middle school:Giaudrone Mid Sch
- Elementary school:Mann
Utilities
- Water:Public
- Sewer:Sewer Connected
Finances and disclosures
- Price:$370,000
- Price per sq. ft.:$342.59
Features and amenities
- Appliances:Dishwasher, Refrigerator
- Amenities:Water Heater
Parking
- Parking description:Off Street Parking
 Listings courtesy of Northwest MLS as distributed by MLS GRID. Based on information submitted to the MLS GRID as of September 28, 2026. All data is obtained from various sources and may not have been verified by broker or MLS GRID. Supplied Open House Information is subject to change without notice. All information should be independently reviewed and verified for accuracy. Properties may or may not be listed by the office/agent presenting the information. Listing information is provided for consumers' personal, non-commercial use, solely to identify prospective properties for potential purchase; all other use is strictly prohibited and may violate relevant federal and state law. Information deemed reliable but not guaranteed. Copyright © 2026 MLS GRID. All Rights Reserved.
New listings near 4814 S Yakima Avenue
- Coming Soon
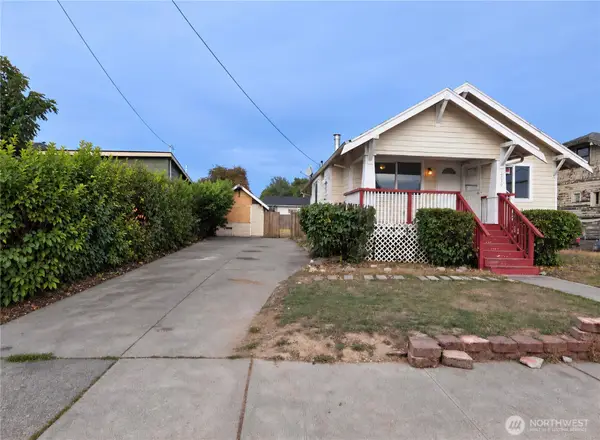
 $325,000First Look2 beds 1 baths825 sq. ft.
2210 E Harrison Street, Tacoma, WA 98404
MLS# 2587423Listed by: EXP REALTY - Coming Soon
 $299,000First Look4 beds 2 baths1,984 sq. ft.
1536 S State Street, Tacoma, WA 98405
MLS# 2585727Listed by: COLDWELL BANKER DANFORTH - Coming Soon
 $300,000First Look1 beds 1 baths593 sq. ft.
421 N Yakima Avenue #4, Tacoma, WA 98403
MLS# 2581356Listed by: KELLER WILLIAMS REALTY - Coming Soon
 $1,295,000First Look4 beds 4 baths3,425 sq. ft.
5006 N Visscher Street, Tacoma, WA 98407
MLS# 2587277Listed by: JOHN L. SCOTT R.E.TACOMA NORTH - Coming Soon
 $500,000First Look3 beds 2 baths1,448 sq. ft.
8621 S M Street, Tacoma, WA 98444
MLS# 2581343Listed by: KELLER WILLIAMS REALTY - Coming Soon
 $775,000First Look2 beds 2 baths2,043 sq. ft.
1515 Dock Street #312, Tacoma, WA 98402
MLS# 2582658Listed by: GREAT WEST REAL ESTATE - Coming Soon
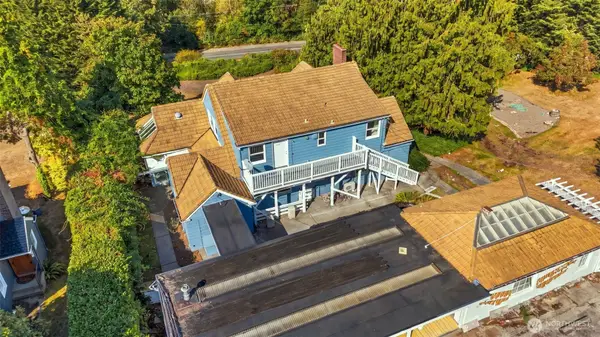 $800,000First Look5 beds 2 baths4,243 sq. ft.
912 Magnolia Lane, Tacoma, WA 98465
MLS# 2584302Listed by: WINDERMERE PROF PARTNERS - Coming Soon
 $250,000First Look0.31 Acres
902 S Magnolia Lane, Tacoma, WA 98465
MLS# 2584416Listed by: WINDERMERE PROF PARTNERS - Coming Soon
 $465,000First Look3 beds 3 baths1,518 sq. ft.
1631 117th Street S, Tacoma, WA 98444
MLS# 2585035Listed by: NEXTHOME PUGET SOUND - Coming Soon
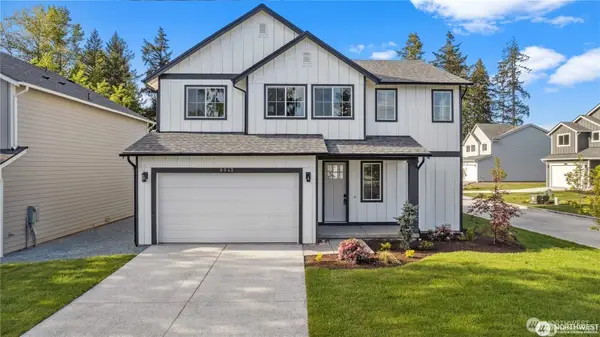 $799,690First Look4 beds 4 baths2,536 sq. ft.
1311 60th Avenue Ne, Tacoma, WA 98422
MLS# 2584841Listed by: EXP REALTY


Protect your home and budget from life's surprises with an Assurant Home Warranty, backed by a partner that supports you through every step of homeownership. Explore Plans.
© 2026 Better Homes and Gardens Real Estate LLC. An Anywhere Real Estate company. All rights reserved. Better Homes and Gardens® Real Estate is a registered trademark owned by Meredith Operations Corporation, licensed to Better Homes and Gardens Real Estate LLC and used with permission. Better Homes and Gardens Real Estate LLC fully supports the principles of the Fair Housing Act and the Equal Opportunity Act. Listing information is deemed reliable but is not guaranteed accurate.
Each office is independently owned and operated.
Any services or products provided by third parties are not provided by, affiliated with or related to Better Homes and Gardens Real Estate LLC, or its affiliated companies.