
5003 86th Street Ct E, Tacoma, WA 98446
Local realty services provided by:Better Homes and Gardens Real Estate Realty Partners
Listed by: dean gehrman
Office: john l. scott, inc.360-309-4904
MLS#:2601839
Source:NWMLS
5003 86th Street Ct E,Tacoma, WA 98446
$659,000
- 3 Beds
- 3 Baths
- 2,094 sq. ft.
- Single family
- Active
Price summary
- Price:$659,000
- Price per sq. ft.:$314.71
- Monthly HOA dues:$25
About this home
Gorgeous home in a Canyon Place Community at the end of a quiet cul-de-sac nestled up to the 160 acre Orangegate County Park! Curb appeal abounds in this luxurious 2094 SF home boasting 3 bedrooms, 2.5 bathrooms, inviting covered entry deck, formal living room w/bay window & crown molding, formal dining room w/bay window-tray ceiling-elegant chandelier-crown molding & wainscotting, den/office w/French doors off the foyer, spacious kitchen w/center island-eating bar-gas cooktop-recessed lighting-garden window-tile backsplash-filtered water faucet & hardwood floors, breakfast eating area w/bay window and door to an immense covered deck for entertaining, cozy family room w/beautiful gas fireplace-vaulted ceiling & ceiling fan, large primary bedroom w/vaulted ceiling-2 sided gas fireplace-en suite-jetted tub-separate shower-double sinks-tile floor-walk-in closet & 2 skylights, large utility room & 1/2 bath on main floor, 3 car attached garage w/ample storage-new 30 year architectural roof & exterior paint! The beautifully landscaped grounds offer a private fenced & terraced back yard-massive cottage stone wall-large deck w/pergola-stunning trees & shrubs- garden shed & RV parking w/privacy fence!...
Contact an agent
Home facts
- Year built:1996
- Subdivision & Development:Summit
- Listing ID #:2601839
- Updated:November 13, 2026 at 01:41 AM
Rooms and interior
- Bedrooms:3
- Total bathrooms:3
- Full bathrooms:2
- Half bathrooms:1
- Flooring:Carpet, Ceramic Tile Floor, Hardwood
- Kitchen Description:Dishwasher, Disposal, Refrigerator
- Bedroom Description:Upper Level Bedrooms : 3
- Living area:2,094 sq. ft.
Heating and cooling
- Heating:Forced Air
Structure and exterior
- Roof:Composition
- Year built:1996
- Building area:2,094 sq. ft.
- Lot area:0.38 Acres
- Lot Features:Cul-De-Sac, Dead-end Street, Paved
- Architectural Style:Traditional
- Construction Materials:Brick Exterior Finish, Wood Products Exterior Finish
- Exterior Features:Deck, Fenced-Partially, Patio
- Foundation Description:None
- Levels:2 Story
Schools
- High school:Franklin-Pierce High
- Middle school:Morris Ford Mid
- Elementary school:Central Avenue Elem
Utilities
- Water:Public
- Sewer:Septic Tank
Finances and disclosures
- Price:$659,000
- Price per sq. ft.:$314.71
- Tax amount:$7,279 (2026)
Features and amenities
- Appliances:Dishwasher, Refrigerator
- Amenities:Cable TV, Ceiling Fan(s), French Doors, Gas Available, High Speed Internet, Security System, Skylight(s), Vaulted Ceiling(s), Walk-In Closet(s), Water Heater
Parking
- Total parking spaces:7
- Parking description:Attached Garage, Driveway, RV Parking
- Garage:Yes
 Listings courtesy of Northwest MLS as distributed by MLS GRID. Based on information submitted to the MLS GRID as of November 13, 2026. All data is obtained from various sources and may not have been verified by broker or MLS GRID. Supplied Open House Information is subject to change without notice. All information should be independently reviewed and verified for accuracy. Properties may or may not be listed by the office/agent presenting the information. Listing information is provided for consumers' personal, non-commercial use, solely to identify prospective properties for potential purchase; all other use is strictly prohibited and may violate relevant federal and state law. Information deemed reliable but not guaranteed. Copyright © 2026 MLS GRID. All Rights Reserved.
New listings near 5003 86th Street Ct E
- Coming Soon
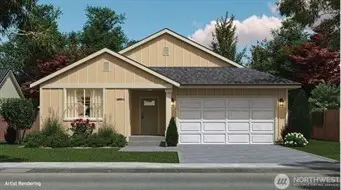 $524,950First Look3 beds 2 baths1,399 sq. ft.
9607 6th Avenue Ct S, Tacoma, WA 98444
MLS# 2602885Listed by: EXP REALTY - Coming Soon
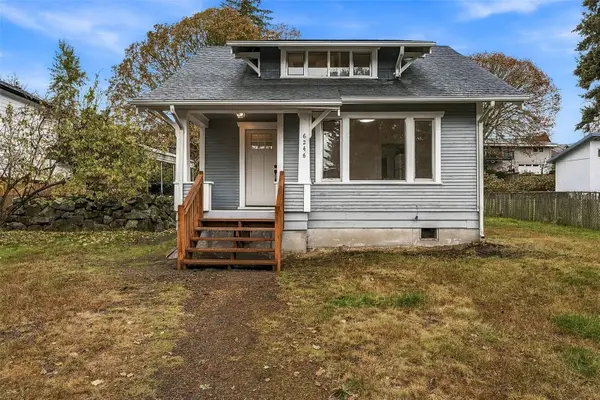 $425,000First Look3 beds 1 baths896 sq. ft.
6246 S Mason Avenue, Tacoma, WA 98409
MLS# 2603036Listed by: COMPASS - Coming Soon
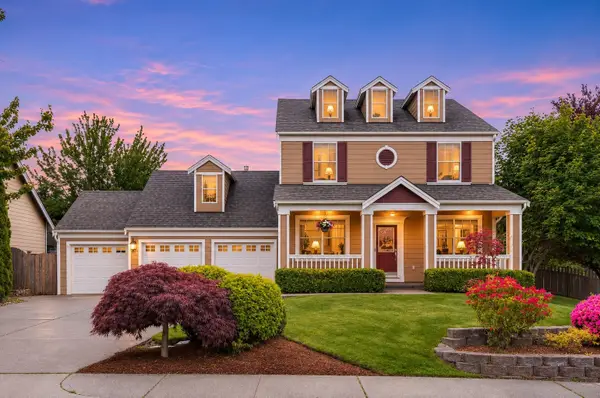 $780,000First Look4 beds 3 baths2,412 sq. ft.
3320 Laurelwood Circle Ne, Tacoma, WA 98422
MLS# 2602215Listed by: WELAKESIDE - Coming Soon
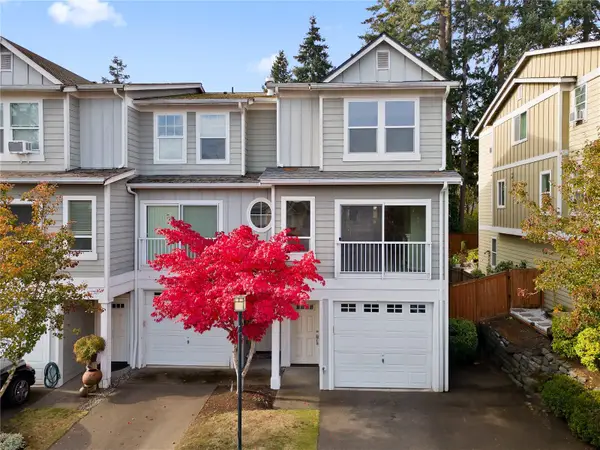 $425,000First Look3 beds 3 baths1,418 sq. ft.
4035 S 66th Street, Tacoma, WA 98409
MLS# 2601432Listed by: REDFIN - Coming Soon
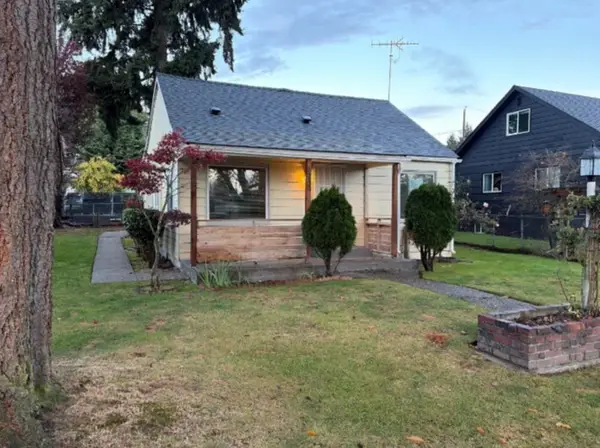 $325,000First Look3 beds 1 baths884 sq. ft.
8230 E Sherwood Street, Tacoma, WA 98404
MLS# 2601258Listed by: COMPASS - Coming Soon
 $500,000First Look3 beds 3 baths1,803 sq. ft.
4405 S 76th Street Ct, Tacoma, WA 98409
MLS# 2599588Listed by: HIGHEST OFFER - Coming Soon
 $850,000First Look3 beds 3 baths2,250 sq. ft.
1540 N Harmon Street, Tacoma, WA 98406
MLS# 2598237Listed by: COMPASS - Open Fri, 11am to 1pmNew
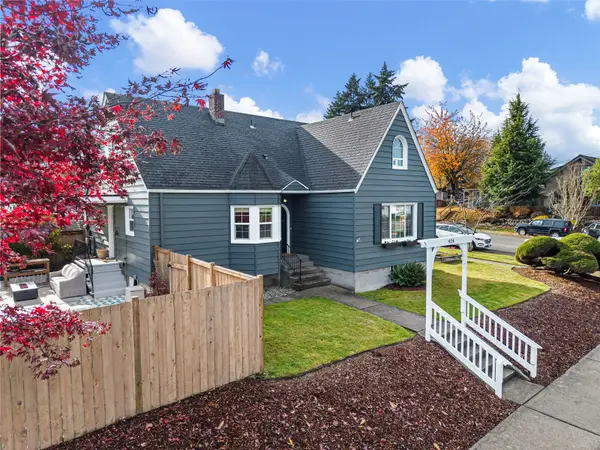 $550,000Active3 beds 3 baths2,372 sq. ft.
424 S 46th Street, Tacoma, WA 98418
MLS# 2603337Listed by: KELLER WILLIAMS GREATER 360 - New
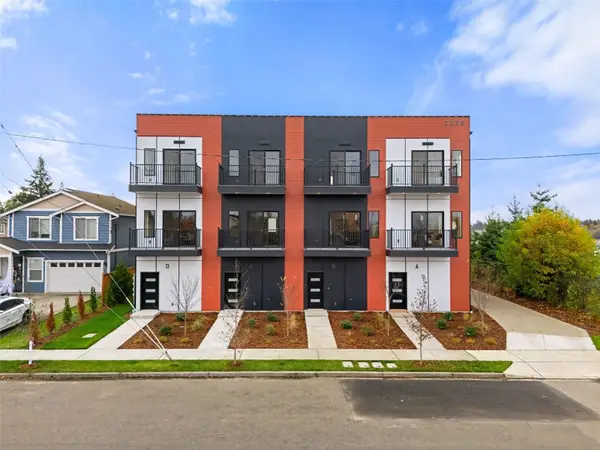 $464,999Active3 beds 3 baths1,342 sq. ft.
3308 S K Street #C, Tacoma, WA 98418
MLS# 2603361Listed by: SKYLINE PROPERTIES, INC. - New
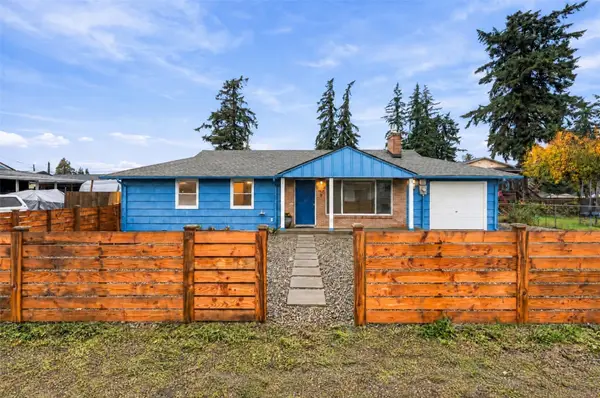 $405,000Active3 beds 1 baths1,032 sq. ft.
865 111th Street S, Tacoma, WA 98444
MLS# 2596346Listed by: JOHN L. SCOTT, INC.


Protect your home and budget from life's surprises with an Assurant Home Warranty, backed by a partner that supports you through every step of homeownership. Explore Plans.
© 2026 Better Homes and Gardens Real Estate LLC. An Anywhere Real Estate company. All rights reserved. Better Homes and Gardens® Real Estate is a registered trademark owned by Meredith Operations Corporation, licensed to Better Homes and Gardens Real Estate LLC and used with permission. Better Homes and Gardens Real Estate LLC fully supports the principles of the Fair Housing Act and the Equal Opportunity Act. Listing information is deemed reliable but is not guaranteed accurate.
Each office is independently owned and operated.
Any services or products provided by third parties are not provided by, affiliated with or related to Better Homes and Gardens Real Estate LLC, or its affiliated companies.