
5125 78th Street E, Tacoma, WA 98443
Local realty services provided by:Better Homes and Gardens Real Estate Pacific Commons
Listed by: sarah asay, trevor asay
Office: asay realty
MLS#:2564014
Source:NWMLS
5125 78th Street E,Tacoma, WA 98443
$640,000
- 4 Beds
- 3 Baths
- 1,708 sq. ft.
- Single family
- Active
Price summary
- Price:$640,000
- Price per sq. ft.:$374.71
About this home
Welcome to your private urban oasis—a 4 bed/2.5 bath Craftsman gem at the end of a quiet cul-de-sac. Updated throughout and designed for living well, this home centers around the art of gathering. The open kitchen flows naturally with bar seating perfect for morning coffee or entertaining friends. But the real magic happens outside. The expansive stone patio is your personal retreat—the heart of this home. Whether you're hosting summer dinners, morning coffee with neighbors, or just unwinding after work, this is where life happens. The thoughtfully designed backyard is truly a hang-out haven: a dedicated play area , a bar with pump sink for cocktails and conversation, mature landscaping, and a gated entry for privacy and security. Even room for RV parking. The bright primary suite with its large windows and attached full bath offers a peaceful retreat of your own. Quick access to WA-512 and Downtown Puyallup means urban convenience without sacrificing your backyard sanctuary. This is more than a house—it's an entertainer's paradise and a haven all in one. Schedule your showing today! Ask about the preferred lender credit — buyers can put lender credit toward closing costs or a rate buy down. Come see today!...
Contact an agent
Home facts
- Year built:1920
- Subdivision & Development:Summit
- Listing ID #:2564014
- Updated:September 25, 2026 at 12:34 AM
Rooms and interior
- Bedrooms:4
- Total bathrooms:3
- Full bathrooms:2
- Half bathrooms:1
- Flooring:Carpet, Ceramic Tile Floor, Engineered Hardwood, Laminate, Vinyl Floor
- Kitchen Description:Dishwasher, Microwave, Refrigerator
- Bedroom Description:Main Level Bedrooms : 2, Upper Level Bedrooms : 2
- Basement:Yes
- Living area:1,708 sq. ft.
Heating and cooling
- Heating:Forced Air
Structure and exterior
- Roof:Composition
- Year built:1920
- Building area:1,708 sq. ft.
- Lot area:0.54 Acres
- Lot Features:Cul-De-Sac, Dead-end Street, Paved, Secluded
- Architectural Style:Craftsman
- Construction Materials:Wood Exterior Finish
- Exterior Features:Deck, Fenced-Fully, Patio
- Foundation Description:None
- Levels:2 Story
Schools
- High school:Buyer To Verify
- Middle school:Buyer To Verify
- Elementary school:Buyer To Verify
Utilities
- Water:Public
- Sewer:Septic Tank
Finances and disclosures
- Price:$640,000
- Price per sq. ft.:$374.71
- Tax amount:$5,942 (2026)
Features and amenities
- Appliances:Dishwasher, Refrigerator
- Amenities:Cable TV, French Doors, High Speed Internet, Water Heater
Parking
- Total parking spaces:6
- Parking description:Detached Carport, Off Street Parking, RV Parking
 Listings courtesy of Northwest MLS as distributed by MLS GRID. Based on information submitted to the MLS GRID as of September 25, 2026. All data is obtained from various sources and may not have been verified by broker or MLS GRID. Supplied Open House Information is subject to change without notice. All information should be independently reviewed and verified for accuracy. Properties may or may not be listed by the office/agent presenting the information. Listing information is provided for consumers' personal, non-commercial use, solely to identify prospective properties for potential purchase; all other use is strictly prohibited and may violate relevant federal and state law. Information deemed reliable but not guaranteed. Copyright © 2026 MLS GRID. All Rights Reserved.
New listings near 5125 78th Street E
- Coming Soon
 $500,000First Look3 beds 2 baths1,448 sq. ft.
8621 S M Street, Tacoma, WA 98444
MLS# 2581343Listed by: KELLER WILLIAMS REALTY - Coming Soon
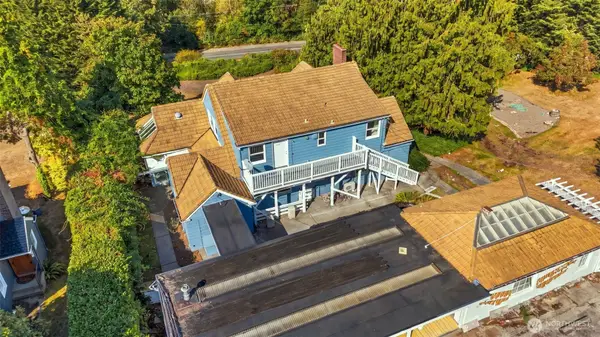 $800,000First Look5 beds 2 baths4,243 sq. ft.
912 Magnolia Lane, Tacoma, WA 98465
MLS# 2584302Listed by: WINDERMERE PROF PARTNERS - Coming Soon
 $250,000First Look0.31 Acres
902 S Magnolia Lane, Tacoma, WA 98465
MLS# 2584416Listed by: WINDERMERE PROF PARTNERS - Coming Soon
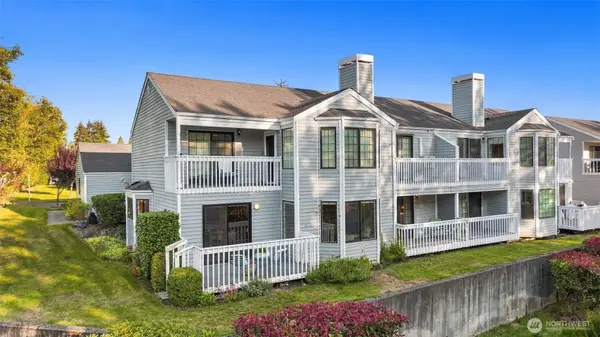 $425,000First Look3 beds 2 baths1,546 sq. ft.
2801 N Narrows Drive #E4, Tacoma, WA 98407
MLS# 2585519Listed by: WINDERMERE ABODE - Coming Soon
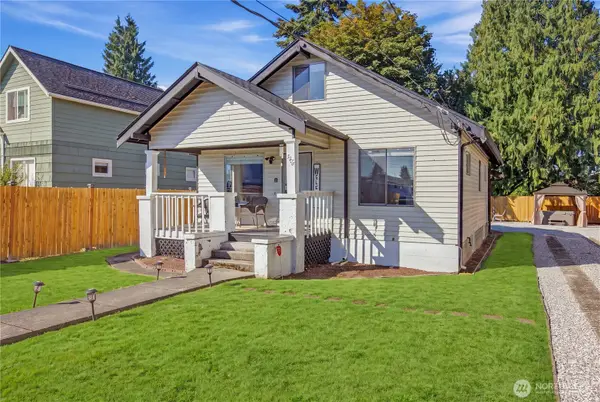 $475,000First Look2 beds 1 baths1,766 sq. ft.
5506 S Sheridan Avenue, Tacoma, WA 98408
MLS# 2584742Listed by: KELLER WILLIAMS RTY TACOMA - Coming Soon
 $465,000First Look3 beds 3 baths1,518 sq. ft.
1631 117th Street S, Tacoma, WA 98444
MLS# 2585035Listed by: NEXTHOME PUGET SOUND - Coming Soon
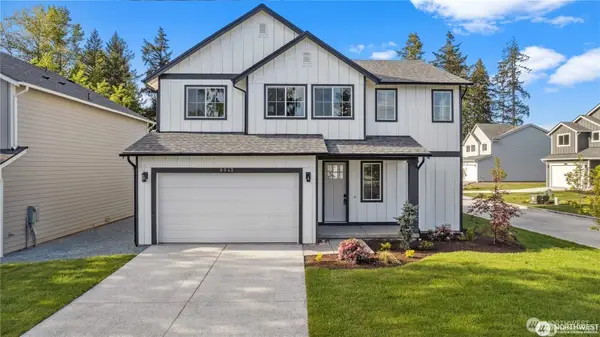 $799,690First Look4 beds 4 baths2,536 sq. ft.
1311 60th Avenue Ne, Tacoma, WA 98422
MLS# 2584841Listed by: EXP REALTY - Coming Soon
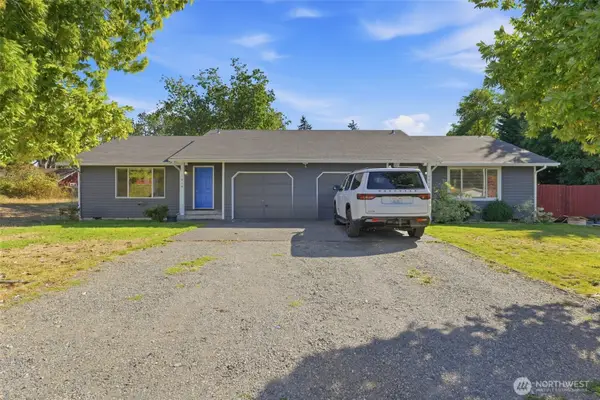 $635,000First Look-- beds -- baths1,872 sq. ft.
1614 115th Street S, Tacoma, WA 98444
MLS# 2581528Listed by: WINDERMERE PROF PARTNERS - Coming Soon
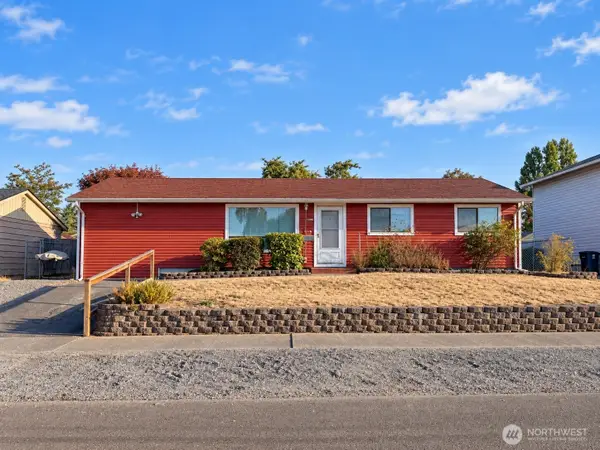 $424,000First Look4 beds 1 baths1,241 sq. ft.
Address Withheld By Seller, Tacoma, WA 98409
MLS# 2579695Listed by: JOHN L. SCOTT, INC - Coming Soon
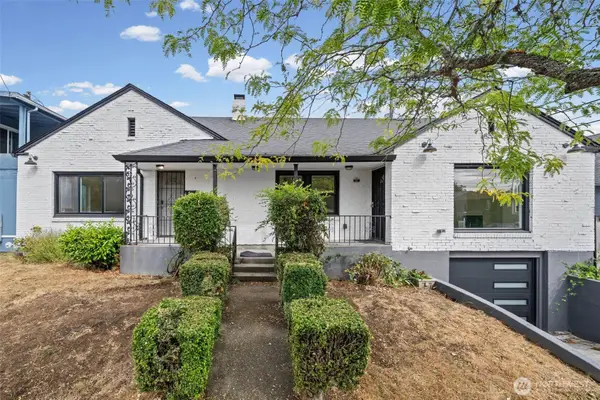 $625,000First Look-- beds -- baths1,759 sq. ft.
763 S 39th Street, Tacoma, WA 98418
MLS# 2578209Listed by: COMPASS


Protect your home and budget from life's surprises with an Assurant Home Warranty, backed by a partner that supports you through every step of homeownership. Explore Plans.
© 2026 Better Homes and Gardens Real Estate LLC. An Anywhere Real Estate company. All rights reserved. Better Homes and Gardens® Real Estate is a registered trademark owned by Meredith Operations Corporation, licensed to Better Homes and Gardens Real Estate LLC and used with permission. Better Homes and Gardens Real Estate LLC fully supports the principles of the Fair Housing Act and the Equal Opportunity Act. Listing information is deemed reliable but is not guaranteed accurate.
Each office is independently owned and operated.
Any services or products provided by third parties are not provided by, affiliated with or related to Better Homes and Gardens Real Estate LLC, or its affiliated companies.