
5625 N 40th Street, Tacoma, WA 98407
Local realty services provided by:Better Homes and Gardens Real Estate Pacific Commons
Listed by: matt hume, tom hume
Office: windermere prof partners
MLS#:2530290
Source:NWMLS
5625 N 40th Street,Tacoma, WA 98407
$525,000
- 3 Beds
- 2 Baths
- 1,152 sq. ft.
- Single family
- Active
Price summary
- Price:$525,000
- Price per sq. ft.:$455.73
About this home
Welcome home to this completely refreshed North Tacoma rambler nestled in a quiet cul-de-sac. Stylish updates throughout including remodeled kitchen, primary bedroom including the primary bathroom and main bathroom. New Cabinets, quartz countertops, updated flooring, fresh interior painting throughout every room in the home. New exterior paint and new front door and upgraded gutters and downspouts. Entire new millwork package and brand new carpet throughout. The warm living room with fireplace creates the perfect gathering space. Attached two car garage and fantastic location close to schools, parks and shopping make this home a value standout.
Contact an agent
Home facts
- Year built:1970
- Listing ID #:2530290
- Updated:May 29, 2026 at 02:05 PM
Rooms and interior
- Bedrooms:3
- Total bathrooms:2
- Full bathrooms:1
- Flooring:Carpet, Engineered Hardwood, Vinyl Floor
- Kitchen Description:Dishwasher, Microwave, Refrigerator
- Bedroom Description:Main Level Bedrooms : 3
- Basement:Yes
- Living area:1,152 sq. ft.
Heating and cooling
- Heating:Baseboard
Structure and exterior
- Roof:Composition
- Year built:1970
- Building area:1,152 sq. ft.
- Lot area:0.14 Acres
- Lot Features:Curbed Lot, Paved, Sidewalk
- Construction Materials:Wood Exterior Finish
- Exterior Features:Fenced-Partially, Patio, Sprinkler System
- Foundation Description:None
- Levels:1 Story
Schools
- High school:Silas High School
- Middle school:Truman
- Elementary school:Point Defiance
Utilities
- Water:Public
- Sewer:Available
Finances and disclosures
- Price:$525,000
- Price per sq. ft.:$455.73
- Tax amount:$5,138 (2026)
Features and amenities
- Appliances:Dishwasher, Refrigerator
- Amenities:Water Heater
Parking
- Total parking spaces:2
- Parking description:Attached Garage
- Garage:Yes
 Listings courtesy of Northwest MLS as distributed by MLS GRID. Based on information submitted to the MLS GRID as of May 29, 2026. All data is obtained from various sources and may not have been verified by broker or MLS GRID. Supplied Open House Information is subject to change without notice. All information should be independently reviewed and verified for accuracy. Properties may or may not be listed by the office/agent presenting the information. Listing information is provided for consumers' personal, non-commercial use, solely to identify prospective properties for potential purchase; all other use is strictly prohibited and may violate relevant federal and state law. Information deemed reliable but not guaranteed. Copyright © 2026 MLS GRID. All Rights Reserved.
New listings near 5625 N 40th Street
- New
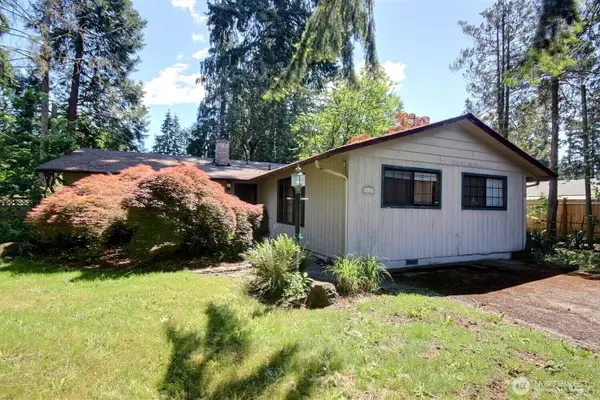 $319,950Active3 beds 2 baths1,563 sq. ft.
1121 Military Road E, Tacoma, WA 98445
MLS# 2528675Listed by: JOHN L. SCOTT, INC - Open Sat, 11am to 1pmNew
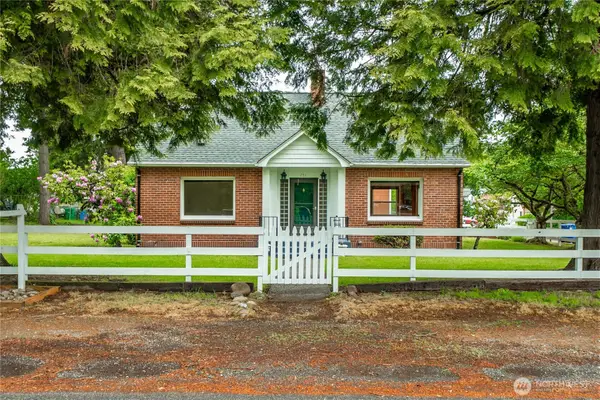 $574,999Active7 beds 3 baths2,478 sq. ft.
751 120th Street S, Tacoma, WA 98444
MLS# 2530005Listed by: 1 PERCENT LISTS TACOMA - Open Sun, 1 to 3pmNew
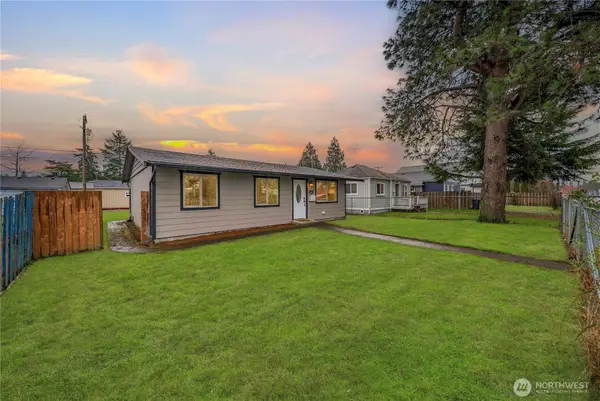 $425,000Active3 beds 1 baths1,234 sq. ft.
6621 S Pine Street, Tacoma, WA 98409
MLS# 2530824Listed by: PROPERTIESNW OF GIG HARBOR LTD - Open Sat, 11am to 2pmNew
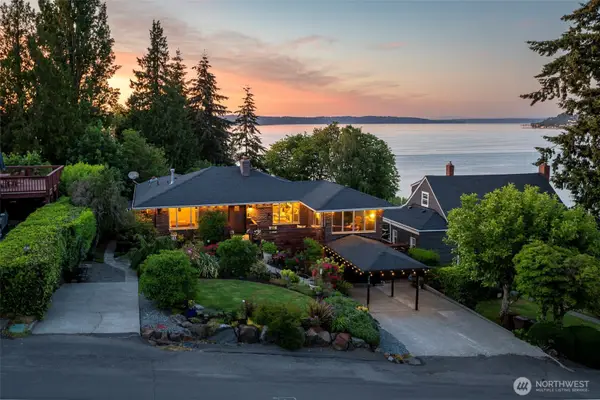 $1,200,000Active4 beds 3 baths2,500 sq. ft.
3015 N 33rd Street, Tacoma, WA 98407
MLS# 2531248Listed by: REALTY ONE GROUP TURN KEY - New
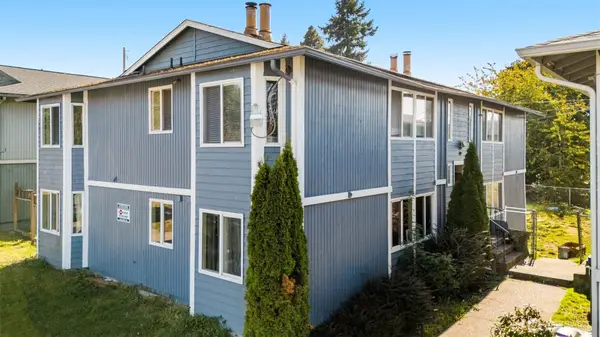 $756,500Active-- beds -- baths3,800 sq. ft.
1722 E 56th Street, Tacoma, WA 98404
MLS# 2531562Listed by: REAL BROKER LLC - Open Sat, 11am to 1pmNew
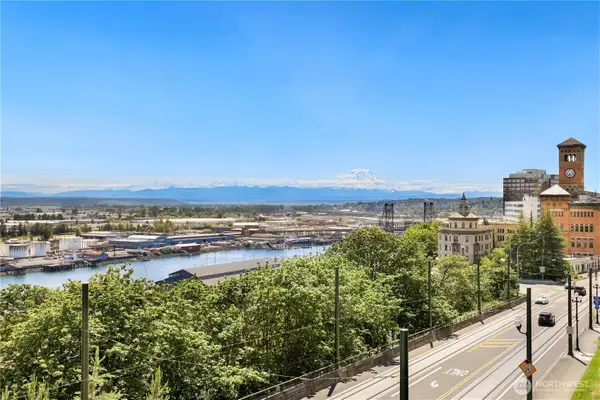 $699,000Active3 beds 2 baths1,670 sq. ft.
525 Broadway #401, Tacoma, WA 98402
MLS# 2530546Listed by: REDFIN - New
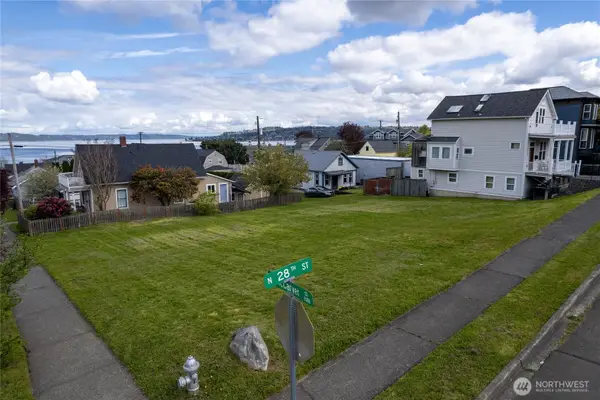 $849,950Active0.19 Acres
2801 N Mccarver Street, Tacoma, WA 98403
MLS# 2531143Listed by: BETTER PROPERTIES N. PROCTOR - New
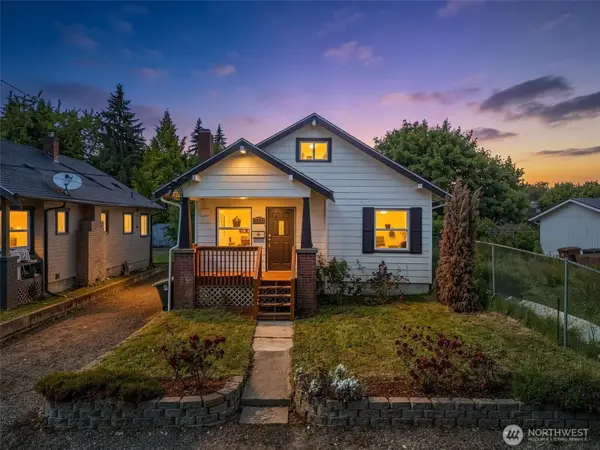 $400,000Active3 beds 1 baths1,180 sq. ft.
1511 S 51st Street, Tacoma, WA 98408
MLS# 2531329Listed by: KELLER WILLIAMS REALTY - New
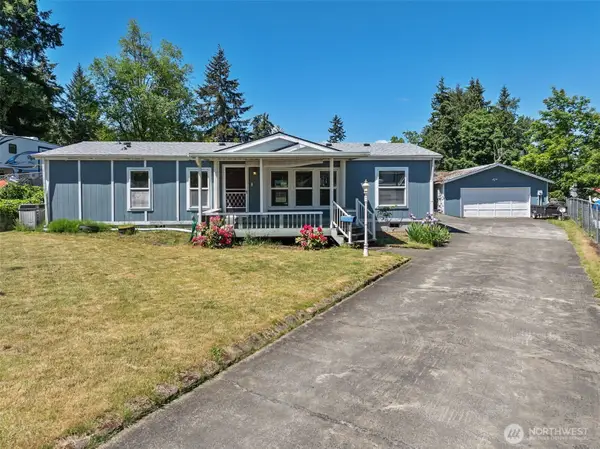 $375,000Active3 beds 2 baths1,323 sq. ft.
2203 151st Street E, Tacoma, WA 98445
MLS# 2531557Listed by: JOHN L. SCOTT DUPONT - New
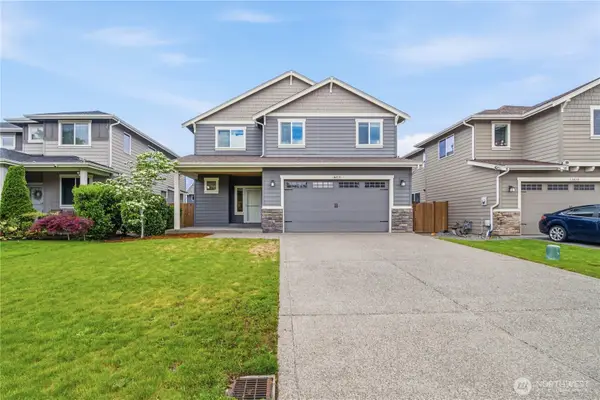 $650,000Active4 beds 3 baths2,206 sq. ft.
6614 S Mullen Street, Tacoma, WA 98409
MLS# 2529767Listed by: COMPASS


Protect your home and budget from life's surprises with an Assurant Home Warranty, backed by a partner that supports you through every step of homeownership. Explore Plans.
© 2026 Better Homes and Gardens Real Estate LLC. An Anywhere Real Estate company. All rights reserved. Better Homes and Gardens® Real Estate is a registered trademark owned by Meredith Operations Corporation, licensed to Better Homes and Gardens Real Estate LLC and used with permission. Better Homes and Gardens Real Estate LLC fully supports the principles of the Fair Housing Act and the Equal Opportunity Act. Listing information is deemed reliable but is not guaranteed accurate.
Each office is independently owned and operated.
Any services or products provided by third parties are not provided by, affiliated with or related to Better Homes and Gardens Real Estate LLC, or its affiliated companies.