
5813 14th St Court Ne, Tacoma, WA 98422
Local realty services provided by:Better Homes and Gardens Real Estate Pacific Commons
Listed by: alena pushkina
Office: skyline properties, inc.
MLS#:2574704
Source:NWMLS
5813 14th St Court Ne,Tacoma, WA 98422
$670,000
- 4 Beds
- 3 Baths
- 2,124 sq. ft.
- Single family
- Active
Price summary
- Price:$670,000
- Price per sq. ft.:$315.44
About this home
Discover this beautiful 4 bedroom 2.5 bathroom home tucked away on a quiet cul-de-sac. Spanning 2,124 sq ft, the light filled main level flows seamlessly, featuring a formal dining room, a living room centered around a cozy nicely updated fireplace. This fireplace features a unique door concealed behind the shelving, leading to a nook perfect for a safe or secure storage. The primary suite, complete with its own bathroom, is on the main floor alongside two additional bedrooms. The lower level offers a spacious family room, a fourth bedroom, and a half-bath/laundry room. Three separate glass sliders open to an expansive deck overlooking a fully-fenced, oversized backyard. This outdoor oasis boasts mature plum and apple trees, a fire pit, garden space, a storage shed, and a swing gate for secure RV or boat parking. Enjoy peaceful living near the natural beauty of the Hylebos Creek habitat, all with quick access to excellent Fife schools, local shopping, and dining.
Contact an agent
Home facts
- Year built:1972
- Subdivision & Development:Fife Heights
- Listing ID #:2574704
- Updated:September 05, 2026 at 12:30 AM
Rooms and interior
- Bedrooms:4
- Total bathrooms:3
- Full bathrooms:2
- Half bathrooms:1
- Flooring:Laminate, Vinyl Floor
- Kitchen Description:Dishwasher, Disposal, Microwave, Refrigerator
- Bedroom Description:Lower Level Bedrooms : 1, Main Level Bedrooms : 3
- Living area:2,124 sq. ft.
Heating and cooling
- Heating:Forced Air
Structure and exterior
- Roof:Composition
- Year built:1972
- Building area:2,124 sq. ft.
- Lot area:0.27 Acres
- Lot Features:Cul-De-Sac, Dead-end Street, Paved, Secluded
- Construction Materials:Wood Exterior Finish
- Exterior Features:Deck, Fenced-Partially, Sprinkler System
- Levels:Multi/Split
Schools
- High school:Buyer To Verify
- Middle school:Buyer To Verify
- Elementary school:Buyer To Verify
Utilities
- Water:Public
- Sewer:Septic Tank
Finances and disclosures
- Price:$670,000
- Price per sq. ft.:$315.44
- Tax amount:$5,065 (2026)
Features and amenities
- Appliances:Dishwasher, Refrigerator
- Amenities:French Doors
Parking
- Total parking spaces:2
- Parking description:Attached Garage
- Garage:Yes
 Listings courtesy of Northwest MLS as distributed by MLS GRID. Based on information submitted to the MLS GRID as of September 5, 2026. All data is obtained from various sources and may not have been verified by broker or MLS GRID. Supplied Open House Information is subject to change without notice. All information should be independently reviewed and verified for accuracy. Properties may or may not be listed by the office/agent presenting the information. Listing information is provided for consumers' personal, non-commercial use, solely to identify prospective properties for potential purchase; all other use is strictly prohibited and may violate relevant federal and state law. Information deemed reliable but not guaranteed. Copyright © 2026 MLS GRID. All Rights Reserved.
New listings near 5813 14th St Court Ne
- Coming Soon
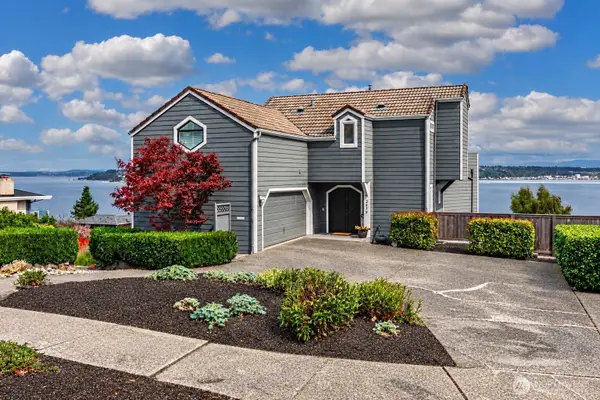 $1,050,000First Look2 beds 3 baths2,544 sq. ft.
3519 N Union Avenue #3, Tacoma, WA 98407
MLS# 2577523Listed by: WINDERMERE PROF PARTNERS - Coming SoonOpen Sun, 3 to 5pm
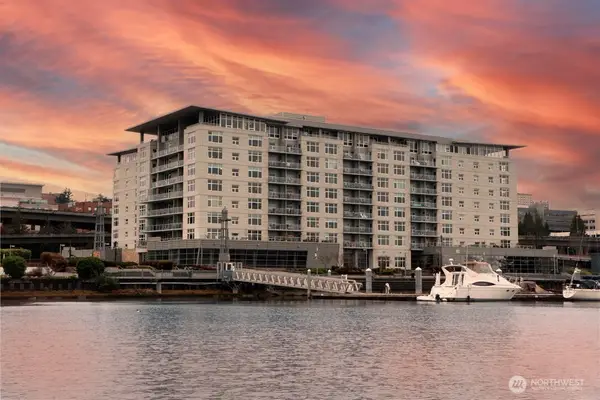 $665,000First Look2 beds 2 baths1,618 sq. ft.
1515 Dock Street #706, Tacoma, WA 98402
MLS# 2578327Listed by: RE/MAX EXCLUSIVE - Coming SoonOpen Sat, 12 to 3pm
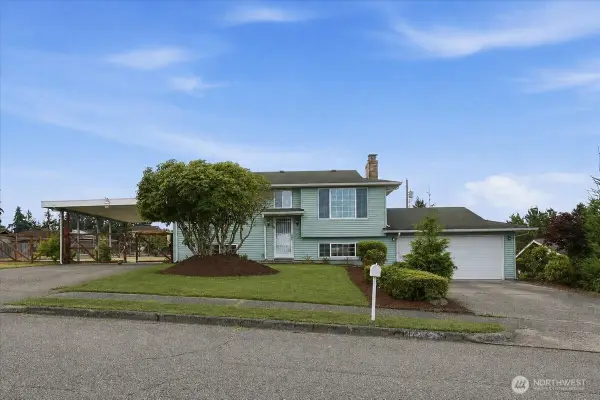 $545,000First Look4 beds 2 baths1,781 sq. ft.
1726 59th Street, Tacoma, WA 98404
MLS# 2546302Listed by: COLDWELL BANKER DANFORTH - Open Sat, 11am to 2pmNew
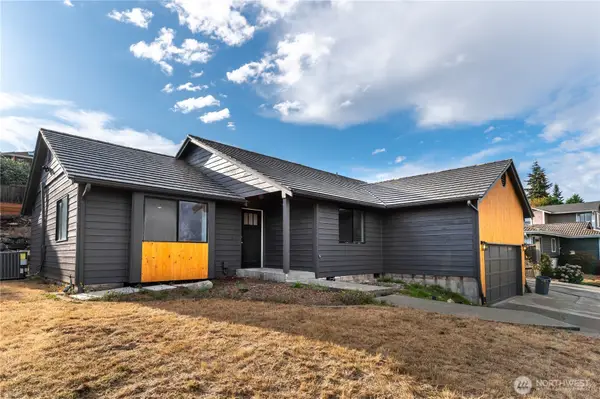 $749,000Active5 beds 5 baths2,374 sq. ft.
3624 Nassau Avenue Ne, Tacoma, WA 98422
MLS# 2576098Listed by: CENTURY 21 REAL ESTATE CENTER - New
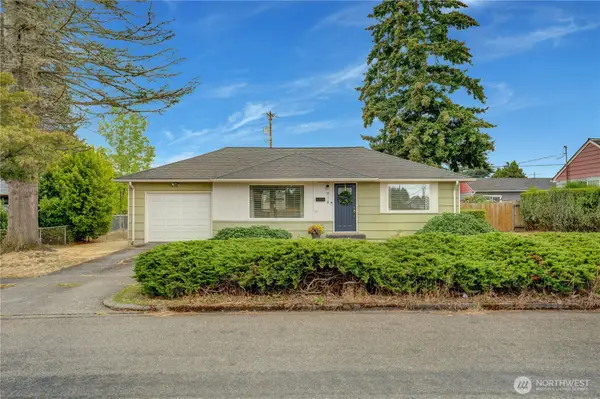 $385,000Active2 beds 1 baths768 sq. ft.
918 E 52nd Street, Tacoma, WA 98404
MLS# 2576426Listed by: WINDERMERE ABODE - New
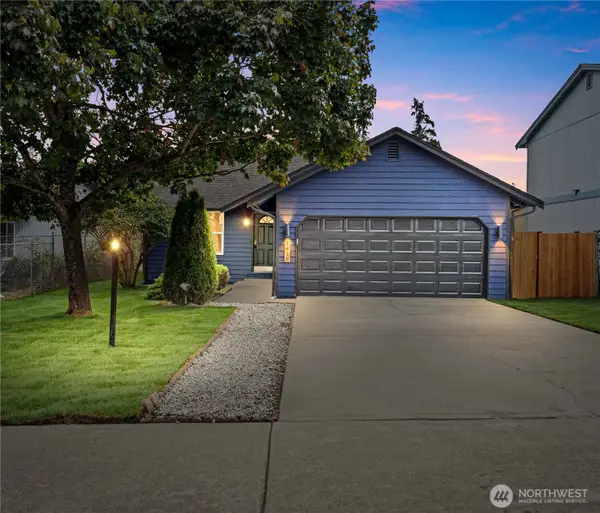 $459,500Active3 beds 2 baths1,065 sq. ft.
1418 E 59th Street, Tacoma, WA 98404
MLS# 2576853Listed by: BETTER PROPERTIES UP/FIRCREST - Open Sun, 11am to 1pmNew
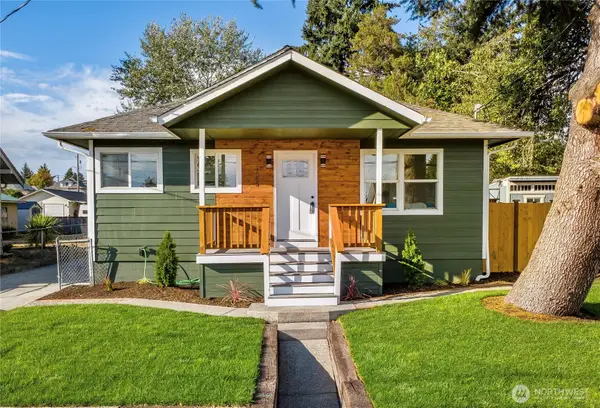 $524,950Active3 beds 2 baths1,770 sq. ft.
1665 S 42nd Street, Tacoma, WA 98418
MLS# 2577452Listed by: THEORY REAL ESTATE - New
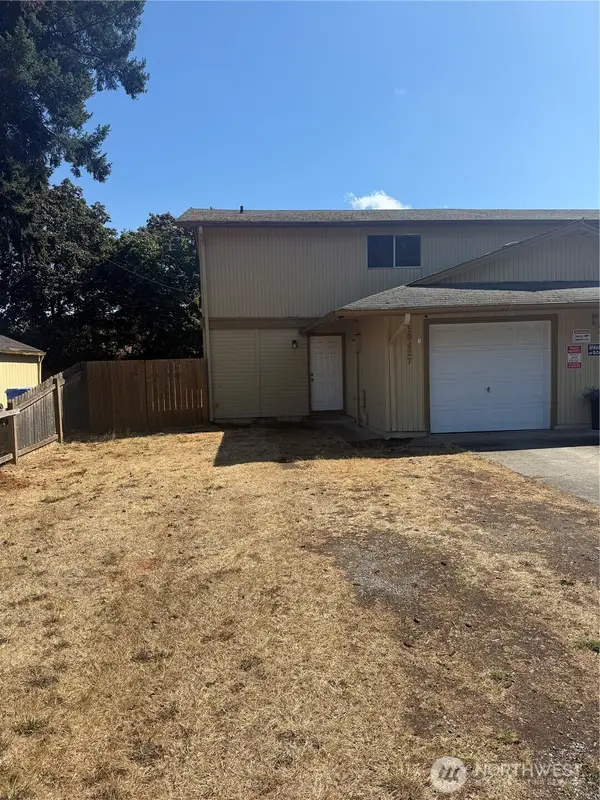 $277,500Active3 beds 2 baths1,152 sq. ft.
10427 13th Avenue Ct S, Tacoma, WA 98444
MLS# 2577747Listed by: TERRAFIN - New
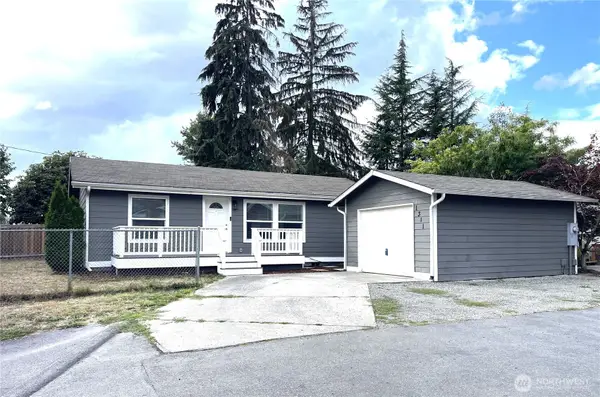 $459,950Active3 beds 2 baths1,120 sq. ft.
1311 104th Street E, Tacoma, WA 98445
MLS# 2578273Listed by: REAL ESTATE 2000 INC. - New
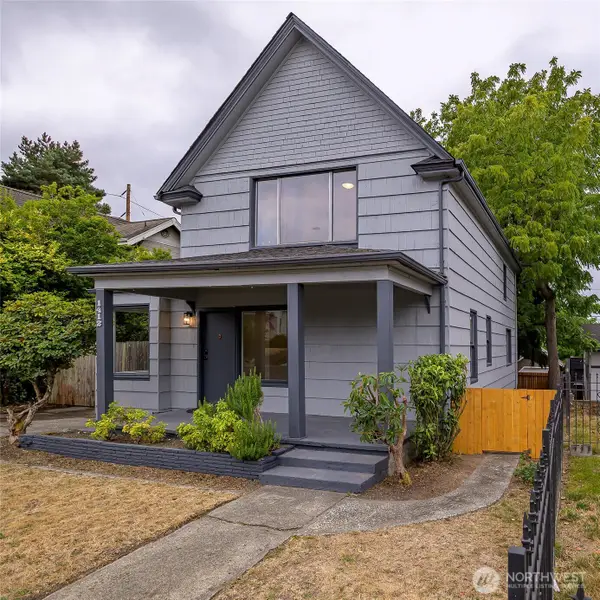 $649,000Active4 beds 2 baths2,367 sq. ft.
1412 N Steele Street, Tacoma, WA 98406
MLS# 2578510Listed by: REAL BROKER LLC


Protect your home and budget from life's surprises with an Assurant Home Warranty, backed by a partner that supports you through every step of homeownership. Explore Plans.
© 2026 Better Homes and Gardens Real Estate LLC. An Anywhere Real Estate company. All rights reserved. Better Homes and Gardens® Real Estate is a registered trademark owned by Meredith Operations Corporation, licensed to Better Homes and Gardens Real Estate LLC and used with permission. Better Homes and Gardens Real Estate LLC fully supports the principles of the Fair Housing Act and the Equal Opportunity Act. Listing information is deemed reliable but is not guaranteed accurate.
Each office is independently owned and operated.
Any services or products provided by third parties are not provided by, affiliated with or related to Better Homes and Gardens Real Estate LLC, or its affiliated companies.