
6924 Johnson Road Ne, Tacoma, WA 98422
Local realty services provided by:Better Homes and Gardens Real Estate Pacific Commons
Listed by: denis lats
Office: exp realty
MLS#:2578532
Source:NWMLS
6924 Johnson Road Ne,Tacoma, WA 98422
$589,500
- 3 Beds
- 2 Baths
- 2,944 sq. ft.
- Single family
- Active
Price summary
- Price:$589,500
- Price per sq. ft.:$200.24
About this home
Unique opportunity in the Milton/Fife Heights area! Situated on an expansive 0.68-acre lot, this 3-bedroom, 2-bath home offers approximately 1,752 sq ft of living space along with tremendous potential for its next owner. The home features a spacious single-level layout, fireplace, heat pump, partially finished basement, and plenty of room to make it your own. Currently tenant-occupied and livable as-is, the property offers immediate rental income while providing an excellent opportunity to renovate, reposition, or explore future possibilities. What truly sets this property apart is the land—nearly 30,000 sq ft zoned Business (B) by the City of Milton, creating an intriguing opportunity for investors, business owners, or developers. Conveniently located near Pacific Hwy with easy access to I-5, Federal Way, Fife, and Tacoma. Whether you’re looking for an income-producing property, a value-add project, or a strategically located property with long-term potential, this one deserves a closer look. Buyer to verify zoning, permitted uses, development potential, and all information to their satisfaction....
Contact an agent
Home facts
- Year built:1947
- Subdivision & Development:Fife Heights
- Listing ID #:2578532
- Updated:October 21, 2026 at 12:32 AM
Rooms and interior
- Bedrooms:3
- Total bathrooms:2
- Full bathrooms:1
- Flooring:Carpet, Ceramic Tile Floor, Hardwood, Vinyl Floor, Vinyl Plank
- Kitchen Description:Refrigerator
- Bedroom Description:Main Level Bedrooms : 3
- Basement Description:Partially Finished
- Living area:2,944 sq. ft.
Heating and cooling
- Heating:Forced Air, Heat Pump
Structure and exterior
- Roof:Composition
- Year built:1947
- Building area:2,944 sq. ft.
- Lot area:0.68 Acres
- Lot Features:Dead-end Street
- Construction Materials:Wood Exterior Finish, Wood Products Exterior Finish
- Exterior Features:Fenced-Partially
- Foundation Description:Partially Finished
- Levels:1 Story
Schools
- High school:Buyer To Verify
- Middle school:Buyer To Verify
- Elementary school:Buyer To Verify
Utilities
- Water:Public
- Sewer:Septic Tank
Finances and disclosures
- Price:$589,500
- Price per sq. ft.:$200.24
- Tax amount:$5,348 (2026)
Features and amenities
- Appliances:Refrigerator
Parking
- Total parking spaces:1
- Parking description:Attached Garage, Driveway, RV Parking
- Garage:Yes
 Listings courtesy of Northwest MLS as distributed by MLS GRID. Based on information submitted to the MLS GRID as of October 21, 2026. All data is obtained from various sources and may not have been verified by broker or MLS GRID. Supplied Open House Information is subject to change without notice. All information should be independently reviewed and verified for accuracy. Properties may or may not be listed by the office/agent presenting the information. Listing information is provided for consumers' personal, non-commercial use, solely to identify prospective properties for potential purchase; all other use is strictly prohibited and may violate relevant federal and state law. Information deemed reliable but not guaranteed. Copyright © 2026 MLS GRID. All Rights Reserved.
New listings near 6924 Johnson Road Ne
- Coming Soon
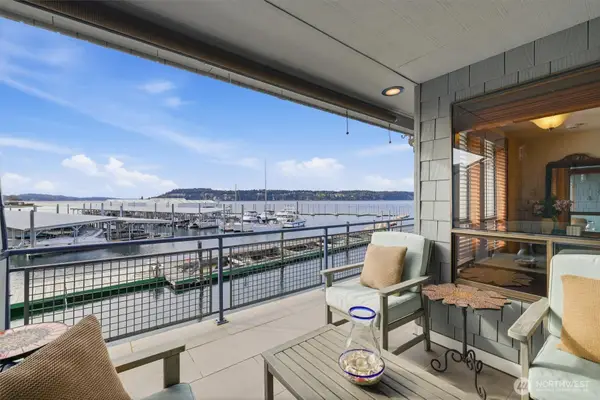 $750,000First Look2 beds 3 baths1,380 sq. ft.
1668 S Wilton Rd, Tacoma, WA 98465
MLS# 2591391Listed by: WINDERMERE REAL ESTATE/EAST - Coming Soon
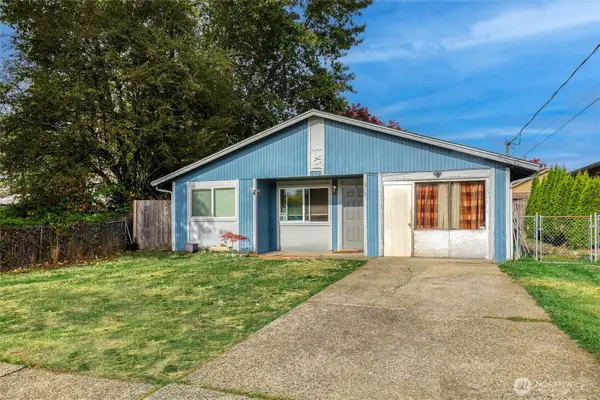 $324,950First Look3 beds 1 baths1,080 sq. ft.
701 E 68th Street, Tacoma, WA 98404
MLS# 2594764Listed by: EXP REALTY - Coming Soon
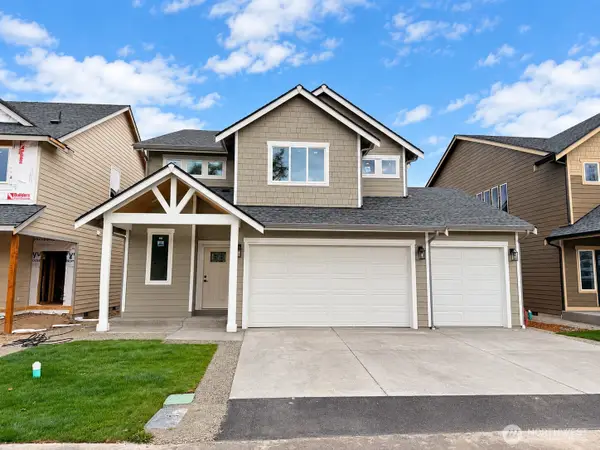 $724,950First Look5 beds 4 baths2,633 sq. ft.
1009 126th Street Ct E, Tacoma, WA 98445
MLS# 2593162Listed by: BERKSHIRE HATHAWAY HS SSP - Coming Soon
 $299,000First Look3 beds 1 baths1,160 sq. ft.
102 S 64th St, Tacoma, WA 98408
MLS# 2592709Listed by: FOUR-U REALTY INC - Coming Soon
 $380,000First Look3 beds 1 baths1,220 sq. ft.
3331 S Alaska St, Tacoma, WA 98418
MLS# 2592075Listed by: KELLER WILLIAMS REALTY PS - Coming Soon
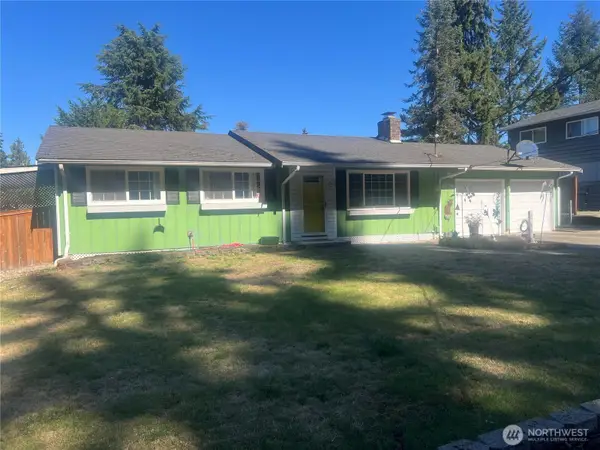 $425,000First Look3 beds 2 baths960 sq. ft.
4709 80th Street E, Tacoma, WA 98443
MLS# 2591895Listed by: COMPASS - Coming Soon
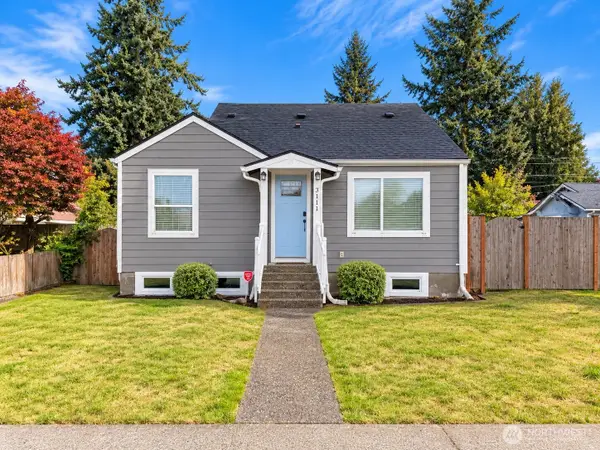 $600,000First Look3 beds 2 baths1,288 sq. ft.
3111 S 14th Street, Tacoma, WA 98405
MLS# 2590538Listed by: 1% LISTS PACIFIC NORTHWEST - Coming Soon
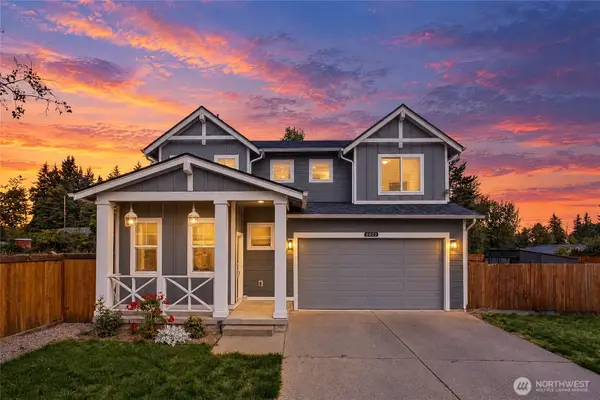 $564,950First Look3 beds 3 baths1,846 sq. ft.
8022 Mckinley Avenue, Tacoma, WA 98404
MLS# 2589662Listed by: KELLY RIGHT RE OF SEATTLE LLC - New
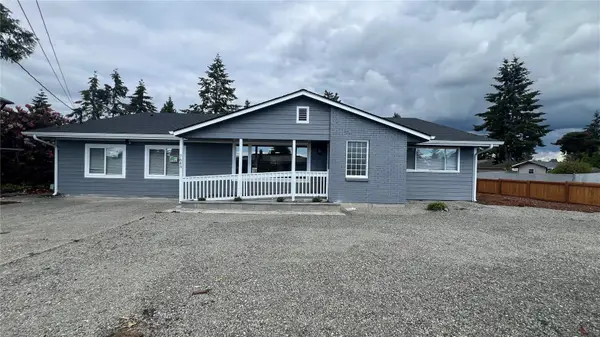 $700,000Active7 beds 3 baths2,631 sq. ft.
7643 S Ainsworth Avenue, Tacoma, WA 98408
MLS# 2596273Listed by: SKYLINE PROPERTIES, INC. - Open Sat, 1 to 3pmNew
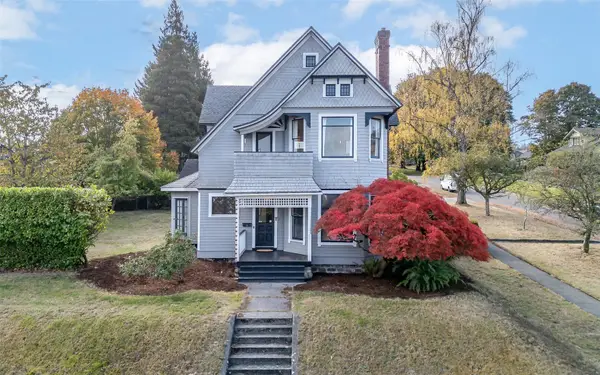 $998,000Active4 beds 2 baths3,178 sq. ft.
3424 N 30th Street, Tacoma, WA 98407
MLS# 2594790Listed by: WINDERMERE ABODE


Protect your home and budget from life's surprises with an Assurant Home Warranty, backed by a partner that supports you through every step of homeownership. Explore Plans.
© 2026 Better Homes and Gardens Real Estate LLC. An Anywhere Real Estate company. All rights reserved. Better Homes and Gardens® Real Estate is a registered trademark owned by Meredith Operations Corporation, licensed to Better Homes and Gardens Real Estate LLC and used with permission. Better Homes and Gardens Real Estate LLC fully supports the principles of the Fair Housing Act and the Equal Opportunity Act. Listing information is deemed reliable but is not guaranteed accurate.
Each office is independently owned and operated.
Any services or products provided by third parties are not provided by, affiliated with or related to Better Homes and Gardens Real Estate LLC, or its affiliated companies.