
726 129th Street E #14, Tacoma, WA 98445
Local realty services provided by:Better Homes and Gardens Real Estate Pacific Commons
Listed by: chet proudman, michael kilpatrick
Office: d.r. horton425-821-3400
MLS#:2561305
Source:NWMLS
Upcoming open houses
- Fri, Oct 3010:00 am - 06:00 pm
- Sat, Oct 3110:00 am - 06:00 pm
- Sun, Nov 0110:00 am - 06:00 pm
Price summary
- Price:$642,995
- Price per sq. ft.:$244.95
- Monthly HOA dues:$126
About this home
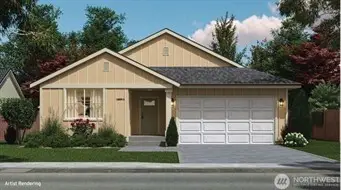
Our popular Sapphire plan is now featured in the Red Tag Sales Event by D.R. Horton with special reduced pricing! Discover Presley Hills, an intimate 22-home Tacoma community. Homesite 14 offers 5 bedrooms & a rare combination of space, privacy, & tranquility with a peaceful, protected tree line behind the home creating a serene backdrop in a quiet cul-de-sac. Enjoy a large backyard ideal for recreation, entertaining, or simply unwinding outdoors. The main-floor bedroom & nearby 3/4 bath is perfect for guests, a home office, or multi-generational living. The open-concept design features a spacious kitchen with a large island, walk-in pantry, quartz countertops, & soft-close cabinetry, all flowing into the dining area and great room. A desirable 3-car garage provides exceptional flexibility for vehicles, storage, or the workshop or gym you've always wanted. Upstairs, the spacious primary suite offers a soaking tub, separate shower, dual vanities, and large walk-in closet. A generous loft provides the perfect space for a media room, game room, play area, or additional living space. Enjoy low-maintenance living with professionally landscaped front & rear yards, Smart Home features, air conditioning, and the peace of mind that comes with a brand-new D.R. Horton home backed by an industry-leading warranty. Ask about preferred lender credits and BELOW MARKET rates for qualified buyers. Buyers must register their broker onsite at their first visit, including open houses....
Contact an agent
Home facts
- Year built:2026
- Subdivision & Development:Tacoma
- Listing ID #:2561305
- Updated:October 30, 2026 at 12:12 PM
Rooms and interior
- Bedrooms:5
- Total bathrooms:3
- Full bathrooms:2
- Flooring:Carpet, Laminate, Vinyl Floor, Vinyl Plank
- Kitchen Description:Dishwasher, Disposal, Microwave
- Bedroom Description:Main Level Bedrooms : 1, Upper Level Bedrooms : 4
- Living area:2,625 sq. ft.
Heating and cooling
- Cooling:90%+ High Efficiency
- Heating:90%+ High Efficiency, Heat Pump
Structure and exterior
- Roof:Composition
- Year built:2026
- Building area:2,625 sq. ft.
- Lot area:0.17 Acres
- Lot Features:Cul-De-Sac, Curbed Lot, Dead-end Street, Paved, Sidewalk
- Architectural Style:Craftsman
- Construction Materials:Cement Planked, Wood Exterior Finish, Wood Products Exterior Finish
- Exterior Features:Fenced-Partially, Patio
- Foundation Description:None
- Levels:2 Story
Schools
- High school:Buyer To Verify
- Middle school:Buyer To Verify
- Elementary school:Buyer To Verify
Utilities
- Water:Public
- Sewer:Sewer Connected
Finances and disclosures
- Price:$642,995
- Price per sq. ft.:$244.95
- Tax amount:$6,450 (2026)
Features and amenities
- Appliances:Dishwasher
- Amenities:Cable TV, Electric Car Charging, High Speed Internet, Pantry, SMART Wired, Walk-In Closet(s), Water Heater
- Smart home:Yes
Parking
- Total parking spaces:3
- Parking description:Attached Garage
- Garage:Yes
 Listings courtesy of Northwest MLS as distributed by MLS GRID. Based on information submitted to the MLS GRID as of October 30, 2026. All data is obtained from various sources and may not have been verified by broker or MLS GRID. Supplied Open House Information is subject to change without notice. All information should be independently reviewed and verified for accuracy. Properties may or may not be listed by the office/agent presenting the information. Listing information is provided for consumers' personal, non-commercial use, solely to identify prospective properties for potential purchase; all other use is strictly prohibited and may violate relevant federal and state law. Information deemed reliable but not guaranteed. Copyright © 2026 MLS GRID. All Rights Reserved.
New listings near 726 129th Street E #14
- Coming Soon
 $525,000First Look2 beds 1 baths825 sq. ft.
1530 S Walters Road, Tacoma, WA 98465
MLS# 2598195Listed by: RE/MAX NORTHWEST - Coming Soon
 $500,000First Look3 beds 3 baths1,803 sq. ft.
4405 S 76th Street Ct, Tacoma, WA 98409
MLS# 2599588Listed by: HIGHEST OFFER - Coming Soon
 $860,000First Look3 beds 3 baths2,250 sq. ft.
1540 N Harmon Street, Tacoma, WA 98406
MLS# 2598237Listed by: COMPASS - Coming Soon
 $385,000First Look4 beds 2 baths1,457 sq. ft.
1717 S Oakes Street S, Tacoma, WA 98405
MLS# 2597818Listed by: BETTER PROPERTIES REAL ESTATE - Coming Soon
 $430,000First Look3 beds 3 baths1,764 sq. ft.
1802 E 66th Street, Tacoma, WA 98404
MLS# 2598858Listed by: HAWKINS POE - Coming Soon
 $1,090,000First Look4 beds 3 baths2,930 sq. ft.
5415 21st Avenue Ct Ne, Tacoma, WA 98422
MLS# 2597423Listed by: COMPASS - Coming Soon
 $699,000First Look3 beds 2 baths1,399 sq. ft.
1319 60th Avenue Ne, Tacoma, WA 98422
MLS# 2596837Listed by: EXP REALTY - Open Sun, 11am to 1pmNew
 $299,999Active1 beds 1 baths810 sq. ft.
1501 Tacoma Avenue S #406, Tacoma, WA 98402
MLS# 2597485Listed by: REDFIN - New
 $495,000Active3 beds 3 baths1,422 sq. ft.
407 S 82nd Street, Tacoma, WA 98408
MLS# 2599634Listed by: PLAINVIEW REAL ESTATE - New
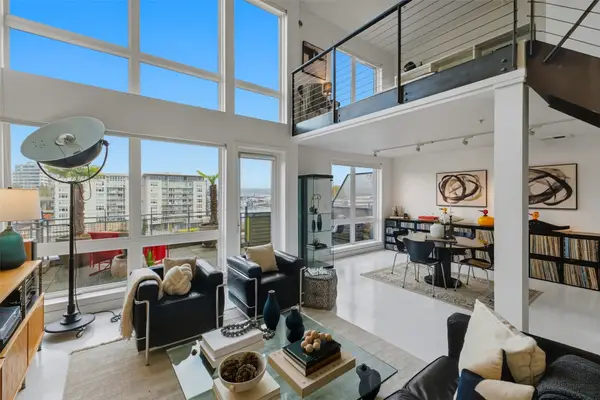 $325,000Active1 beds 2 baths888 sq. ft.
1705 Dock Street #502, Tacoma, WA 98402
MLS# 2590643Listed by: WINDERMERE ABODE


Protect your home and budget from life's surprises with an Assurant Home Warranty, backed by a partner that supports you through every step of homeownership. Explore Plans.
© 2026 Better Homes and Gardens Real Estate LLC. An Anywhere Real Estate company. All rights reserved. Better Homes and Gardens® Real Estate is a registered trademark owned by Meredith Operations Corporation, licensed to Better Homes and Gardens Real Estate LLC and used with permission. Better Homes and Gardens Real Estate LLC fully supports the principles of the Fair Housing Act and the Equal Opportunity Act. Listing information is deemed reliable but is not guaranteed accurate.
Each office is independently owned and operated.
Any services or products provided by third parties are not provided by, affiliated with or related to Better Homes and Gardens Real Estate LLC, or its affiliated companies.