
801 N Junett St, Tacoma, WA 98406
Local realty services provided by:Better Homes and Gardens Real Estate Northwest Home Team
Listed by: john douville
Office: windermere prof partners
MLS#:2529580
Source:NWMLS
801 N Junett St,Tacoma, WA 98406
$880,000
- 4 Beds
- 2 Baths
- 2,440 sq. ft.
- Single family
- Active
Upcoming open houses
- Sun, May 3110:00 am - 12:00 pm
Price summary
- Price:$880,000
- Price per sq. ft.:$360.66
About this home
This 1904 corner-lot home on Junett puts you comfortably between the University of Puget Sound and the vibrant local spots along 6th Ave. Inside, the 2,440-square-foot layout preserves its original craftsmanship intact with double pocket doors, vintage lighting, picture rail, five-panel fir doors, warm oak flooring, rich hemlock trim, the original staircase and banister, and that quintessential brick fireplace. The main floor features a classic living room, formal dining room, kitchen with a convenient breakfast bar, full bath, and a light-filled sunroom positioned to catch the west afternoon light complete with a gas fireplace for cozy winter nights. Upstairs holds a thoughtfully remodeled bathroom and four versatile bedrooms, including one with French door access to the upper patio roof. Outside, the 9,000-square-foot lot is enclosed by mature hedges, creating a genuinely private backyard retreat. It’s an ideal setup for projects and hosting, featuring an expansive covered patio with a dedicated grilling area (the Traeger stays with the property) and a substantial, heated greenhouse. A two-car garage, separate RV space with hookups behind the greenhouse, and central AC handle the practical side. This property combines timeless character with excellent functional space right in a premier North Tacoma neighborhood....
Contact an agent
Home facts
- Year built:1904
- Listing ID #:2529580
- Updated:May 29, 2026 at 02:05 PM
Rooms and interior
- Bedrooms:4
- Total bathrooms:2
- Full bathrooms:1
- Flooring:Ceramic Tile Floor, Hardwood, Vinyl Floor, Vinyl Plank
- Kitchen Description:Dishwasher, Refrigerator
- Bedroom Description:Upper Level Bedrooms : 4
- Basement:Yes
- Living area:2,440 sq. ft.
Heating and cooling
- Heating:Forced Air
- Central air:Yes
Structure and exterior
- Roof:Composition, Flat Roof, Torch Down
- Year built:1904
- Building area:2,440 sq. ft.
- Lot area:0.21 Acres
- Lot Features:Alley, Corner, Curbed Lot, Paved, Sidewalk
- Architectural Style:Craftsman
- Construction Materials:Metal/Vinyl Exterior Finish, Wood Exterior Finish
- Exterior Features:Deck, Fenced-Partially, Patio
- Foundation Description:None
- Levels:2 Story
Schools
- High school:Stadium
- Middle school:Hilltop Heritage Middle
- Elementary school:Grant
Utilities
- Water:Public
- Sewer:Sewer Connected
Finances and disclosures
- Price:$880,000
- Price per sq. ft.:$360.66
- Tax amount:$8,597 (2026)
Features and amenities
- Appliances:Dishwasher, Refrigerator, Washer
- Laundry features:Dryer, Washer
- Amenities:Ceiling Fan(s), French Doors, Green House, High Speed Internet, Security System, Skylight(s), Solarium/Atrium, Vaulted Ceiling(s), Walk-In Closet(s), Water Heater
Parking
- Total parking spaces:6
- Parking description:Attached Garage, Driveway, Off Street Parking, RV Parking
- Garage:Yes
 Listings courtesy of Northwest MLS as distributed by MLS GRID. Based on information submitted to the MLS GRID as of May 29, 2026. All data is obtained from various sources and may not have been verified by broker or MLS GRID. Supplied Open House Information is subject to change without notice. All information should be independently reviewed and verified for accuracy. Properties may or may not be listed by the office/agent presenting the information. Listing information is provided for consumers' personal, non-commercial use, solely to identify prospective properties for potential purchase; all other use is strictly prohibited and may violate relevant federal and state law. Information deemed reliable but not guaranteed. Copyright © 2026 MLS GRID. All Rights Reserved.
New listings near 801 N Junett St
- New
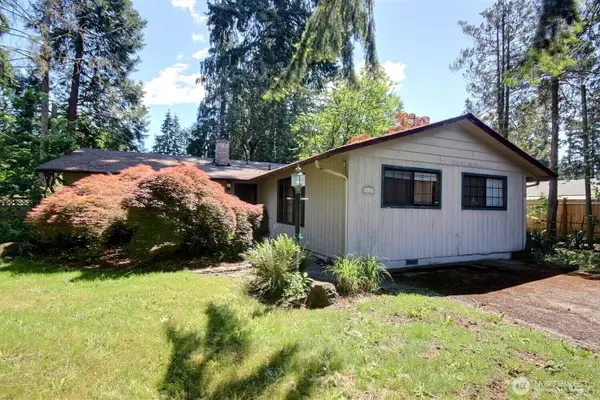 $319,950Active3 beds 2 baths1,563 sq. ft.
1121 Military Road E, Tacoma, WA 98445
MLS# 2528675Listed by: JOHN L. SCOTT, INC - Open Sat, 11am to 1pmNew
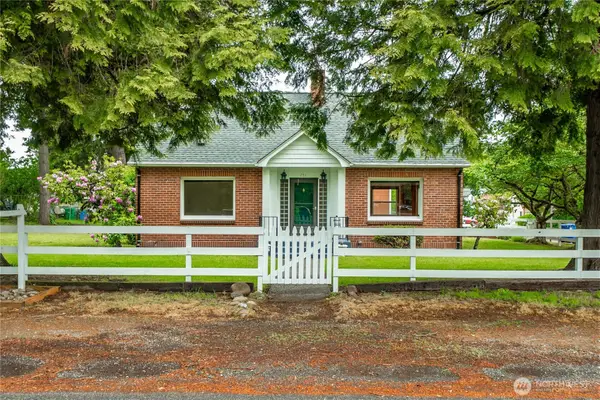 $574,999Active7 beds 3 baths2,478 sq. ft.
751 120th Street S, Tacoma, WA 98444
MLS# 2530005Listed by: 1 PERCENT LISTS TACOMA - Open Sun, 1 to 3pmNew
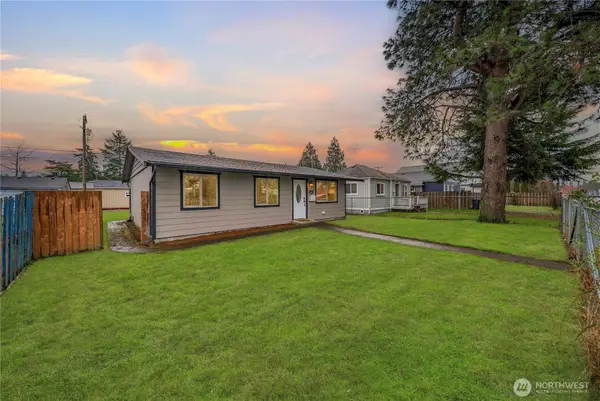 $425,000Active3 beds 1 baths1,234 sq. ft.
6621 S Pine Street, Tacoma, WA 98409
MLS# 2530824Listed by: PROPERTIESNW OF GIG HARBOR LTD - Open Sat, 11am to 2pmNew
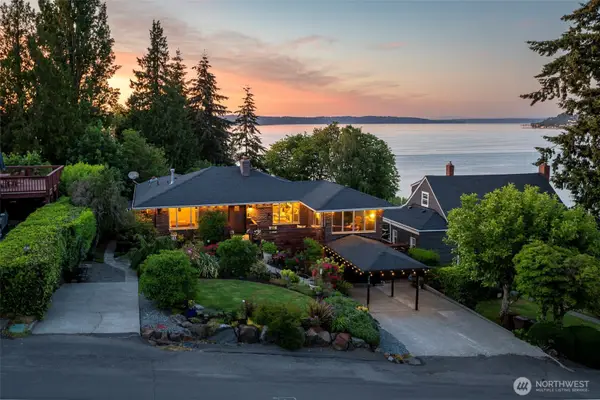 $1,200,000Active4 beds 3 baths2,500 sq. ft.
3015 N 33rd Street, Tacoma, WA 98407
MLS# 2531248Listed by: REALTY ONE GROUP TURN KEY - New
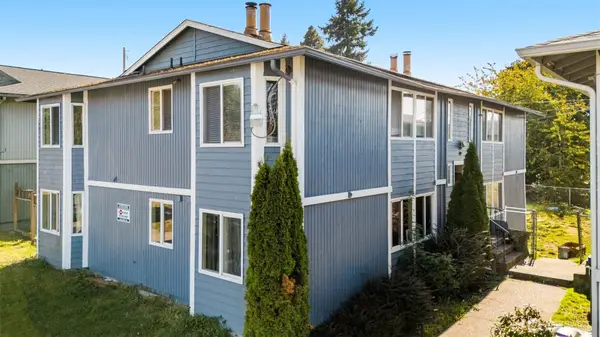 $756,500Active-- beds -- baths3,800 sq. ft.
1722 E 56th Street, Tacoma, WA 98404
MLS# 2531562Listed by: REAL BROKER LLC - Open Sat, 11am to 1pmNew
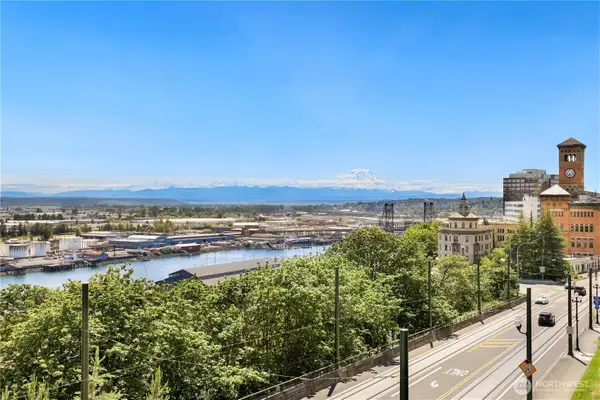 $699,000Active3 beds 2 baths1,670 sq. ft.
525 Broadway #401, Tacoma, WA 98402
MLS# 2530546Listed by: REDFIN - New
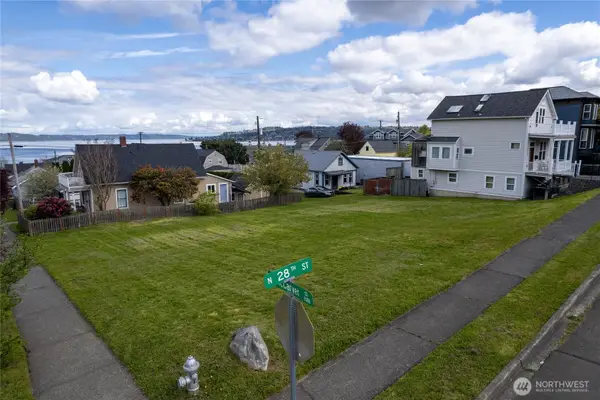 $849,950Active0.19 Acres
2801 N Mccarver Street, Tacoma, WA 98403
MLS# 2531143Listed by: BETTER PROPERTIES N. PROCTOR - New
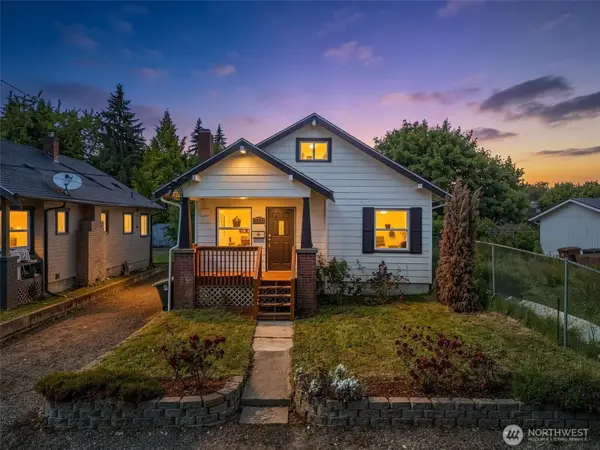 $400,000Active3 beds 1 baths1,180 sq. ft.
1511 S 51st Street, Tacoma, WA 98408
MLS# 2531329Listed by: KELLER WILLIAMS REALTY - New
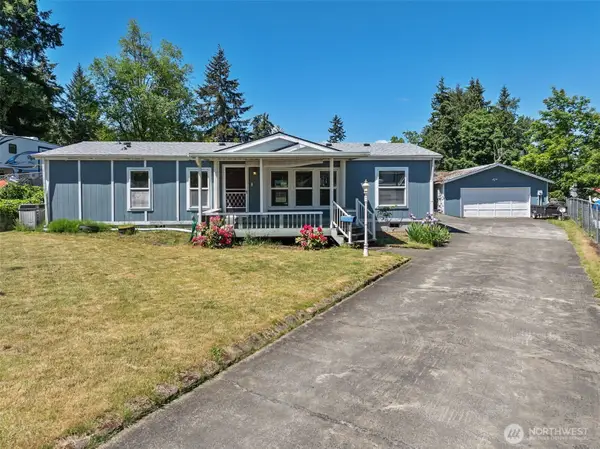 $375,000Active3 beds 2 baths1,323 sq. ft.
2203 151st Street E, Tacoma, WA 98445
MLS# 2531557Listed by: JOHN L. SCOTT DUPONT - New
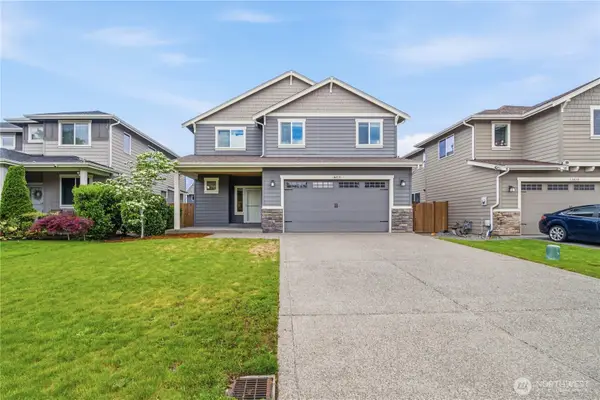 $650,000Active4 beds 3 baths2,206 sq. ft.
6614 S Mullen Street, Tacoma, WA 98409
MLS# 2529767Listed by: COMPASS


Protect your home and budget from life's surprises with an Assurant Home Warranty, backed by a partner that supports you through every step of homeownership. Explore Plans.
© 2026 Better Homes and Gardens Real Estate LLC. An Anywhere Real Estate company. All rights reserved. Better Homes and Gardens® Real Estate is a registered trademark owned by Meredith Operations Corporation, licensed to Better Homes and Gardens Real Estate LLC and used with permission. Better Homes and Gardens Real Estate LLC fully supports the principles of the Fair Housing Act and the Equal Opportunity Act. Listing information is deemed reliable but is not guaranteed accurate.
Each office is independently owned and operated.
Any services or products provided by third parties are not provided by, affiliated with or related to Better Homes and Gardens Real Estate LLC, or its affiliated companies.