
8421 S D Street, Tacoma, WA 98444
Local realty services provided by:Better Homes and Gardens Real Estate McKenzie Realty
Listed by: mark w. johnson, gary ellis
Office: keller williams rty tacoma
MLS#:2527256
Source:NWMLS
8421 S D Street,Tacoma, WA 98444
$249,900
- 2 Beds
- 2 Baths
- 872 sq. ft.
- Single family
- Active
Price summary
- Price:$249,900
- Price per sq. ft.:$286.58
About this home
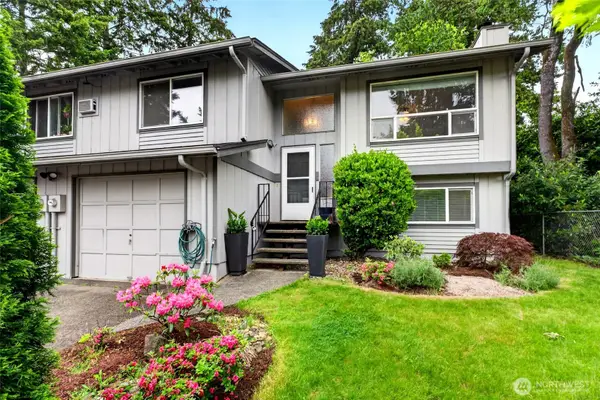
Opportunity awaits with this charming 1927 South Tacoma home full of character and potential! Features include a spacious living area, arched doorways, detached garage, covered front porch, and a functional floor plan ready for your personal touches. Conveniently located near I-5, Hwy 7, shopping, dining, schools, and JBLM access. Situated on a generous fenced lot with room to improve, customize, or expand your vision. Potential opportunity for a Detached Accessory Dwelling Unit (DADU), subject to buyer verification with the appropriate municipality. Ideal opportunity for investors, flippers, or buyers looking to build sweat equity and restore the charm of this classic home.
Contact an agent
Home facts
- Year built:1927
- Listing ID #:2527256
- Updated:May 27, 2026 at 03:54 PM
Rooms and interior
- Bedrooms:2
- Total bathrooms:2
- Full bathrooms:1
- Half bathrooms:1
- Flooring:Carpet, Laminate, Vinyl Floor
- Bedroom Description:Main Level Bedrooms : 2
- Basement:Yes
- Living area:872 sq. ft.
Heating and cooling
- Heating:Forced Air
Structure and exterior
- Roof:Composition
- Year built:1927
- Building area:872 sq. ft.
- Lot area:0.19 Acres
- Lot Features:Paved
- Construction Materials:Wood Exterior Finish, Wood Products Exterior Finish
- Foundation Description:None
- Levels:1 Story
Utilities
- Water:Public
- Sewer:Sewer Connected
Finances and disclosures
- Price:$249,900
- Price per sq. ft.:$286.58
- Tax amount:$3,333 (2026)
Features and amenities
- Appliances:Washer
- Laundry features:Dryer, Washer
- Amenities:Cable TV, Water Heater
Parking
- Total parking spaces:1
- Parking description:Detached Garage
- Garage:Yes
 Listings courtesy of Northwest MLS as distributed by MLS GRID. Based on information submitted to the MLS GRID as of May 27, 2026. All data is obtained from various sources and may not have been verified by broker or MLS GRID. Supplied Open House Information is subject to change without notice. All information should be independently reviewed and verified for accuracy. Properties may or may not be listed by the office/agent presenting the information. Listing information is provided for consumers' personal, non-commercial use, solely to identify prospective properties for potential purchase; all other use is strictly prohibited and may violate relevant federal and state law. Information deemed reliable but not guaranteed. Copyright © 2026 MLS GRID. All Rights Reserved.
New listings near 8421 S D Street
- New
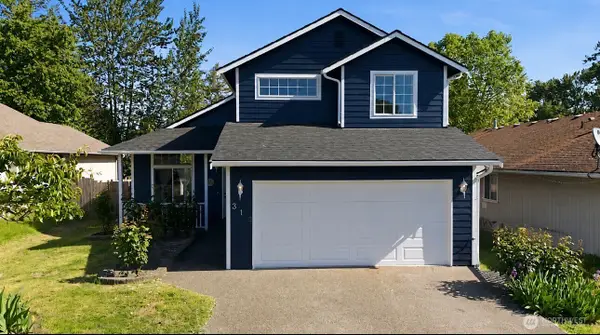 $539,999Active4 beds 3 baths1,724 sq. ft.
313 E 52nd Street, Tacoma, WA 98404
MLS# 2529942Listed by: CRESCENT REALTY POWERED BY KW - New
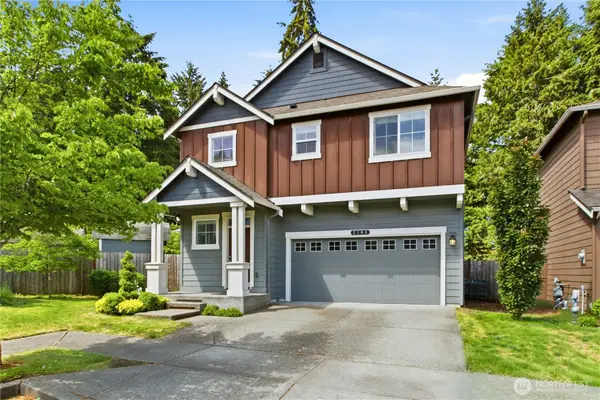 $629,999Active4 beds 3 baths2,212 sq. ft.
2106 E 45th Court, Tacoma, WA 98404
MLS# 2526404Listed by: COLDWELL BANKER BAIN - New
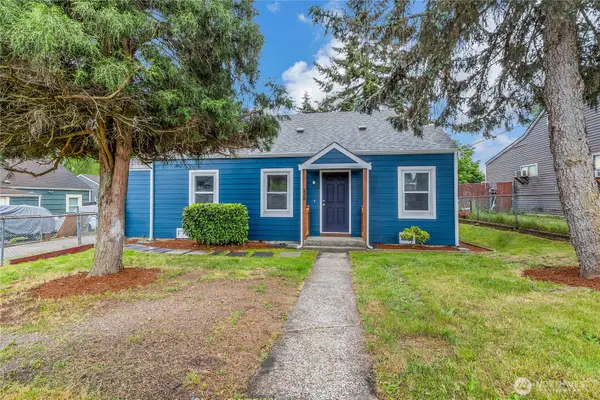 $434,950Active4 beds 1 baths1,040 sq. ft.
238 North Lane, Tacoma, WA 98404
MLS# 2530019Listed by: PARKSIDE REALTY, LLC - Open Sat, 12 to 2pmNew
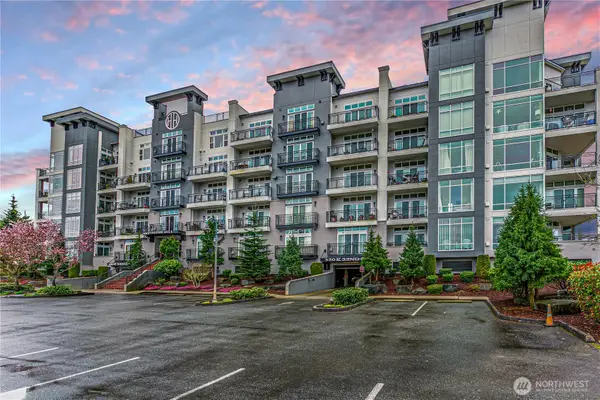 $424,500Active3 beds 2 baths1,569 sq. ft.
320 E 32nd Street #209, Tacoma, WA 98404
MLS# 2492693Listed by: REALTY ONE GROUP TURN KEY - New
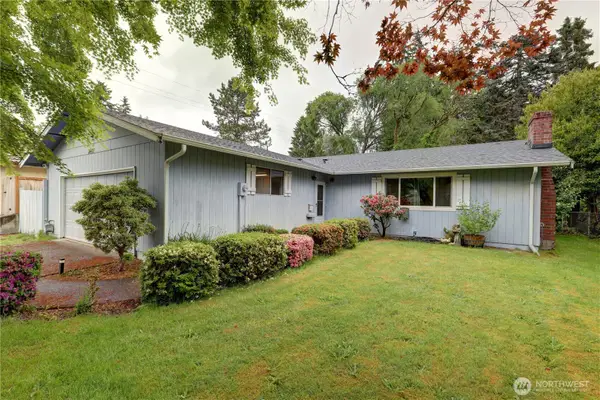 $485,000Active3 beds 2 baths1,248 sq. ft.
1467 N Villard Street, Tacoma, WA 98406
MLS# 2529451Listed by: RE/MAX NORTHWEST - Open Sat, 11am to 1pmNew
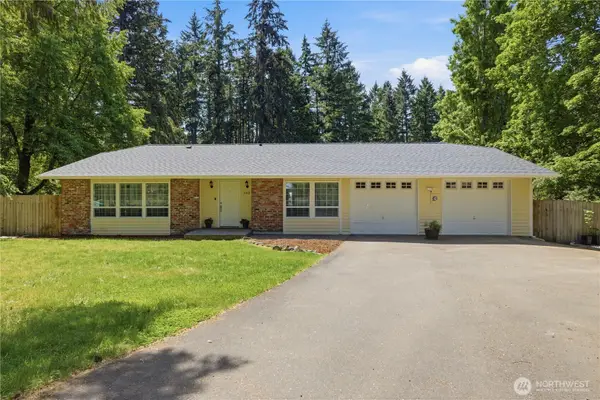 $625,000Active3 beds 2 baths1,786 sq. ft.
5102 162nd Street Ct E, Tacoma, WA 98446
MLS# 2529583Listed by: PNW REALTY - New
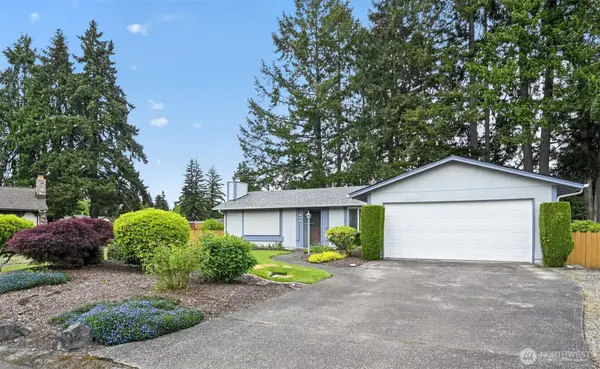 $450,000Active3 beds 2 baths1,150 sq. ft.
862 136th Street Ct E, Tacoma, WA 98445
MLS# 2527852Listed by: JOHN L. SCOTT, INC - New
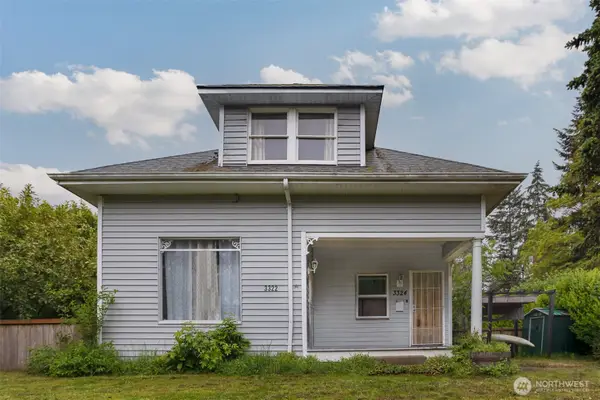 $625,000Active-- beds -- baths2,188 sq. ft.
3322 S 10th Street, Tacoma, WA 98405
MLS# 2529777Listed by: COLDWELL BANKER DANFORTH - New
 $395,000Active3 beds 2 baths1,497 sq. ft.
1730 S 114th Street, Tacoma, WA 98444
MLS# 2529411Listed by: EXP REALTY


Protect your home and budget from life's surprises with an Assurant Home Warranty, backed by a partner that supports you through every step of homeownership. Explore Plans.
© 2026 Better Homes and Gardens Real Estate LLC. An Anywhere Real Estate company. All rights reserved. Better Homes and Gardens® Real Estate is a registered trademark owned by Meredith Operations Corporation, licensed to Better Homes and Gardens Real Estate LLC and used with permission. Better Homes and Gardens Real Estate LLC fully supports the principles of the Fair Housing Act and the Equal Opportunity Act. Listing information is deemed reliable but is not guaranteed accurate.
Each office is independently owned and operated.
Any services or products provided by third parties are not provided by, affiliated with or related to Better Homes and Gardens Real Estate LLC, or its affiliated companies.