
8722 13th Avenue Ct E, Tacoma, WA 98445
Local realty services provided by:Better Homes and Gardens Real Estate Pacific Commons
Listed by: alex kondratyuk
Office: realty one group pacifica
MLS#:2567826
Source:NWMLS
8722 13th Avenue Ct E,Tacoma, WA 98445
$615,000
- 4 Beds
- 3 Baths
- 2,456 sq. ft.
- Single family
- Active
Price summary
- Price:$615,000
- Price per sq. ft.:$250.41
- Monthly HOA dues:$70
About this home
Welcome to this beautiful 2-story home nestled in a quiet cul-de-sac, offering the perfect blend of privacy and community living. Boasting 2,456 square feet of meticulously designed space, this residence greets you with a versatile main-floor bonus room that is ideal for a home office, leading into a spacious, light-filled living room. The heart of the home features an upgraded kitchen, beautifully appointed with granite countertops, modern cabinetry, a center island and a full suite of stainless-steel Whirlpool® appliances. Upstairs, you will find a spacious second-floor loft that provides excellent flexible space for a media room, play area, or secondary lounge. The secondary bedrooms offer ample space and comfort, while the luxurious primary suite serves as your private retreat. This spacious sanctuary features a spa-like ensuite bathroom complete with a deep soaker tub, a separate walk-in shower, and a large double-sink vanity designed for effortless morning routines. The home is equipped with high-efficiency heating and cooling systems, delivering year-round comfort. The exterior of the home is just as impressive, featuring a fully fenced backyard for outdoor gatherings, gardening, or playtime. Located just steps away from a vibrant community playground, this home is perfect for anyone seeking a friendly neighborhood atmosphere. Combining modern upgrades with a thoughtful layout, this property is ready to welcome you home....
Contact an agent
Home facts
- Year built:2024
- Subdivision & Development:Midland
- Listing ID #:2567826
- Updated:September 28, 2026 at 05:55 PM
Rooms and interior
- Bedrooms:4
- Total bathrooms:3
- Full bathrooms:2
- Half bathrooms:1
- Flooring:Carpet, Laminate, Vinyl Floor
- Kitchen Description:Dishwasher, Disposal, Microwave, Refrigerator
- Bedroom Description:Upper Level Bedrooms : 4
- Basement:Yes
- Living area:2,456 sq. ft.
Heating and cooling
- Cooling:90%+ High Efficiency
- Heating:90%+ High Efficiency, Forced Air, Heat Pump
- Central air:Yes
Structure and exterior
- Roof:Composition
- Year built:2024
- Building area:2,456 sq. ft.
- Lot area:0.11 Acres
- Lot Features:Cul-De-Sac, Curbed Lot, Dead-end Street, Paved, Sidewalk
- Architectural Style:Craftsman
- Construction Materials:Cement Planked, Wood Products Exterior Finish
- Exterior Features:Fenced-Fully
- Foundation Description:None
- Levels:2 Story
Schools
- High school:Buyer To Verify
- Middle school:Buyer To Verify
- Elementary school:Buyer To Verify
Utilities
- Water:Public
- Sewer:Sewer Connected
Finances and disclosures
- Price:$615,000
- Price per sq. ft.:$250.41
- Tax amount:$7,434 (2026)
Features and amenities
- Appliances:Dishwasher, Refrigerator, Washer
- Laundry features:Dryer, Washer
- Amenities:Cable TV, Gas Available, High Speed Internet, Pantry, Walk-In Closet(s), Water Heater
Parking
- Total parking spaces:6
- Parking description:Attached Garage, Driveway
- Garage:Yes
 Listings courtesy of Northwest MLS as distributed by MLS GRID. Based on information submitted to the MLS GRID as of September 28, 2026. All data is obtained from various sources and may not have been verified by broker or MLS GRID. Supplied Open House Information is subject to change without notice. All information should be independently reviewed and verified for accuracy. Properties may or may not be listed by the office/agent presenting the information. Listing information is provided for consumers' personal, non-commercial use, solely to identify prospective properties for potential purchase; all other use is strictly prohibited and may violate relevant federal and state law. Information deemed reliable but not guaranteed. Copyright © 2026 MLS GRID. All Rights Reserved.
New listings near 8722 13th Avenue Ct E
- Coming Soon
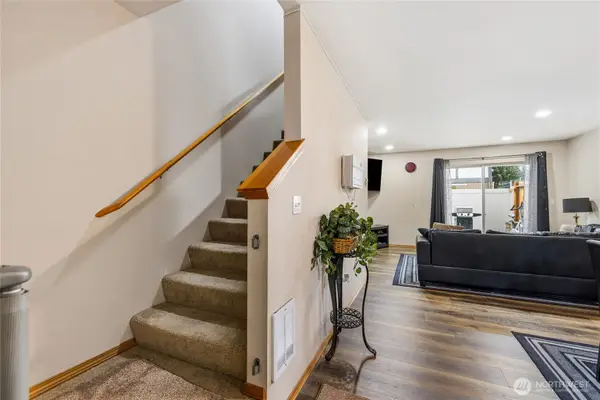 $314,950First Look2 beds 2 baths1,034 sq. ft.
5002 S 30th Street #D2, Tacoma, WA 98409
MLS# 2588057Listed by: BETTER PROPERTIES N. PROCTOR - Coming Soon
 $325,000First Look2 beds 1 baths825 sq. ft.
2210 E Harrison Street, Tacoma, WA 98404
MLS# 2587423Listed by: EXP REALTY - Coming Soon
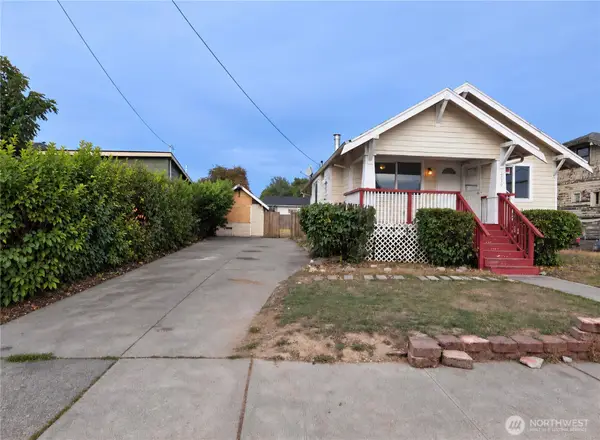 $299,000First Look4 beds 2 baths1,984 sq. ft.
1536 S State Street, Tacoma, WA 98405
MLS# 2585727Listed by: COLDWELL BANKER DANFORTH - Coming Soon
 $300,000First Look1 beds 1 baths593 sq. ft.
421 N Yakima Avenue #4, Tacoma, WA 98403
MLS# 2581356Listed by: KELLER WILLIAMS REALTY - Coming Soon
 $1,295,000First Look4 beds 4 baths3,425 sq. ft.
5006 N Visscher Street, Tacoma, WA 98407
MLS# 2587277Listed by: JOHN L. SCOTT R.E.TACOMA NORTH - Coming Soon
 $500,000First Look3 beds 2 baths1,448 sq. ft.
8621 S M Street, Tacoma, WA 98444
MLS# 2581343Listed by: KELLER WILLIAMS REALTY - Coming Soon
 $775,000First Look2 beds 2 baths2,043 sq. ft.
1515 Dock Street #312, Tacoma, WA 98402
MLS# 2582658Listed by: GREAT WEST REAL ESTATE - Coming Soon
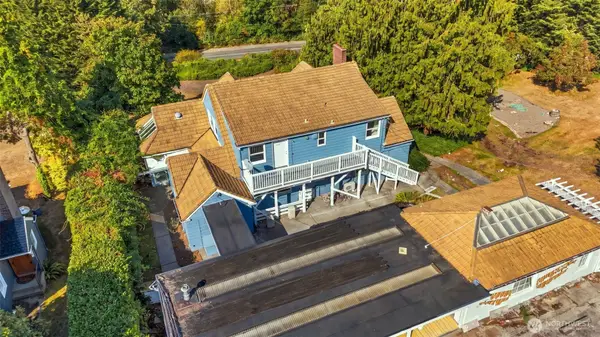 $800,000First Look5 beds 2 baths4,243 sq. ft.
912 Magnolia Lane, Tacoma, WA 98465
MLS# 2584302Listed by: WINDERMERE PROF PARTNERS - Coming Soon
 $250,000First Look0.31 Acres
902 S Magnolia Lane, Tacoma, WA 98465
MLS# 2584416Listed by: WINDERMERE PROF PARTNERS - Coming Soon
 $465,000First Look3 beds 3 baths1,518 sq. ft.
1631 117th Street S, Tacoma, WA 98444
MLS# 2585035Listed by: NEXTHOME PUGET SOUND


Protect your home and budget from life's surprises with an Assurant Home Warranty, backed by a partner that supports you through every step of homeownership. Explore Plans.
© 2026 Better Homes and Gardens Real Estate LLC. An Anywhere Real Estate company. All rights reserved. Better Homes and Gardens® Real Estate is a registered trademark owned by Meredith Operations Corporation, licensed to Better Homes and Gardens Real Estate LLC and used with permission. Better Homes and Gardens Real Estate LLC fully supports the principles of the Fair Housing Act and the Equal Opportunity Act. Listing information is deemed reliable but is not guaranteed accurate.
Each office is independently owned and operated.
Any services or products provided by third parties are not provided by, affiliated with or related to Better Homes and Gardens Real Estate LLC, or its affiliated companies.