
680 NE Haven Lake Drive, Tahuya, WA 98588
Local realty services provided by:Better Homes and Gardens Real Estate McKenzie Realty
Listed by: kris e. klusman, stan e olsen jr
Office: john l. scott belfair
MLS#:2560299
Source:NWMLS
680 NE Haven Lake Drive,Tahuya, WA 98588
$499,900
- 3 Beds
- 2 Baths
- 1,477 sq. ft.
- Single family
- Pending
Price summary
- Price:$499,900
- Price per sq. ft.:$338.46
About this home
New Price!!! Come view this beautiful "new construction" home in Haven Lake Community. 1477sqft single level with 2 car attached garage. It is built on an over half-acre parcel with room to add an ADU (4-bed septic) and park a boat or RV. This 3-bedroom 2-bath home has LVP throughout, Quartz counters, beautiful painted millwork, 2-zone Mini Split AC, Induction Stove, and a partially fenced backyard for privacy. Please stay off the "lawn"...Hydroseeding has just been completed! Don't miss your chance to be the first to live in this newly completed home. Call and view today!
Contact an agent
Home facts
- Year built:2026
- Subdivision & Development:Haven Lake
- Listing ID #:2560299
- Updated:September 14, 2026 at 11:43 AM
Rooms and interior
- Bedrooms:3
- Total bathrooms:2
- Full bathrooms:1
- Flooring:Vinyl Plank
- Kitchen Description:Dishwasher, Microwave
- Bedroom Description:Main Level Bedrooms : 3
- Basement:Yes
- Living area:1,477 sq. ft.
Structure and exterior
- Roof:Composition
- Year built:2026
- Building area:1,477 sq. ft.
- Lot area:0.57 Acres
- Lot Features:Paved
- Construction Materials:Cement Planked
- Exterior Features:Fenced-Partially, Patio
- Foundation Description:None
- Levels:1 Story
Schools
- High school:North Mason Snr High
- Middle school:Hawkins Mid
- Elementary school:Sand Hill Elem
Utilities
- Water:Shared Well
- Sewer:Septic Tank
Finances and disclosures
- Price:$499,900
- Price per sq. ft.:$338.46
- Tax amount:$350 (2026)
Features and amenities
- Appliances:Dishwasher
- Amenities:Ceiling Fan(s), Vaulted Ceiling(s), Walk-In Closet(s), Water Heater
Parking
- Total parking spaces:2
- Parking description:Attached Garage, RV Parking
- Garage:Yes
 Listings courtesy of Northwest MLS as distributed by MLS GRID. Based on information submitted to the MLS GRID as of September 14, 2026. All data is obtained from various sources and may not have been verified by broker or MLS GRID. Supplied Open House Information is subject to change without notice. All information should be independently reviewed and verified for accuracy. Properties may or may not be listed by the office/agent presenting the information. Listing information is provided for consumers' personal, non-commercial use, solely to identify prospective properties for potential purchase; all other use is strictly prohibited and may violate relevant federal and state law. Information deemed reliable but not guaranteed. Copyright © 2026 MLS GRID. All Rights Reserved.
New listings near 680 NE Haven Lake Drive
- New
 $875,000Active3 beds 2 baths2,128 sq. ft.
281 NE Lakeshore Drive S, Belfair, WA 98588
MLS# 2581536Listed by: ALL IN ONE REAL ESTATE - New
 $425,000Active2 beds 1 baths952 sq. ft.
321 NE Lakeshore Drive S, Tahuya, WA 98588
MLS# 2579951Listed by: REAL BROKER LLC - New
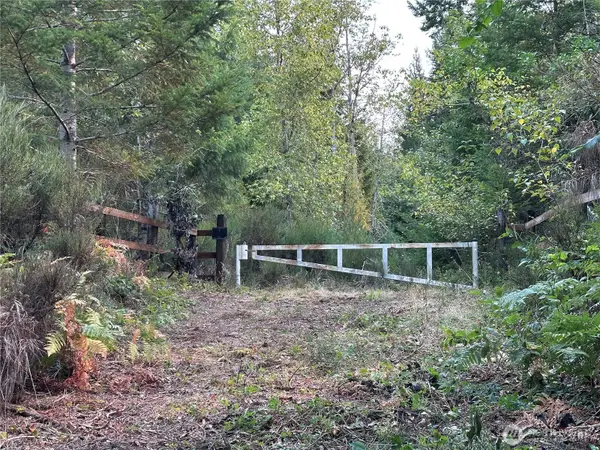 $165,000Active10 Acres
0 NE Dewatto Holly Road, Tahuya, WA 98588
MLS# 2578432Listed by: STERLING PROPERTY GROUP - New
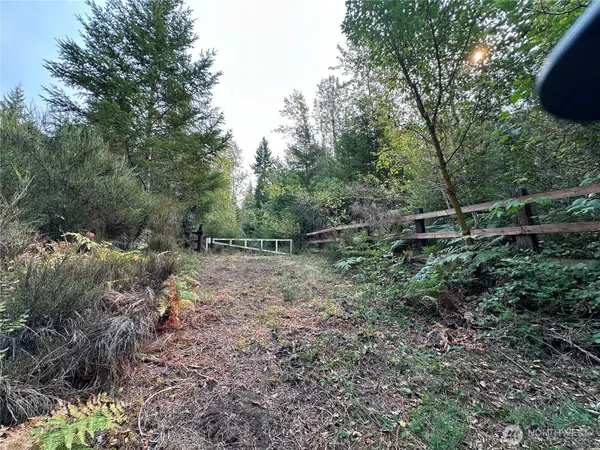 $160,000Active10 Acres
0 NE Dewatto Holly Road, Tahuya, WA 98588
MLS# 2577886Listed by: STERLING PROPERTY GROUP 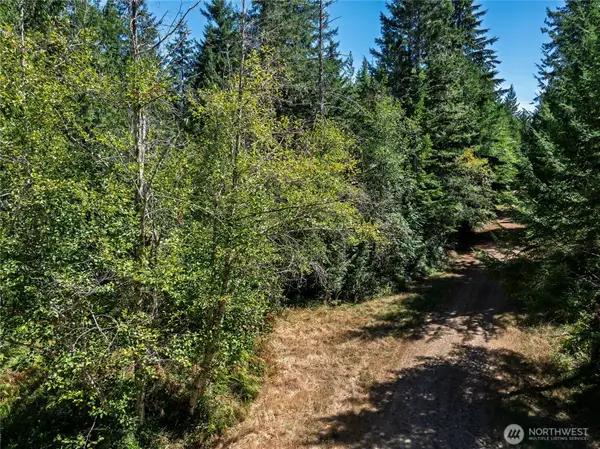 $149,500Active5.04 Acres
0 NE Aquila Ridge Road #18, Tahuya, WA 98588
MLS# 2576295Listed by: PARAMOUNT REAL ESTATE GROUP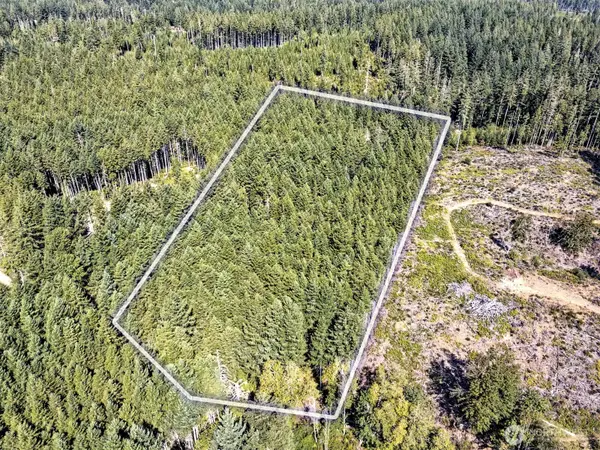 $120,000Active5.2 Acres
0 Tahuya Valley Drive E #16, Tahuya, WA 98588
MLS# 2571673Listed by: JOHN L. SCOTT BELFAIR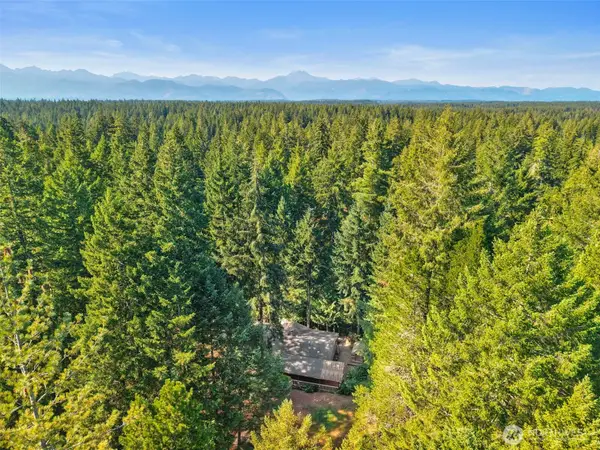 $349,000Pending2 beds 2 baths1,296 sq. ft.
111 NE Collins Drive E, Tahuya, WA 98588
MLS# 2572117Listed by: KELLER WILLIAMS GREATER 360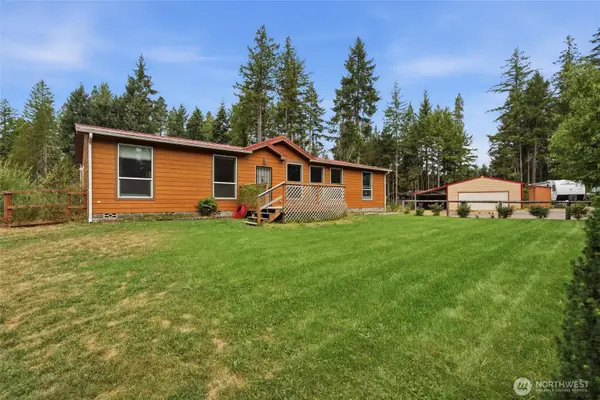 $550,000Active3 beds 2 baths1,620 sq. ft.
7740 NE Belfair Tahuya Road, Tahuya, WA 98588
MLS# 2569094Listed by: PARAMOUNT REAL ESTATE GROUP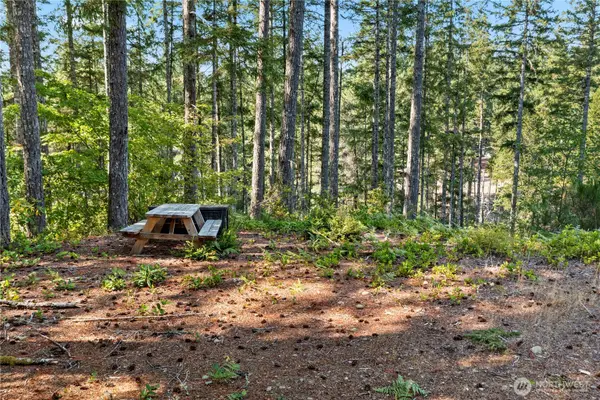 $59,950Active0.31 Acres
261 NE Circle Drive #6, Tahuya, WA 98588
MLS# 2568000Listed by: M4 REAL ESTATE GROUP $175,000Active10 Acres
511 NE Tahuski, Tahuya, WA 98588
MLS# 2569163Listed by: KELLY RIGHT RE OF SEATTLE LLC


Protect your home and budget from life's surprises with an Assurant Home Warranty, backed by a partner that supports you through every step of homeownership. Explore Plans.
© 2026 Better Homes and Gardens Real Estate LLC. An Anywhere Real Estate company. All rights reserved. Better Homes and Gardens® Real Estate is a registered trademark owned by Meredith Operations Corporation, licensed to Better Homes and Gardens Real Estate LLC and used with permission. Better Homes and Gardens Real Estate LLC fully supports the principles of the Fair Housing Act and the Equal Opportunity Act. Listing information is deemed reliable but is not guaranteed accurate.
Each office is independently owned and operated.
Any services or products provided by third parties are not provided by, affiliated with or related to Better Homes and Gardens Real Estate LLC, or its affiliated companies.