
2940 Crowder Court Se, Tenino, WA 98589
Local realty services provided by:Better Homes and Gardens Real Estate Gary Mann Realty
Listed by: diane price
Office: exp realty
MLS#:2554575
Source:NWMLS
2940 Crowder Court Se,Tenino, WA 98589
$405,000
- 3 Beds
- 1 Baths
- - sq. ft.
- Single family
- Sold
Sorry, we are unable to map this address
Price summary
- Price:$405,000
About this home
Welcome home to this beautifully updated 3-bedroom, 1-bath home situated on a spacious 0.40-acre lot at the end of a quiet cul-de-sac. Enjoy peace, privacy, and plenty of room to relax, garden, or entertain. Inside, you'll find numerous recent updates, including new flooring, fresh interior paint, new light fixtures and a full suite of new appliances, making this home truly move-in ready. New water heater and garage door. The remodeled bathroom (2024) adds a fresh, modern touch, while the functional floor plan offers comfortable everyday living. Conveniently located with a generous yard and thoughtful updates throughout, this home is ready for its next owner to move in and enjoy.
Contact an agent
Home facts
- Year built:1979
- Subdivision & Development:Tenino
- Listing ID #:2554575
- Updated:September 20, 2026 at 06:23 AM
Rooms and interior
- Bedrooms:3
- Total bathrooms:1
- Full bathrooms:1
- Flooring:Vinyl Plank
- Kitchen Description:Dishwasher, Microwave, Refrigerator
- Bedroom Description:Main Level Bedrooms : 3
Heating and cooling
- Heating:Forced Air
Structure and exterior
- Roof:Composition
- Year built:1979
- Lot Features:Cul-De-Sac, Dead-end Street, Paved
- Construction Materials:Metal/Vinyl Exterior Finish
- Exterior Features:Deck, Fenced-Fully
- Levels:1 Story
Schools
- High school:Buyer To Verify
- Middle school:Buyer To Verify
- Elementary school:Buyer To Verify
Utilities
- Water:Public
- Sewer:Septic Tank
Finances and disclosures
- Price:$405,000
- Tax amount:$3,073 (2026)
Features and amenities
- Appliances:Dishwasher, Refrigerator, Washer
- Laundry features:Dryer, Washer
- Amenities:Cable TV, Ceiling Fan(s), High Speed Internet
Parking
- Total parking spaces:1
- Parking description:Attached Garage, RV Parking
- Garage:Yes
 Listings courtesy of Northwest MLS as distributed by MLS GRID. Based on information submitted to the MLS GRID as of September 20, 2026. All data is obtained from various sources and may not have been verified by broker or MLS GRID. Supplied Open House Information is subject to change without notice. All information should be independently reviewed and verified for accuracy. Properties may or may not be listed by the office/agent presenting the information. Listing information is provided for consumers' personal, non-commercial use, solely to identify prospective properties for potential purchase; all other use is strictly prohibited and may violate relevant federal and state law. Information deemed reliable but not guaranteed. Copyright © 2026 MLS GRID. All Rights Reserved.
New listings near 2940 Crowder Court Se
- New
 $879,800Active4 beds 3 baths2,846 sq. ft.
17104 Old Highway 99, Tenino, WA 98589
MLS# 2582214Listed by: DREAM WEAVERS INC. - New
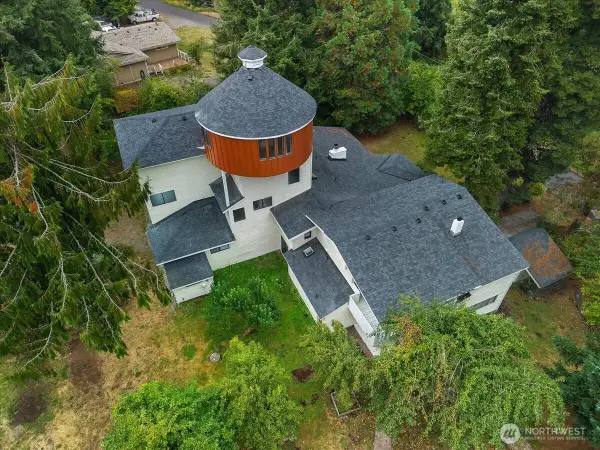 $750,000Active5 beds 5 baths6,806 sq. ft.
1497 Old Military Road Se, Tenino, WA 98589
MLS# 2583880Listed by: CENTURY 21 VAN DORM REALTY - New
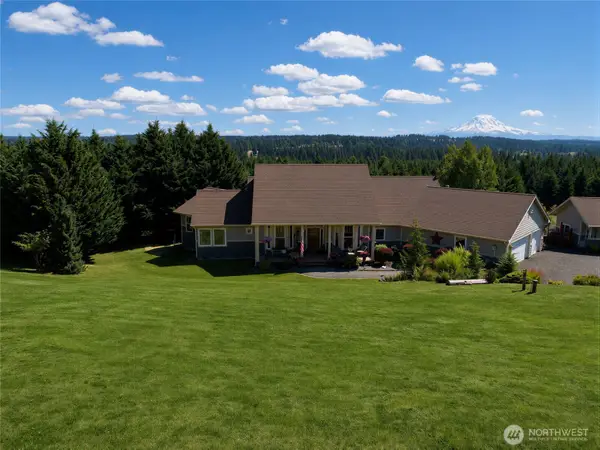 $875,000Active3 beds 3 baths2,456 sq. ft.
14340 Laplash Lane Se, Tenino, WA 98589
MLS# 2581829Listed by: RE/MAX PARKSIDE AFFILIATES  $111,000Active0.83 Acres
8318 Skookumchuck Road Se #50, Tenino, WA 98589
MLS# 2577464Listed by: COLDWELL BANKER EVERGREEN $419,000Active1 Acres
12008 Collins Street Se, Tenino, WA 98589
MLS# 2574360Listed by: OLYMPIC SOTHEBY'S INT'L REALTY- Open Sun, 10:30am to 12:30pm
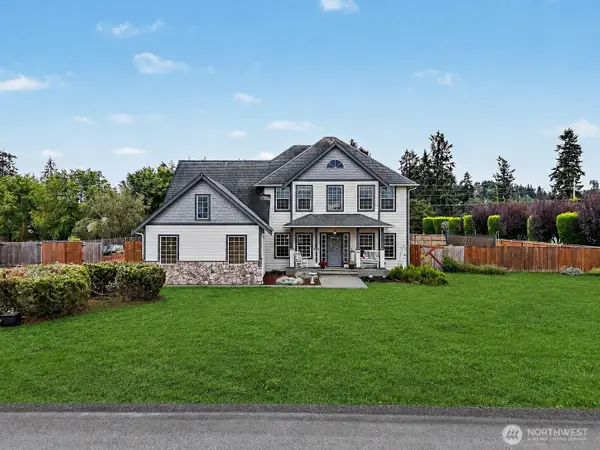 $624,950Active4 beds 3 baths2,479 sq. ft.
17513 Dusty Court Sw, Tenino, WA 98589
MLS# 2573578Listed by: EXP REALTY 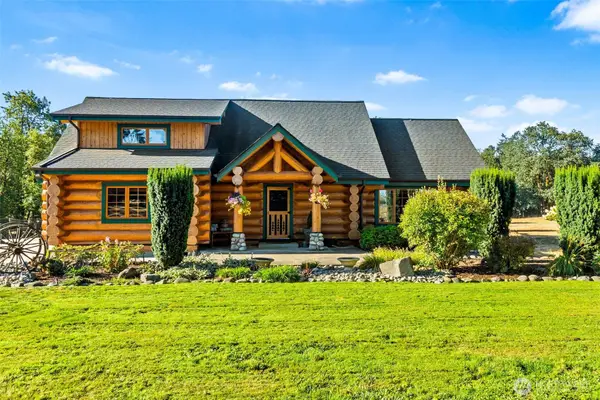 $1,050,000Active3 beds 4 baths2,056 sq. ft.
17812 Old Hwy 99 Sw, Tenino, WA 98589
MLS# 2573658Listed by: KELLER WILLIAMS SOUTH SOUND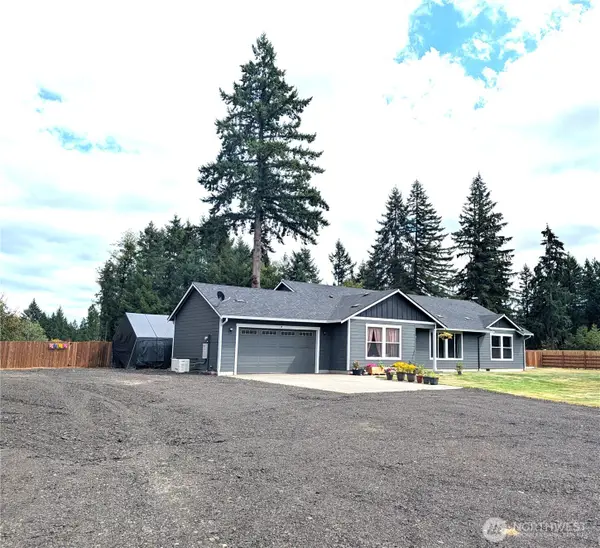 $780,000Active4 beds 3 baths2,360 sq. ft.
14120 Englund Lane Sw, Tenino, WA 98589
MLS# 2571353Listed by: REALTY ONE GROUP BOLD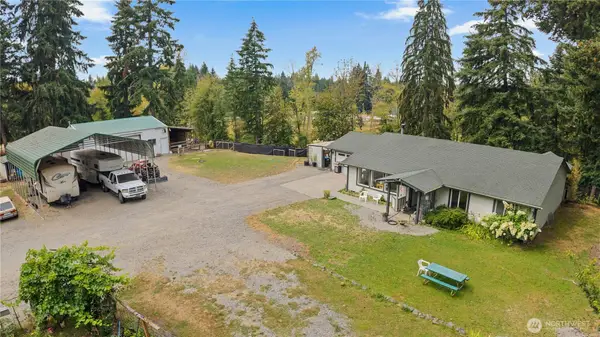 $665,000Active3 beds 2 baths1,704 sq. ft.
444 143rd Avenue Se, Tenino, WA 98589
MLS# 2573382Listed by: WILCOX REAL ESTATE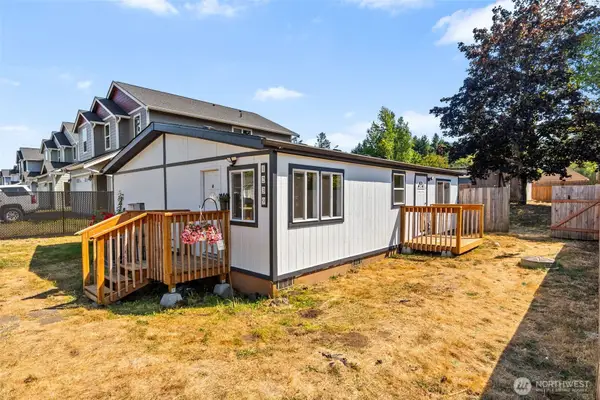 $315,000Pending Inspection2 beds 2 baths1,008 sq. ft.
1239 Central Avenue E, Tenino, WA 98589
MLS# 2571759Listed by: CASTLE REALTY INC


Protect your home and budget from life's surprises with an Assurant Home Warranty, backed by a partner that supports you through every step of homeownership. Explore Plans.
© 2026 Better Homes and Gardens Real Estate LLC. An Anywhere Real Estate company. All rights reserved. Better Homes and Gardens® Real Estate is a registered trademark owned by Meredith Operations Corporation, licensed to Better Homes and Gardens Real Estate LLC and used with permission. Better Homes and Gardens Real Estate LLC fully supports the principles of the Fair Housing Act and the Equal Opportunity Act. Listing information is deemed reliable but is not guaranteed accurate.
Each office is independently owned and operated.
Any services or products provided by third parties are not provided by, affiliated with or related to Better Homes and Gardens Real Estate LLC, or its affiliated companies.