
4234 S 150th Street, Tukwila, WA 98188
Local realty services provided by:Better Homes and Gardens Real Estate Gary Mann Realty
Listed by: krissy ayad
Office: realogics sotheby's int'l rlty
MLS#:2575825
Source:NWMLS
Upcoming open houses
- Sat, Sep 0502:00 pm - 04:00 pm
- Sun, Sep 0602:00 pm - 04:00 pm
Price summary
- Price:$1,198,000
- Price per sq. ft.:$360.41
About this home
Welcome to elevated living in desirable Sunrise Hill, where thoughtful design and exceptional upgrades come together beautifully. This immaculate corner-lot home offers four spacious bedrooms on the upper level, plus a versatile fifth bedroom that can serve as a bonus room, playroom or media space. The luxurious primary suite features a generous walk-in closet and spa-inspired five-piece bath with a dual-head shower and soaking tub, while an upstairs laundry room adds everyday convenience.Designed for both elegant entertaining and comfortable living, the main level features formal living and dining spaces, along with a versatile office or den. At the heart of the home, the expansive open-concept kitchen offers an eating nook, commercial-size stainless steel refrigerator, Grohe fixtures and granite surfaces throughout. Just off the kitchen, a serene patio creates a seamless extension of the living space, perfect for entertaining or relaxing in the large, private yard.Designer paint, custom tilework and refined finishes elevate every detail. Freshly updated with new interior paint, flooring, carpet and roof, this exceptional home is truly turnkey. Ideally located near the new school, shopping and major commuter routes....
Contact an agent
Home facts
- Year built:2008
- Subdivision & Development:Thorndyke
- Listing ID #:2575825
- Updated:September 05, 2026 at 11:33 AM
Rooms and interior
- Bedrooms:5
- Total bathrooms:3
- Full bathrooms:3
- Flooring:Carpet, Ceramic Tile Floor, Hardwood, Vinyl Plank
- Kitchen Description:Dishwasher, Disposal, Microwave, Refrigerator
- Bedroom Description:Upper Level Bedrooms : 5
- Basement:Yes
- Living area:3,324 sq. ft.
Heating and cooling
- Heating:Forced Air
- Central air:Yes
Structure and exterior
- Roof:Composition
- Year built:2008
- Building area:3,324 sq. ft.
- Lot area:0.43 Acres
- Lot Features:Corner, Cul-De-Sac, Dead-end Street, Paved, Sidewalk
- Architectural Style:Craftsman
- Construction Materials:Cement Planked, Stone Exterior Finish, Wood Exterior Finish
- Exterior Features:Fenced-Partially, Patio
- Foundation Description:None
- Levels:2 Story
Schools
- High school:Foster Snr High
- Middle school:Showalter Mid
- Elementary school:Thorndyke Elem
Utilities
- Water:Public
- Sewer:Sewer Connected
Finances and disclosures
- Price:$1,198,000
- Price per sq. ft.:$360.41
- Tax amount:$11,448 (2026)
Features and amenities
- Appliances:Dishwasher, Refrigerator, Washer
- Laundry features:Dryer, Washer
- Amenities:Cable TV, Gas Available, High Speed Internet, Pantry, Skylight(s), Solarium/Atrium, Vaulted Ceiling(s), Walk-In Closet(s), Water Heater
Parking
- Total parking spaces:2
- Parking description:Attached Garage
- Garage:Yes
 Listings courtesy of Northwest MLS as distributed by MLS GRID. Based on information submitted to the MLS GRID as of September 5, 2026. All data is obtained from various sources and may not have been verified by broker or MLS GRID. Supplied Open House Information is subject to change without notice. All information should be independently reviewed and verified for accuracy. Properties may or may not be listed by the office/agent presenting the information. Listing information is provided for consumers' personal, non-commercial use, solely to identify prospective properties for potential purchase; all other use is strictly prohibited and may violate relevant federal and state law. Information deemed reliable but not guaranteed. Copyright © 2026 MLS GRID. All Rights Reserved.
New listings near 4234 S 150th Street
- New
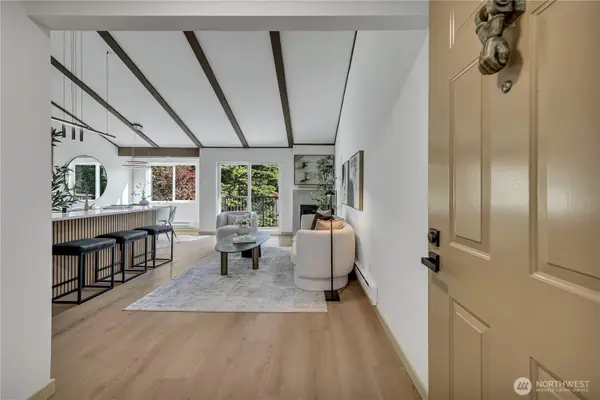 $275,000Active2 beds 2 baths892 sq. ft.
15210 Macadam Rd S #D301, Tukwila, WA 98188
MLS# 2578241Listed by: JOHN L. SCOTT, INC - New
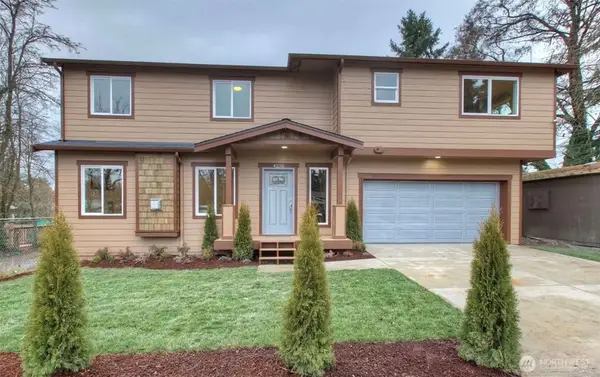 $1,090,000Active8 beds 4 baths3,620 sq. ft.
4238 S 164th Street, Tukwila, WA 98188
MLS# 2577567Listed by: FELLOW REAL ESTATE SERVICES - New
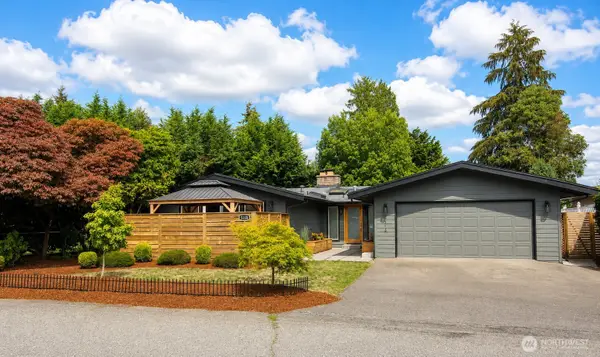 $740,000Active4 beds 3 baths2,070 sq. ft.
5118 S 164th Street, Tukwila, WA 98188
MLS# 2576758Listed by: AXEN REALTY - New
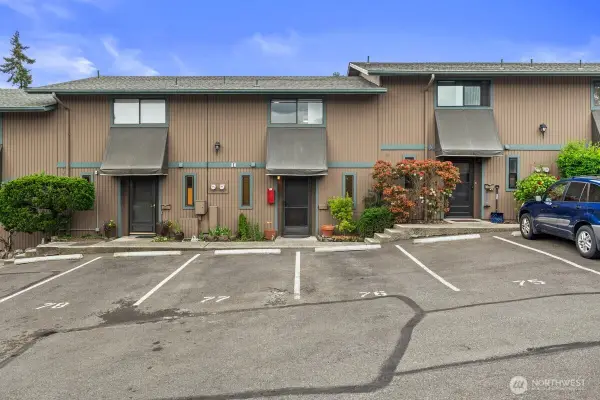 $320,000Active2 beds 2 baths974 sq. ft.
13702 37th Avenue S #51, Tukwila, WA 98168
MLS# 2575761Listed by: KELLER WILLIAMS REALTY PS 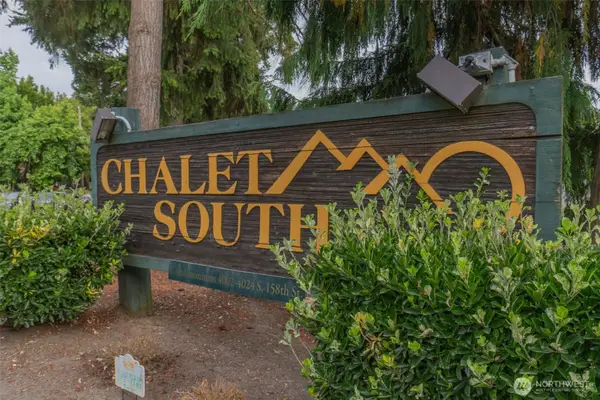 $239,900Active2 beds 2 baths966 sq. ft.
4002 S 158th Street #F, Tukwila, WA 98188
MLS# 2554881Listed by: VANTAGE POINT BROKERS, LLC- Open Sun, 1 to 4pmNew
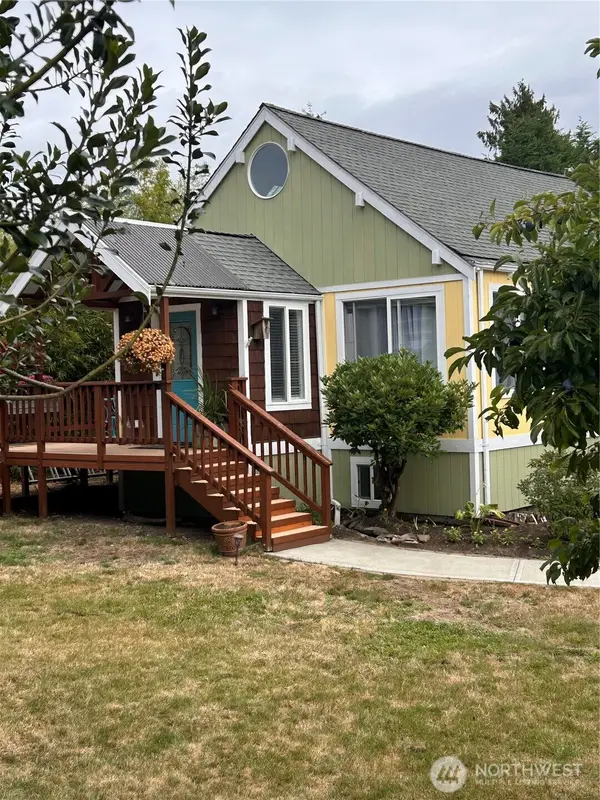 $762,000Active5 beds 2 baths3,040 sq. ft.
16256 51st Avenue S, Tukwila, WA 98188
MLS# 2575570Listed by: WINDERMERE PENINSULAPROPERTIES - New
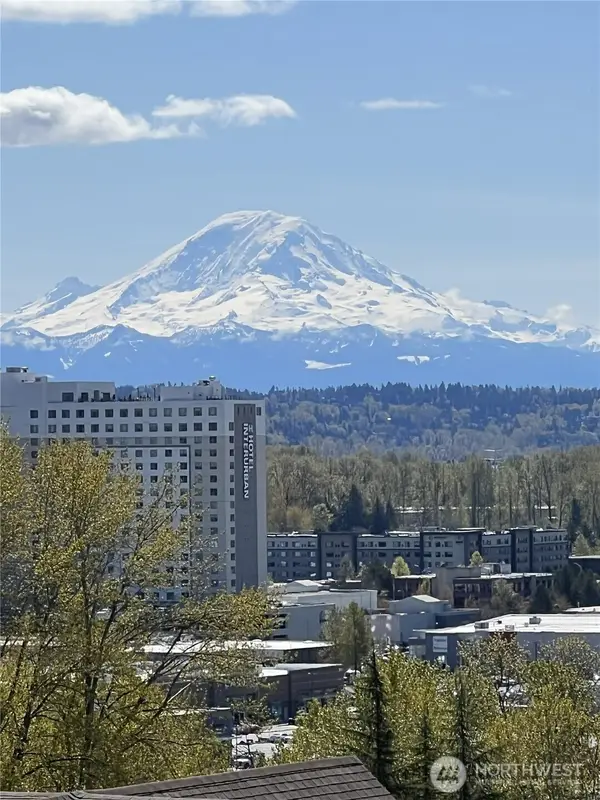 $349,000Active2 beds 2 baths894 sq. ft.
15330 Sunwood Boulevard #E304, Tukwila, WA 98188
MLS# 2556179Listed by: WINDERMERE REAL ESTATE/EAST - New
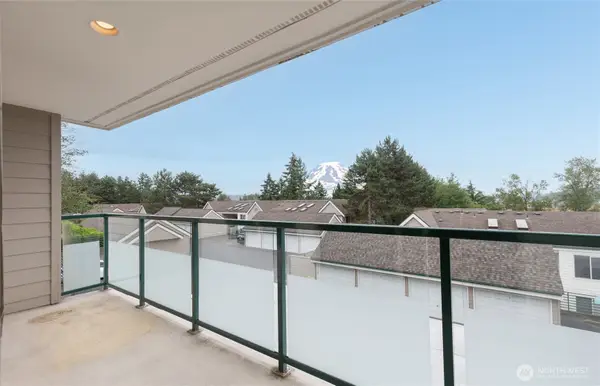 $313,000Active2 beds 1 baths932 sq. ft.
15315 Sunwood Boulevard #A202, Tukwila, WA 98188
MLS# 2575293Listed by: DULAY HOMES LLC - New
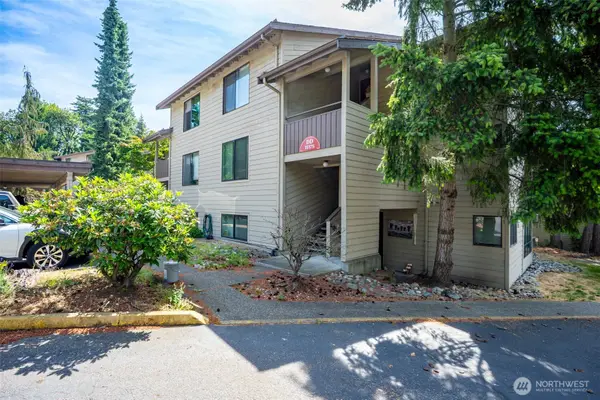 $335,000Active2 beds 2 baths1,059 sq. ft.
15175 Sunwood Blvd #DD12, Tukwila, WA 98188
MLS# 2574443Listed by: REALTY ONE GROUP TURN KEY


Protect your home and budget from life's surprises with an Assurant Home Warranty, backed by a partner that supports you through every step of homeownership. Explore Plans.
© 2026 Better Homes and Gardens Real Estate LLC. An Anywhere Real Estate company. All rights reserved. Better Homes and Gardens® Real Estate is a registered trademark owned by Meredith Operations Corporation, licensed to Better Homes and Gardens Real Estate LLC and used with permission. Better Homes and Gardens Real Estate LLC fully supports the principles of the Fair Housing Act and the Equal Opportunity Act. Listing information is deemed reliable but is not guaranteed accurate.
Each office is independently owned and operated.
Any services or products provided by third parties are not provided by, affiliated with or related to Better Homes and Gardens Real Estate LLC, or its affiliated companies.