
5605 Corkscrew Canyon Rd, Tumtum, WA 99034
Local realty services provided by:Better Homes and Gardens Real Estate Pacific Commons
5605 Corkscrew Canyon Rd,Tumtum, WA 99034
$250,000
- 2 Beds
- 2 Baths
- 1,600 sq. ft.
- Single family
- Active
Listed by: patti marcotte
Office: kelly right real estate of spokane
MLS#:202626683
Source:WA_SAR
Price summary
- Price:$250,000
- Price per sq. ft.:$156.25
About this home
Great opportunity to own a home on acreage at an incredible price. Bring your toolbelt and make this log cabin shine! With 2 bedrooms and a 3rd non conforming there is room spread out a little. Your chickens will love the large chicken coop and you will love the large shop. This one is priced for a quick sale and is sold As-Is.
Contact an agent
Home facts
- Year built:1968
- Listing ID #:202626683
- Added:2 day(s) ago
- Updated:November 08, 2026 at 04:46 PM
Rooms and interior
- Bedrooms:2
- Total bathrooms:2
- Full bathrooms:2
- Kitchen Description:Free-Standing Range
- Basement Description:Crawlspace, Slab
- Living area:1,600 sq. ft.
Heating and cooling
- Heating:Ductless
Structure and exterior
- Roof:Metal
- Year built:1968
- Building area:1,600 sq. ft.
- Lot area:8.95 Acres
- Lot Features:Fenced Yard, Fencing, Garden, Horses Allowed, Level, Secluded Lot, Treed
Schools
- High school:Mary Walker
- Middle school:Springdale
- Elementary school:Springdale
Finances and disclosures
- Price:$250,000
- Price per sq. ft.:$156.25
- Tax amount:$1,058
Features and amenities
- Laundry features:Dryer, Washer
Parking
- Parking description:Detached
- Garage:Yes
- Garage spaces:4
New listings near 5605 Corkscrew Canyon Rd
- New
 $286,500Active2.4 Acres
7295 Hwy 291 Hwy, Tumtum, WA 99034
MLS# 202626579Listed by: KELLER WILLIAMS SPOKANE - MAIN - New
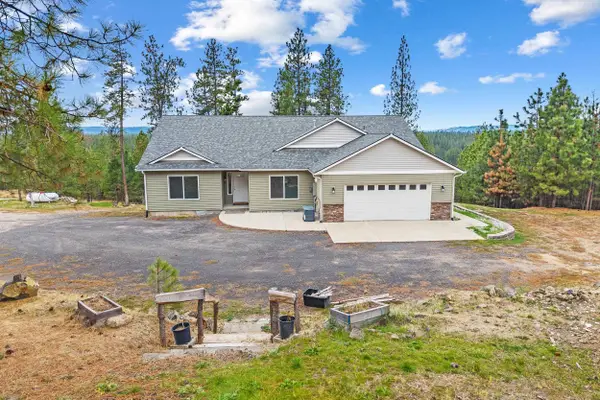 $799,900Active4 beds 2 baths2,269 sq. ft.
5521C Happy Hill Rd, Tumtum, WA 99034
MLS# 202626341Listed by: REALTY ONE GROUP ECLIPSE 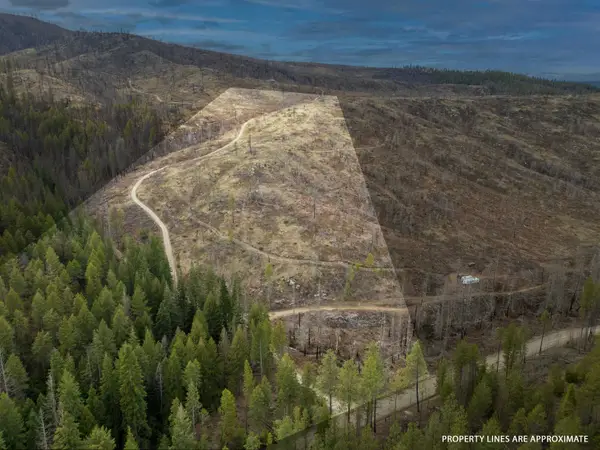 $245,000Active47.68 Acres
Lot 7 Rail Canyon Rd, Springdale, WA 99173
MLS# 202625224Listed by: REAL ESTATE MARKETPLACE NW,INC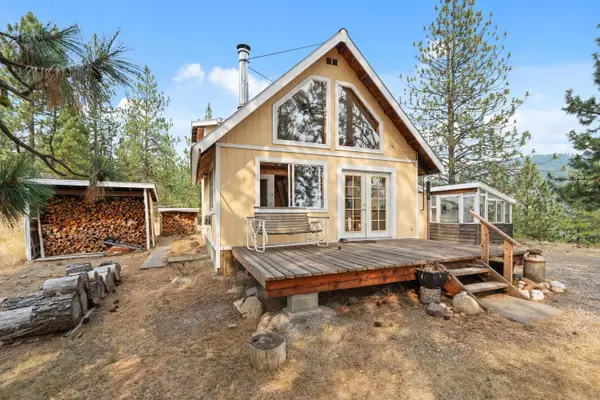 $498,000Active2 beds 1 baths1,275 sq. ft.
6885 Cummings Way, Tumtum, WA 99034
MLS# 202623150Listed by: DESIGNED REAL ESTATE $120,000Active20 Acres
5687X Corkscrew Canyon Rd, Tumtum, WA 99034
MLS# 202621708Listed by: ARCADIA REALTY $599,000Active5 beds 2 baths
5249 Happy Hill Rd, Tumtum, WA 99034
MLS# 202620445Listed by: WINDERMERE COUNTRYSIDE - CHEWELAH $799,000Active4 beds 3 baths3,500 sq. ft.
5882 Carey Rd, Tumtum, WA 99034
MLS# 202619980Listed by: SOURCE REAL ESTATE $118,995Active10.07 Acres
5742 J Corkscrew Canyon Rd, Tumtum, WA 99034
MLS# 202619500Listed by: REALTY ONE GROUP ECLIPSE $200,000Active20 Acres
NNA Corkscrew Canyon Rd, Tumtum, WA 99034
MLS# 202613627Listed by: SILVERCREEK REALTY GROUP


Protect your home and budget from life's surprises with an Assurant Home Warranty, backed by a partner that supports you through every step of homeownership. Explore Plans.
© 2026 Better Homes and Gardens Real Estate LLC. An Anywhere Real Estate company. All rights reserved. Better Homes and Gardens® Real Estate is a registered trademark owned by Meredith Operations Corporation, licensed to Better Homes and Gardens Real Estate LLC and used with permission. Better Homes and Gardens Real Estate LLC fully supports the principles of the Fair Housing Act and the Equal Opportunity Act. Listing information is deemed reliable but is not guaranteed accurate.
Each office is independently owned and operated.
Any services or products provided by third parties are not provided by, affiliated with or related to Better Homes and Gardens Real Estate LLC, or its affiliated companies.