
1500 Lake Park Drive Sw #21, Tumwater, WA 98512
Local realty services provided by:Better Homes and Gardens Real Estate Realty Partners
Listed by: alexis martz
Office: trelora realty, inc.
MLS#:2567562
Source:NWMLS
1500 Lake Park Drive Sw #21,Tumwater, WA 98512
$460,000
- 5 Beds
- 3 Baths
- 2,950 sq. ft.
- Condominium
- Active
Price summary
- Price:$460,000
- Price per sq. ft.:$155.93
- Monthly HOA dues:$595
About this home
Wake up to beautiful lake views in this 5-bedroom, 3-bath condo. Enjoy sunrises over the lake with your morning coffee. Offering generous living space and multiple outdoor areas, this home is designed for both everyday comfort and entertaining. Perfect floor plan for multigenerational living. Steam Shower and jetted Tub in the master bath, 2 car garage with two more additional parking spots in front. Located in a area known for its excellent schools, this home combines peaceful lakefront living with convenient access to shopping, dining, parks, and major commuter routes. New roof 2018, 3 new decks siding paint and concrete 2023. Open to concessions for updates. Association includes common areas insurance, landscaping
Contact an agent
Home facts
- Year built:1979
- Subdivision & Development:Tumwater
- Listing ID #:2567562
- Updated:October 10, 2026 at 11:18 AM
Rooms and interior
- Bedrooms:5
- Total bathrooms:3
- Full bathrooms:2
- Half bathrooms:1
- Flooring:Vinyl Floor
- Kitchen Description:Dishwasher, Disposal, Microwave, Refrigerator
- Bedroom Description:Upper Level Bedrooms : 5
- Living area:2,950 sq. ft.
Heating and cooling
- Heating:Baseboard, Forced Air
Structure and exterior
- Roof:Composition
- Year built:1979
- Building area:2,950 sq. ft.
- Lot area:0.2 Acres
- Lot Features:Corner
- Architectural Style:Townhouse
- Construction Materials:Wood Products Exterior Finish
- Levels:3 or More Stories
Schools
- High school:A G West Black Hills
- Middle school:Tumwater Mid
- Elementary school:Michael T Simmons El
Finances and disclosures
- Price:$460,000
- Price per sq. ft.:$155.93
- Tax amount:$230 (2026)
Features and amenities
- Appliances:Dishwasher, Refrigerator, Washer
- Laundry features:Dryer, Electric Dryer Hookup, Washer, Washer Hookup
- Amenities:Athletic Court
Parking
- Total parking spaces:2
- Parking description:Individual Garage
- Garage:Yes
 Listings courtesy of Northwest MLS as distributed by MLS GRID. Based on information submitted to the MLS GRID as of October 10, 2026. All data is obtained from various sources and may not have been verified by broker or MLS GRID. Supplied Open House Information is subject to change without notice. All information should be independently reviewed and verified for accuracy. Properties may or may not be listed by the office/agent presenting the information. Listing information is provided for consumers' personal, non-commercial use, solely to identify prospective properties for potential purchase; all other use is strictly prohibited and may violate relevant federal and state law. Information deemed reliable but not guaranteed. Copyright © 2026 MLS GRID. All Rights Reserved.
New listings near 1500 Lake Park Drive Sw #21
- Coming Soon
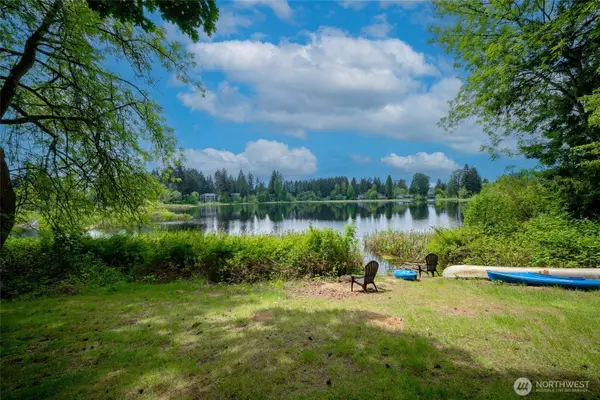 $325,000First Look2 beds 2 baths1,311 sq. ft.
227 Lark Street Sw #E, Tumwater, WA 98512
MLS# 2588823Listed by: OLYMPIC SOTHEBY'S INT'L REALTY - New
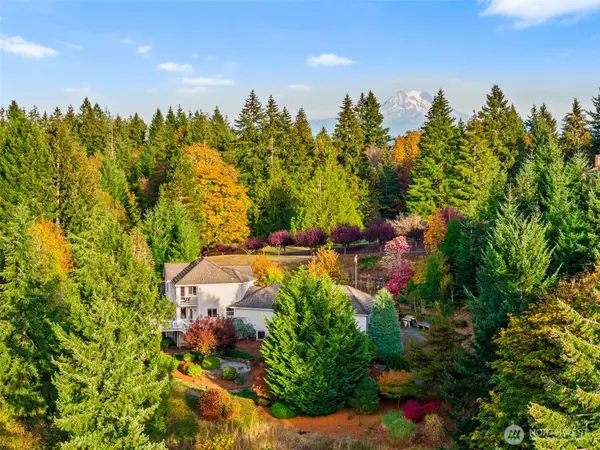 $865,000Active3 beds 3 baths2,630 sq. ft.
4295 Bush Mountain Drive Sw, Tumwater, WA 98512
MLS# 2592686Listed by: VIRGIL ADAMS REAL ESTATE, INC. - New
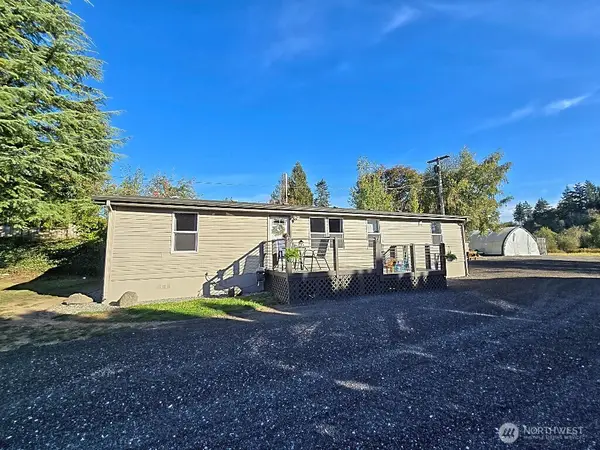 $459,950Active3 beds 2 baths1,344 sq. ft.
1525 Linwood Avenue Sw, Tumwater, WA 98512
MLS# 2592870Listed by: BLUE SUMMIT REALTY LLC - New
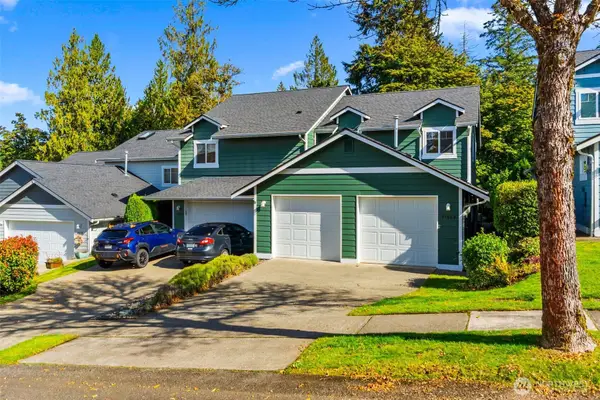 $400,000Active3 beds 3 baths1,586 sq. ft.
3488 Simmons Mill Court Sw #B, Tumwater, WA 98512
MLS# 2592979Listed by: VIRGIL ADAMS REAL ESTATE, INC. 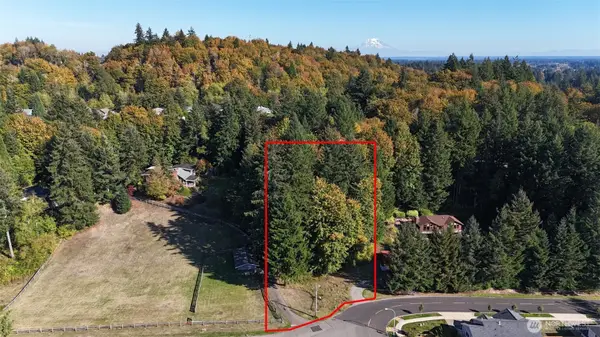 $159,900Pending Feasibility1.01 Acres
3588 Antsen Street Sw, Tumwater, WA 98512
MLS# 2591238Listed by: RE/MAX NORTHWEST- Open Sat, 4 to 6pmNew
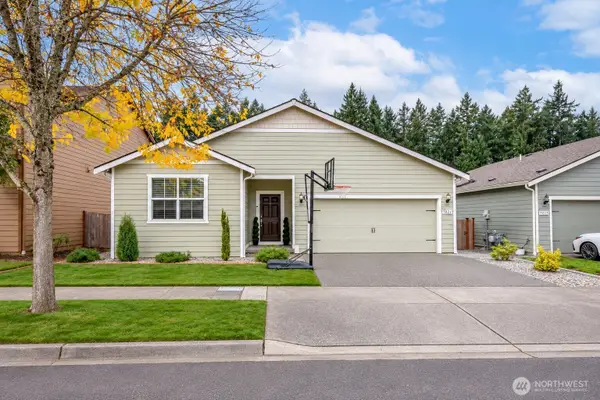 $509,000Active3 beds 2 baths1,500 sq. ft.
7021 Alta Vista Drive Se, Tumwater, WA 98501
MLS# 2592848Listed by: EXP REALTY - New
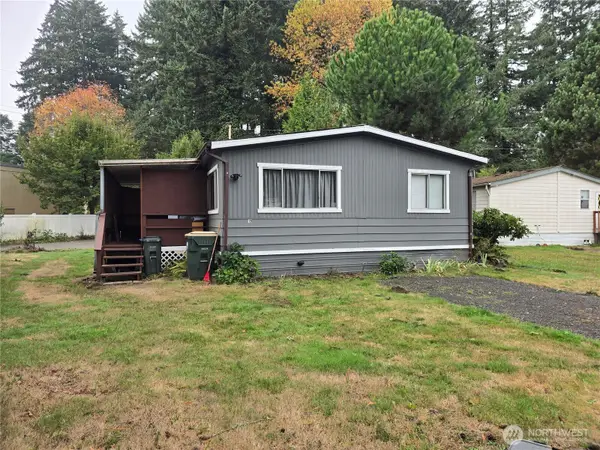 $47,000Active2 beds 1 baths
5705 Littlerock Road Sw #19, Tumwater, WA 98512
MLS# 2592389Listed by: RE/MAX EXTRA INC. - New
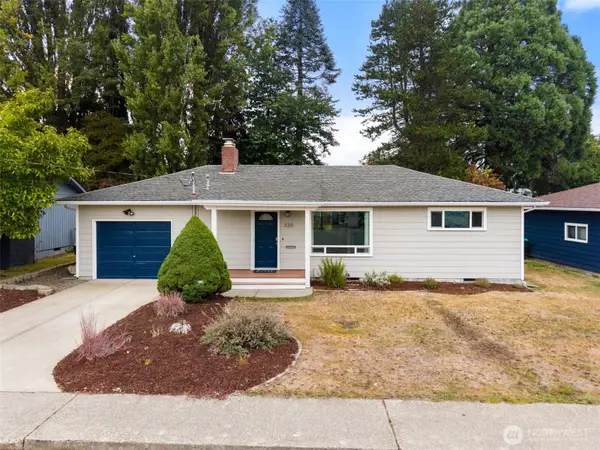 $370,000Active2 beds 1 baths816 sq. ft.
320 Y Street Sw, Tumwater, WA 98501
MLS# 2590879Listed by: COLDWELL BANKER EVERGREEN - Open Sat, 11am to 5pmNew
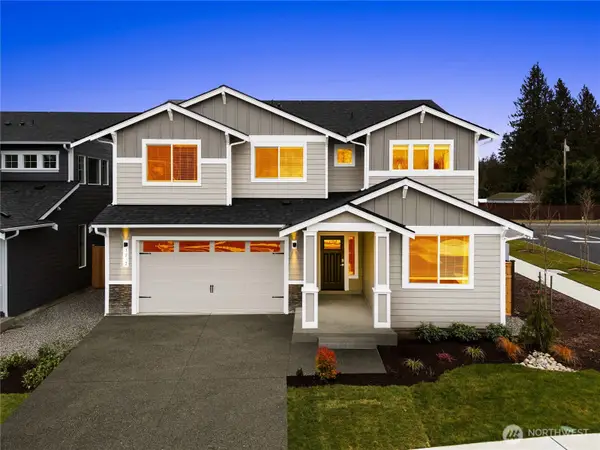 $717,250Active5 beds 3 baths3,042 sq. ft.
1116 68th Loop Se #7, Tumwater, WA 98501
MLS# 2592523Listed by: EXP REALTY - New
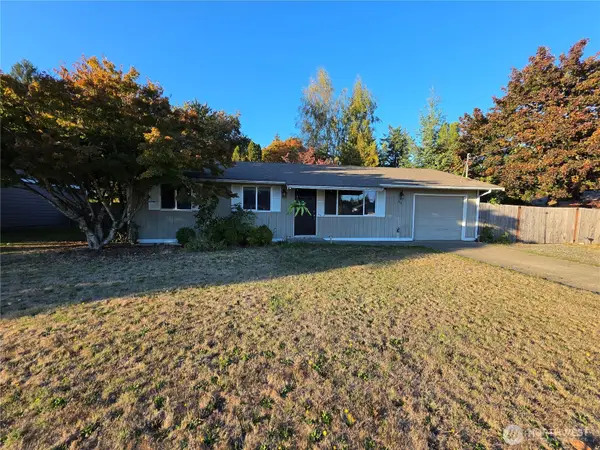 $420,000Active3 beds 1 baths1,064 sq. ft.
900 Tartan Drive Sw, Tumwater, WA 98501
MLS# 2592648Listed by: EXP REALTY


Protect your home and budget from life's surprises with an Assurant Home Warranty, backed by a partner that supports you through every step of homeownership. Explore Plans.
© 2026 Better Homes and Gardens Real Estate LLC. An Anywhere Real Estate company. All rights reserved. Better Homes and Gardens® Real Estate is a registered trademark owned by Meredith Operations Corporation, licensed to Better Homes and Gardens Real Estate LLC and used with permission. Better Homes and Gardens Real Estate LLC fully supports the principles of the Fair Housing Act and the Equal Opportunity Act. Listing information is deemed reliable but is not guaranteed accurate.
Each office is independently owned and operated.
Any services or products provided by third parties are not provided by, affiliated with or related to Better Homes and Gardens Real Estate LLC, or its affiliated companies.