
2925 75th Avenue Sw, Tumwater, WA 98512
Local realty services provided by:Better Homes and Gardens Real Estate McKenzie Realty
Listed by: alexis martz
Office: trelora realty, inc.
MLS#:2561177
Source:NWMLS
2925 75th Avenue Sw,Tumwater, WA 98512
$639,950
- 4 Beds
- 3 Baths
- 2,432 sq. ft.
- Single family
- Active
Price summary
- Price:$639,950
- Price per sq. ft.:$263.14
- Monthly HOA dues:$90
About this home
Welcome to this beautifully upgraded Rob Rice Homes Birch Plan, ideally situated on a premium corner lot with open views and exceptional natural light. This move-in-ready home features seamless hard-surface flooring throughout the main living area for a continuous, carpet-free flow, a modern open stair railing that enhances the home’s bright and airy feel, upgraded designer chandeliers and light fixtures, a dedicated reverse osmosis drinking water faucet in the kitchen, solar panels, and a 60-amp Level 2 EV charger for fast home charging. The spacious primary suite enjoys peaceful open views, while the guest bedroom features soaring vaulted ceilings that add character. Skip the wait and expense of builder upgrades—this thoughtfully enhanced Birch Plan combines contemporary style, energy-efficient features, and premium upgrades in one of Skyview Estates’ excellent locations on a bright and airy lot, with nearby highway access, grocery stores, parks and trails.
Contact an agent
Home facts
- Year built:2025
- Subdivision & Development:Tumwater
- Listing ID #:2561177
- Updated:September 14, 2026 at 11:43 AM
Rooms and interior
- Bedrooms:4
- Total bathrooms:3
- Full bathrooms:2
- Half bathrooms:1
- Bedroom Description:Upper Level Bedrooms : 4
- Basement:Yes
- Living area:2,432 sq. ft.
Heating and cooling
- Heating:Heat Pump
Structure and exterior
- Roof:Composition
- Year built:2025
- Building area:2,432 sq. ft.
- Lot area:0.1 Acres
- Architectural Style:Traditional
- Construction Materials:Cement Planked, Stone Exterior Finish, Wood Exterior Finish
- Foundation Description:None
- Levels:2 Story
Schools
- High school:A G West Black Hills
- Middle school:Tumwater Mid
- Elementary school:Black Lake Elem
Utilities
- Water:Public
- Sewer:Sewer Connected
Finances and disclosures
- Price:$639,950
- Price per sq. ft.:$263.14
- Tax amount:$1,872 (2025)
Parking
- Total parking spaces:2
- Parking description:Attached Garage
- Garage:Yes
 Listings courtesy of Northwest MLS as distributed by MLS GRID. Based on information submitted to the MLS GRID as of September 14, 2026. All data is obtained from various sources and may not have been verified by broker or MLS GRID. Supplied Open House Information is subject to change without notice. All information should be independently reviewed and verified for accuracy. Properties may or may not be listed by the office/agent presenting the information. Listing information is provided for consumers' personal, non-commercial use, solely to identify prospective properties for potential purchase; all other use is strictly prohibited and may violate relevant federal and state law. Information deemed reliable but not guaranteed. Copyright © 2026 MLS GRID. All Rights Reserved.
New listings near 2925 75th Avenue Sw
- Coming Soon
 $675,000First Look4 beds 3 baths3,155 sq. ft.
7839 Riverview Court Se, Olympia, WA 98501
MLS# 2581939Listed by: COLDWELL BANKER EVERGREEN - Coming Soon
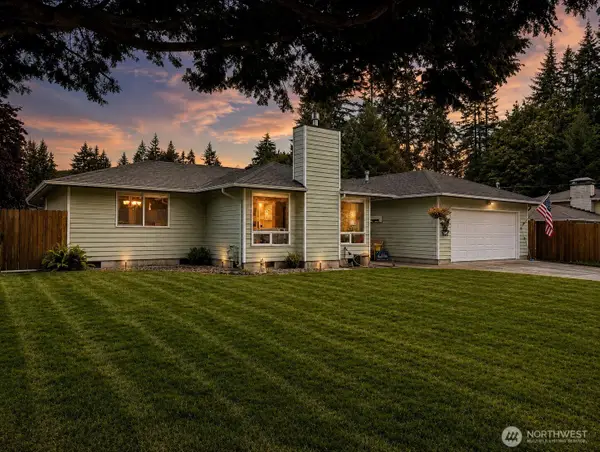 $575,000First Look3 beds 2 baths1,791 sq. ft.
6809 Lazy Street Sw, Olympia, WA 98512
MLS# 2576788Listed by: BLUE EMERALD REAL ESTATE CO. - New
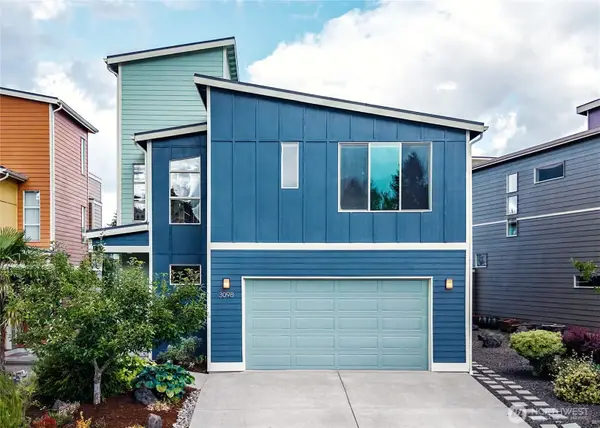 $615,000Active3 beds 3 baths2,053 sq. ft.
3098 Vista Verde Lane Sw, Olympia, WA 98512
MLS# 2576215Listed by: RILEY JACKSON REAL ESTATE INC. - New
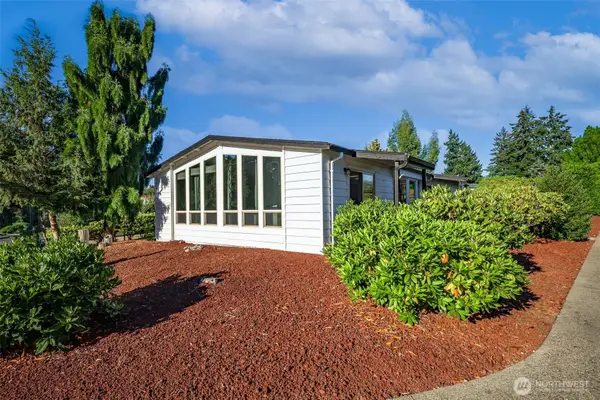 $199,000Active2 beds 2 baths1,440 sq. ft.
706 Dennis Street Se #11, Tumwater, WA 98501
MLS# 2580414Listed by: OLYMPIC SOTHEBY'S INT'L REALTY - New
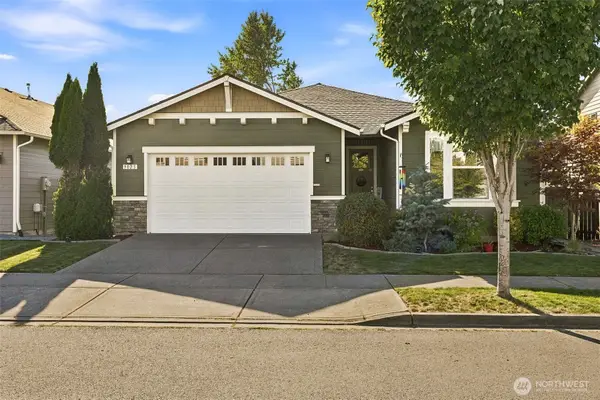 $565,000Active3 beds 2 baths1,980 sq. ft.
9023 Silverspot Drive Se, Tumwater, WA 98501
MLS# 2579100Listed by: JOHN L. SCOTT LACEY - Open Mon, 11am to 5pmNew
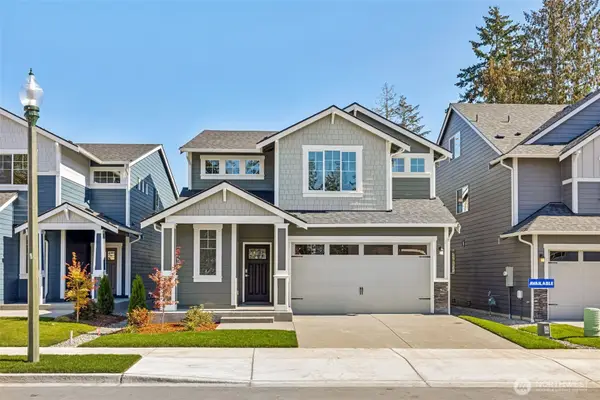 $638,275Active4 beds 3 baths2,493 sq. ft.
1169 68th Loop Se #19, Tumwater, WA 98501
MLS# 2578272Listed by: EXP REALTY - Open Mon, 11am to 5pmNew
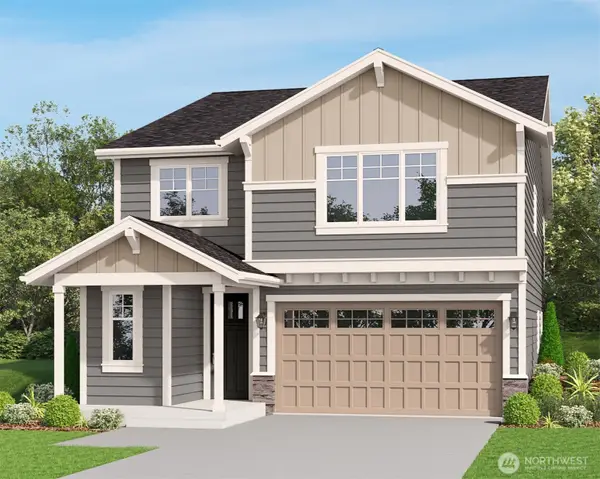 $657,000Active5 beds 4 baths2,767 sq. ft.
1200 68th Loop Se #33, Tumwater, WA 98501
MLS# 2578277Listed by: EXP REALTY - Open Mon, 11am to 5pmNew
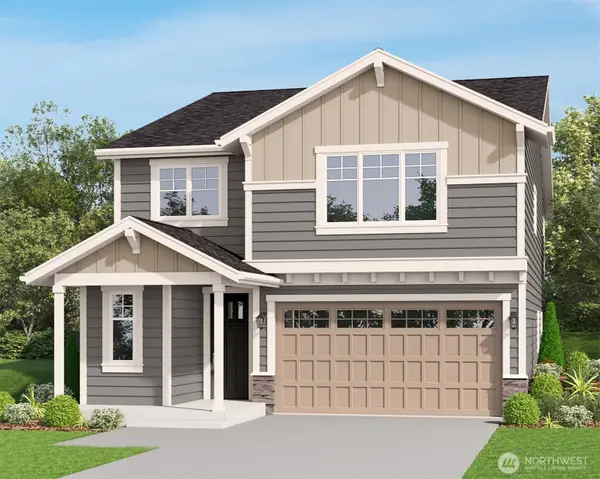 $663,100Active5 beds 4 baths2,767 sq. ft.
1172 68th Loop Se #39, Tumwater, WA 98501
MLS# 2578278Listed by: EXP REALTY - New
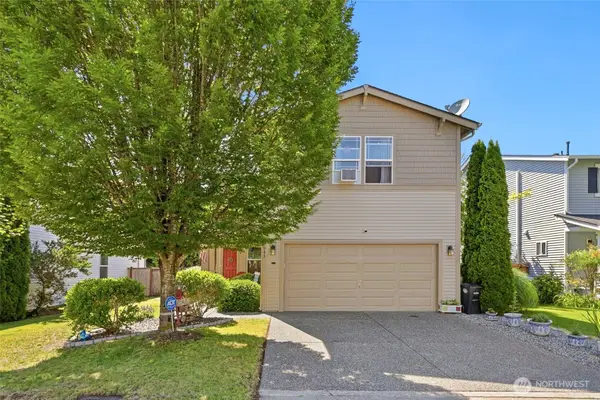 $479,500Active3 beds 3 baths2,336 sq. ft.
943 Candlestick Lane Sw, Tumwater, WA 98512
MLS# 2579940Listed by: REDFIN - New
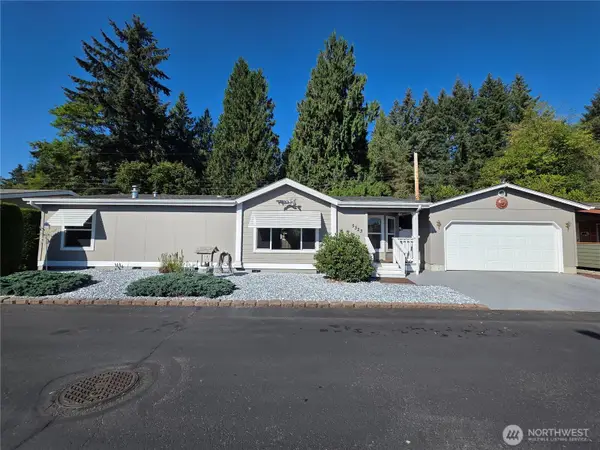 $179,000Active2 beds 2 baths1,372 sq. ft.
5323 W Eagle Lane Sw, Olympia, WA 98512
MLS# 2571307Listed by: CENTURY 21 VAN DORM REALTY


Protect your home and budget from life's surprises with an Assurant Home Warranty, backed by a partner that supports you through every step of homeownership. Explore Plans.
© 2026 Better Homes and Gardens Real Estate LLC. An Anywhere Real Estate company. All rights reserved. Better Homes and Gardens® Real Estate is a registered trademark owned by Meredith Operations Corporation, licensed to Better Homes and Gardens Real Estate LLC and used with permission. Better Homes and Gardens Real Estate LLC fully supports the principles of the Fair Housing Act and the Equal Opportunity Act. Listing information is deemed reliable but is not guaranteed accurate.
Each office is independently owned and operated.
Any services or products provided by third parties are not provided by, affiliated with or related to Better Homes and Gardens Real Estate LLC, or its affiliated companies.