
3259 Vista Verde Lane Sw, Tumwater, WA 98512
Local realty services provided by:Better Homes and Gardens Real Estate Gary Mann Realty
Listed by: john duerr, gayla duerr
Office: coldwell banker evergreen
MLS#:2565382
Source:NWMLS
Upcoming open houses
- Sat, Aug 1511:00 am - 01:00 pm
Price summary
- Price:$1,150,000
- Price per sq. ft.:$286
- Monthly HOA dues:$88
About this home
Luxury living with views to remember atop Tumwater Hill! From this premier ridge, sweeping vistas stretch from Puget Sound and the State Capitol to "MT RAINIER" and St Helens beyond. Inside, timeless elegance shines with rich hardwoods, soaring ceilings and TWO stunning stone fireplaces creating a striking focal point on each level! The spacious great room opens to formal dining & chef’s kitchen with gleaming granite, high-end SS appliances, eat-in island, and breakfast nook with door to expansive view deck—perfect for savoring the sunrise & morning coffee! Serene main-floor primary suite is a true retreat with luxurious spa-like bath, perfectly organized WIC & private deck access. A 2nd BR/office with closet & private French-door entry offers fabulous flexibility. Downstairs: 2 additional BRs, expansive 2nd living area with dry bar, workout room & slider access to the incredible backyard. Modern baths impress with quartz, ceramic tile & gorgeous vanities. Outside, artful hardscaping & professionally designed landscaping set the stage for entertaining, quiet evenings & taking it all in. Beautifully maintained, thoughtfully designed & unforgettable from sunrise to sunset. The best part? Calling it home!...
Contact an agent
Home facts
- Year built:2008
- Subdivision & Development:Tumwater Hill
- Listing ID #:2565382
- Updated:August 14, 2026 at 12:07 PM
Rooms and interior
- Bedrooms:4
- Total bathrooms:3
- Full bathrooms:2
- Flooring:Carpet, Ceramic Tile Floor, Hardwood, Vinyl Floor
- Kitchen Description:Dishwasher, Disposal, Microwave, Refrigerator
- Bedroom Description:Lower Level Bedrooms : 2, Main Level Bedrooms : 2
- Basement:Yes
- Basement Description:Finished
- Living area:4,021 sq. ft.
Heating and cooling
- Cooling:90%+ High Efficiency
- Heating:90%+ High Efficiency, Forced Air
- Central air:Yes
Structure and exterior
- Roof:Composition
- Year built:2008
- Building area:4,021 sq. ft.
- Lot area:0.16 Acres
- Lot Features:Paved, Sidewalk
- Construction Materials:Cement Planked
- Exterior Features:Deck, Patio, Sprinkler System
- Foundation Description:Finished
- Levels:1 Story
Schools
- High school:A G West Black Hills
- Middle school:Tumwater Mid
- Elementary school:Tumwater Hill Elem
Utilities
- Water:Public
- Sewer:STEP Sewer, Sewer Connected
Finances and disclosures
- Price:$1,150,000
- Price per sq. ft.:$286
- Tax amount:$10,079 (2026)
Features and amenities
- Appliances:Dishwasher, Refrigerator, Washer
- Laundry features:Dryer, Washer
- Amenities:Cable TV, Ceiling Fan(s), French Doors, Gas Available, High Speed Internet, SMART Wired, Security System, Sprinkler System, Walk-In Closet(s), Water Heater
Parking
- Total parking spaces:2
- Parking description:Attached Garage, Off Street Parking
- Garage:Yes
 Listings courtesy of Northwest MLS as distributed by MLS GRID. Based on information submitted to the MLS GRID as of August 14, 2026. All data is obtained from various sources and may not have been verified by broker or MLS GRID. Supplied Open House Information is subject to change without notice. All information should be independently reviewed and verified for accuracy. Properties may or may not be listed by the office/agent presenting the information. Listing information is provided for consumers' personal, non-commercial use, solely to identify prospective properties for potential purchase; all other use is strictly prohibited and may violate relevant federal and state law. Information deemed reliable but not guaranteed. Copyright © 2026 MLS GRID. All Rights Reserved.
New listings near 3259 Vista Verde Lane Sw
- New
 $485,000Active3 beds 2 baths1,416 sq. ft.
708 Tartan Drive Sw, Tumwater, WA 98501
MLS# 2567112Listed by: REALTY WEST - New
 $739,900Active4 beds 3 baths2,644 sq. ft.
1720 52nd Avenue Se, Olympia, WA 98501
MLS# 2568040Listed by: ABBEY REALTY INC - New
 $39,000Active2 beds 1 baths840 sq. ft.
3244 66th Sw #55, Olympia, WA 98512
MLS# 2568891Listed by: RE/MAX PARKSIDE AFFILIATES - Open Sat, 2 to 4pmNew
 $450,000Active3 beds 1 baths1,196 sq. ft.
301 O Street Se, Olympia, WA 98501
MLS# 2566162Listed by: REDFIN - New
 $535,000Active3 beds 2 baths1,734 sq. ft.
307 X Street, Tumwater, WA 98501
MLS# 2568739Listed by: KELLY RIGHT RE OF SEATTLE LLC - New
 $449,950Active3 beds 3 baths1,464 sq. ft.
2715 28th Avenue Sw, Tumwater, WA 98512
MLS# 2567875Listed by: COLDWELL BANKER EVERGREEN - New
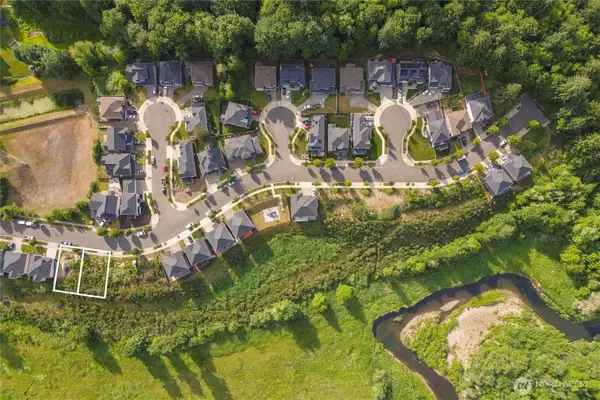 $249,900Active0.4 Acres
2333 79th Avenue Se, Tumwater, WA 98501
MLS# 2568538Listed by: OLYMPIC SOTHEBY'S INT'L REALTY - New
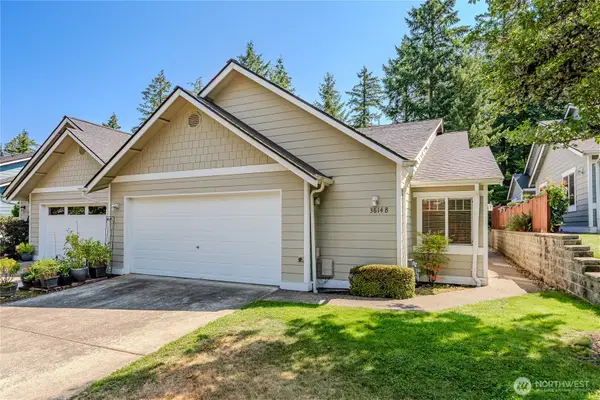 $400,000Active3 beds 2 baths1,742 sq. ft.
3614 Simmons Mill Court Sw #B, Tumwater, WA 98512
MLS# 2559056Listed by: COLDWELL BANKER EVERGREEN - New
 $549,900Active3 beds 2 baths2,443 sq. ft.
921 S 7th Avenue Sw, Olympia, WA 98512
MLS# 2564268Listed by: EXP REALTY


Protect your home and budget from life's surprises with an Assurant Home Warranty, backed by a partner that supports you through every step of homeownership. Explore Plans.
© 2026 Better Homes and Gardens Real Estate LLC. An Anywhere Real Estate company. All rights reserved. Better Homes and Gardens® Real Estate is a registered trademark owned by Meredith Operations Corporation, licensed to Better Homes and Gardens Real Estate LLC and used with permission. Better Homes and Gardens Real Estate LLC fully supports the principles of the Fair Housing Act and the Equal Opportunity Act. Listing information is deemed reliable but is not guaranteed accurate.
Each office is independently owned and operated.
Any services or products provided by third parties are not provided by, affiliated with or related to Better Homes and Gardens Real Estate LLC, or its affiliated companies.