
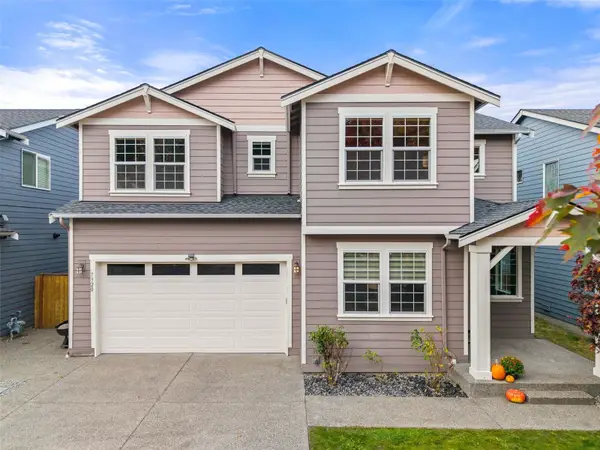
3833 Antsen Street Sw, Tumwater, WA 98512
Local realty services provided by:Better Homes and Gardens Real Estate Northwest Home Team
Listed by: ashley nicole lauilefue
Office: exp realty
MLS#:2596381
Source:NWMLS
3833 Antsen Street Sw,Tumwater, WA 98512
$599,900
- 4 Beds
- 3 Baths
- 2,372 sq. ft.
- Single family
- Active
Price summary
- Price:$599,900
- Price per sq. ft.:$252.91
- Monthly HOA dues:$20
About this home
Welcome to this immaculate, fully renovated home in an established neighborhood near Tumwater Hill! Breathtaking vaulted ceilings set the tone upon entry, drawing you into a bright, open-concept main floor. Pride of ownership and attention to detail make this home truly move-in ready. Recent big-ticket upgrades, including a newer roof and brand-new appliances. The thoughtfully designed floor plan features a highly sought-after main-floor primary suite, offering dual closets and a spa-inspired bath complete with a walk-in shower and soaking tub. Also on the main floor is the formal dining room, living room, half bath, eat-in kitchen, and laundry room. Upstairs features a large loft, 3 large secondary bedrooms, and a full bath. Step outside to discover your own private oasis—a fully fenced backyard built for year-round entertaining, featuring a covered outdoor BBQ space. Wonderfully designed and perfectly situated in the prime Tumwater School District, this one-of-a-kind property is completely move-in ready....
Contact an agent
Home facts
- Year built:2001
- Subdivision & Development:Tumwater
- Listing ID #:2596381
- Updated:October 22, 2026 at 12:32 AM
Rooms and interior
- Bedrooms:4
- Total bathrooms:3
- Full bathrooms:2
- Half bathrooms:1
- Flooring:Carpet, Engineered Hardwood, Laminate
- Kitchen Description:Dishwasher, Disposal, Microwave, Refrigerator
- Bedroom Description:Main Level Bedrooms : 1, Upper Level Bedrooms : 3
- Living area:2,372 sq. ft.
Heating and cooling
- Heating:Forced Air, Heat Pump
Structure and exterior
- Roof:Composition
- Year built:2001
- Building area:2,372 sq. ft.
- Lot area:0.17 Acres
- Lot Features:Paved, Sidewalk
- Construction Materials:Metal/Vinyl Exterior Finish, Wood Products Exterior Finish
- Exterior Features:Deck, Fenced-Fully
- Foundation Description:None
- Levels:2 Story
Schools
- High school:A G West Black Hills
- Middle school:Tumwater Mid
- Elementary school:Tumwater Hill Elem
Utilities
- Water:Public
- Sewer:Sewer Connected
Finances and disclosures
- Price:$599,900
- Price per sq. ft.:$252.91
- Tax amount:$5,743 (2026)
Features and amenities
- Appliances:Dishwasher, Refrigerator, Washer
- Laundry features:Dryer, Washer
- Amenities:Cable TV, Ceiling Fan(s), Gas Available, High Speed Internet, Pantry, Skylight(s), Vaulted Ceiling(s), Walk-In Closet(s), Water Heater
Parking
- Total parking spaces:2
- Parking description:Attached Garage
- Garage:Yes
 Listings courtesy of Northwest MLS as distributed by MLS GRID. Based on information submitted to the MLS GRID as of October 22, 2026. All data is obtained from various sources and may not have been verified by broker or MLS GRID. Supplied Open House Information is subject to change without notice. All information should be independently reviewed and verified for accuracy. Properties may or may not be listed by the office/agent presenting the information. Listing information is provided for consumers' personal, non-commercial use, solely to identify prospective properties for potential purchase; all other use is strictly prohibited and may violate relevant federal and state law. Information deemed reliable but not guaranteed. Copyright © 2026 MLS GRID. All Rights Reserved.
New listings near 3833 Antsen Street Sw
- Coming Soon
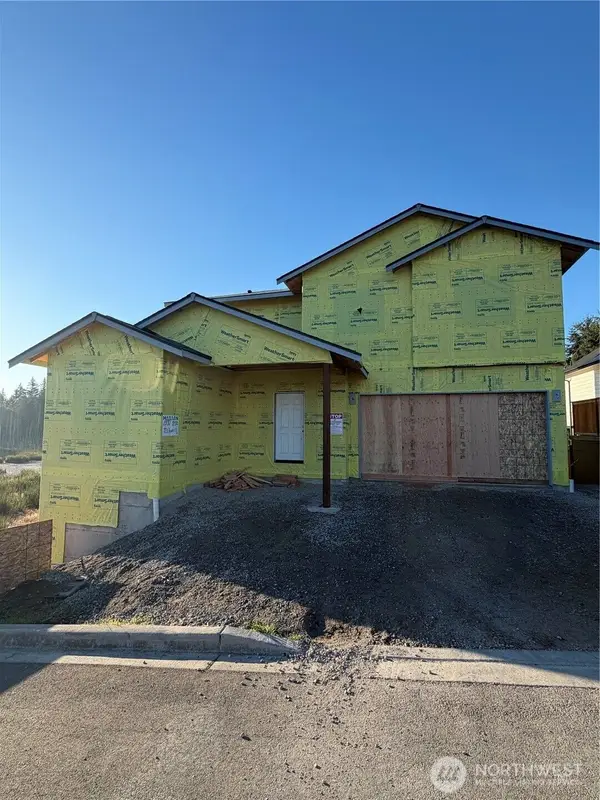 Listed by BHGRE$874,950Coming Soon6 beds 5 baths3,654 sq. ft.
721 Dennis St SE, Tumwater, WA 98501
MLS# 2593587Listed by: BETTER HOMES AND GARDENS REAL ESTATE NORTHWEST HOME TEAM - New
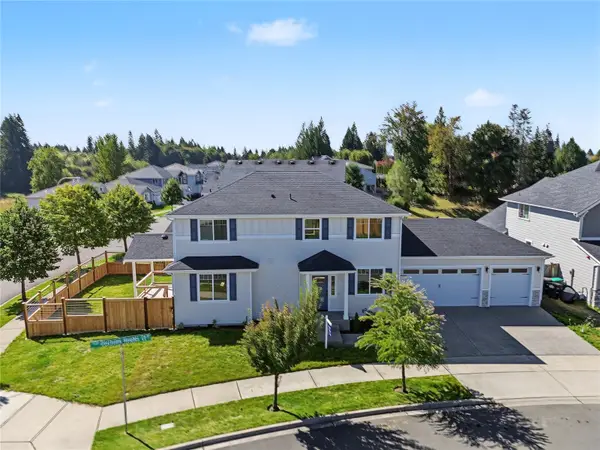 $599,000Active3 beds 3 baths2,307 sq. ft.
7651 Deschutes Heights Court Se, Tumwater, WA 98501
MLS# 2597006Listed by: OLYMPIC SOTHEBY'S INT'L REALTY - Open Sat, 9:30 to 11:30amNew
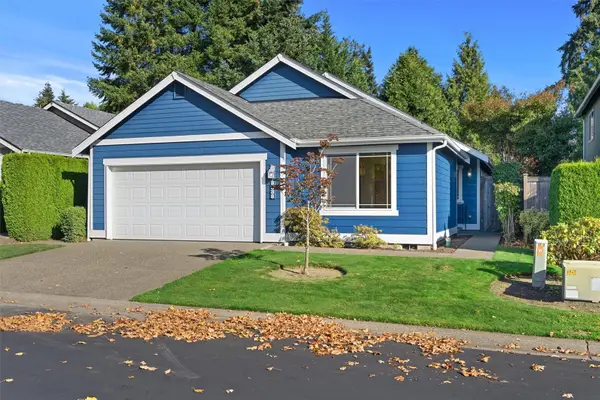 $475,000Active3 beds 2 baths1,636 sq. ft.
8038 Kenton Lane Se, Tumwater, WA 98501
MLS# 2593999Listed by: BETTER PROPERTIES - METRO - New
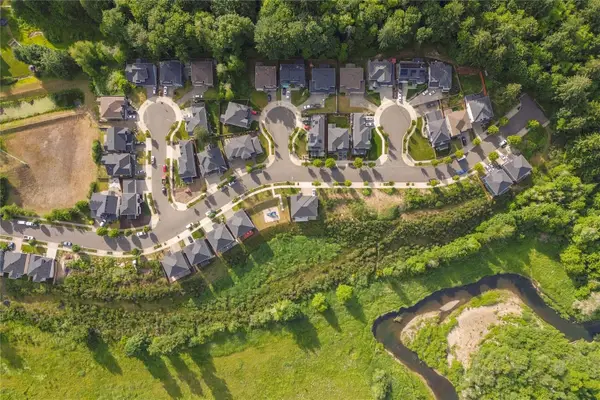 $105,000Active0.18 Acres
2333 79th Ave Avenue Se, Tumwater, WA 98501
MLS# 2595561Listed by: OLYMPIC SOTHEBY'S INT'L REALTY - New
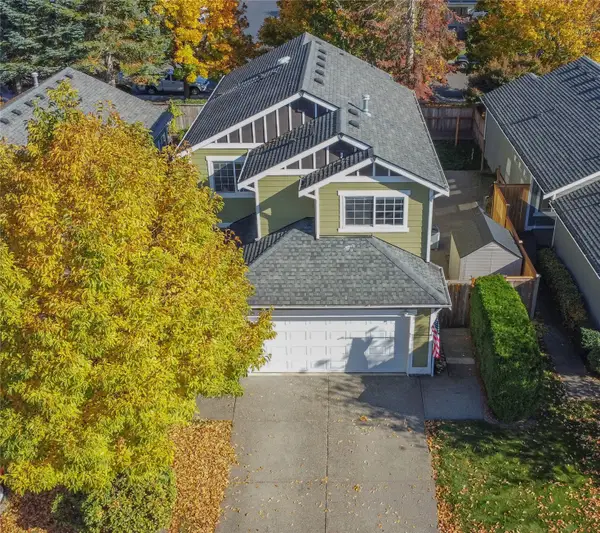 $499,950Active4 beds 3 baths1,669 sq. ft.
8028 Andover Lane Se, Tumwater, WA 98501
MLS# 2596343Listed by: LEGACY NORTHWEST - New
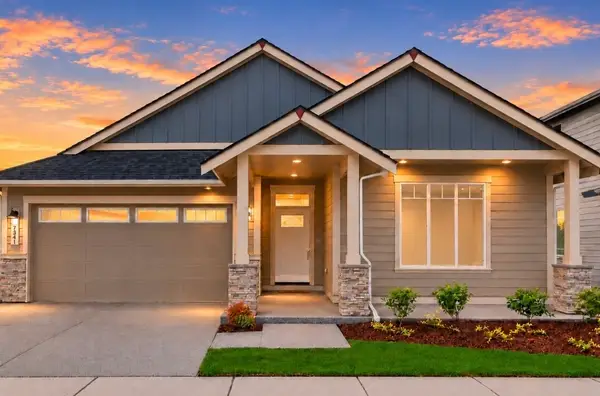 $629,950Active3 beds 2 baths1,944 sq. ft.
7355 Mirasett Street Sw #37, Tumwater, WA 98512
MLS# 2588558Listed by: OLYMPIC SOTHEBY'S INT'L REALTY - New
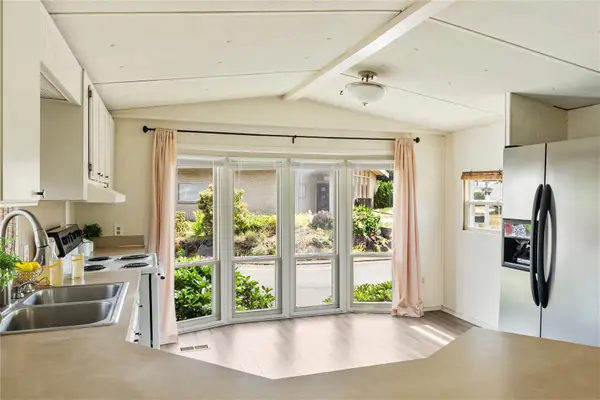 $50,000Active2 beds 1 baths784 sq. ft.
930 Trosper Road Sw #129, Tumwater, WA 98512
MLS# 2595245Listed by: EXP REALTY - New
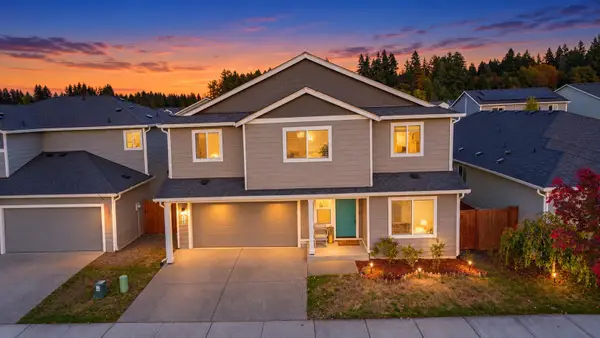 $565,000Active4 beds 3 baths2,448 sq. ft.
9140 Silverspot Drive Se, Tumwater, WA 98501
MLS# 2594803Listed by: BEST CHOICE REALTY - New
 $665,000Active4 beds 3 baths2,596 sq. ft.
7320 Munn Lake Drive Se, Tumwater, WA 98501
MLS# 2595261Listed by: PROPERTIESNW OF GIG HARBOR LTD


Protect your home and budget from life's surprises with an Assurant Home Warranty, backed by a partner that supports you through every step of homeownership. Explore Plans.
© 2026 Better Homes and Gardens Real Estate LLC. An Anywhere Real Estate company. All rights reserved. Better Homes and Gardens® Real Estate is a registered trademark owned by Meredith Operations Corporation, licensed to Better Homes and Gardens Real Estate LLC and used with permission. Better Homes and Gardens Real Estate LLC fully supports the principles of the Fair Housing Act and the Equal Opportunity Act. Listing information is deemed reliable but is not guaranteed accurate.
Each office is independently owned and operated.
Any services or products provided by third parties are not provided by, affiliated with or related to Better Homes and Gardens Real Estate LLC, or its affiliated companies.