
4122 40th Lane Sw, Tumwater, WA 98512
Local realty services provided by:Better Homes and Gardens Real Estate McKenzie Realty
Listed by: courtney k. drennon
Office: morrison house sotheby's intl253-581-5100
MLS#:2601772
Source:NWMLS
Price summary
- Price:$1,299,500
- Price per sq. ft.:$404.45
About this home
Set high above Black Lake with sweeping lake views, The Summit at Mills Heights pairs thoughtful & high-end design with nearly 11 acres of privacy. One of just six homes in this new community where a tree-lined paved road winds through the former nursery grounds, with mature landscaping & an extraordinary variety of established trees create a setting unlike any traditional new development. This versatile 2 story plan features 4 bedrooms, a generous bonus room, and a main-level flex space (possible 5th bedroom) with an adjacent bath, ideal for guests or a private office. 2 expansive covered decks, one on the main level & a second upstairs capture the spectacular views, extending the living space outdoors in every season. The stunning kitchen showcases slab quartz countertops, upgraded KitchenAid appliances, painted white maple Canyon Creek cabinetry & an impressive butler’s pantry with wet bar perfect for all your entertaining needs! French doors introduce the primary suite with bold lake views, featuring a fully tiled shower with glass surround, vessel soaking tub, dual vanities & an expansive walk-in closet. A cold-climate heat pump, solar panels, recirculating hot water system & triple-pane windows bring efficiency to quality craftsmanship. Unique and rare opportunity to live an elevated lifestyle minutes to Black Lake boat launch and town. Estimated Completion 1/9/27....
Contact an agent
Home facts
- Year built:2026
- Subdivision & Development:Black Lake
- Listing ID #:2601772
- Updated:November 10, 2026 at 01:34 AM
Rooms and interior
- Bedrooms:4
- Total bathrooms:3
- Full bathrooms:2
- Flooring:Carpet, Engineered Hardwood, Stone
- Kitchen Description:Dishwasher, Microwave
- Bedroom Description:Upper Level Bedrooms : 4
- Living area:3,213 sq. ft.
Heating and cooling
- Heating:90%+ High Efficiency, Forced Air, Heat Pump
Structure and exterior
- Roof:Composition
- Year built:2026
- Building area:3,213 sq. ft.
- Lot area:11.09 Acres
- Lot Features:Dead-end Street, Open Space, Paved, Secluded, Value In Land
- Architectural Style:Contemporary
- Construction Materials:Cement Planked, Stone Exterior Finish
- Exterior Features:Deck
- Foundation Description:None
- Levels:2 Story
Utilities
- Water:Shared Well
- Sewer:Septic Tank
Finances and disclosures
- Price:$1,299,500
- Price per sq. ft.:$404.45
Features and amenities
- Appliances:Dishwasher
- Amenities:Cable TV, Ceiling Fan(s), French Doors, High Speed Internet, Pantry, Propane, Triple Pane Windows, Vaulted Ceiling(s), Walk-In Closet(s), Water Heater
Parking
- Total parking spaces:7
- Parking description:Attached Garage, Driveway, Off Street Parking
- Garage:Yes
 Listings courtesy of Northwest MLS as distributed by MLS GRID. Based on information submitted to the MLS GRID as of November 10, 2026. All data is obtained from various sources and may not have been verified by broker or MLS GRID. Supplied Open House Information is subject to change without notice. All information should be independently reviewed and verified for accuracy. Properties may or may not be listed by the office/agent presenting the information. Listing information is provided for consumers' personal, non-commercial use, solely to identify prospective properties for potential purchase; all other use is strictly prohibited and may violate relevant federal and state law. Information deemed reliable but not guaranteed. Copyright © 2026 MLS GRID. All Rights Reserved.
New listings near 4122 40th Lane Sw
- Coming Soon
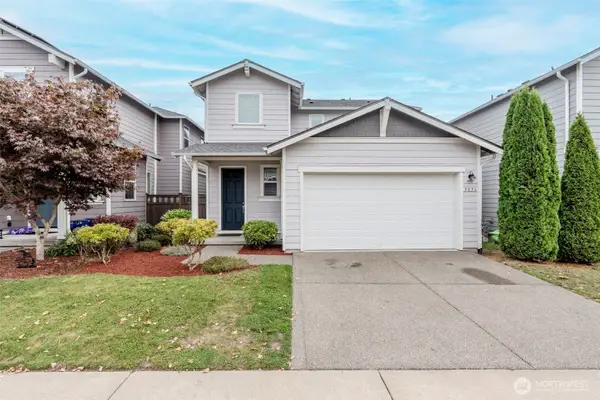 Listed by BHGRE$534,950Coming Soon3 beds 3 baths2,521 sq. ft.
9056 Buttercup St SE, Tumwater, WA 98501
MLS# 2594256Listed by: BETTER HOMES AND GARDENS REAL ESTATE NORTHWEST HOME TEAM - Open Sat, 12:30 to 2pmNew
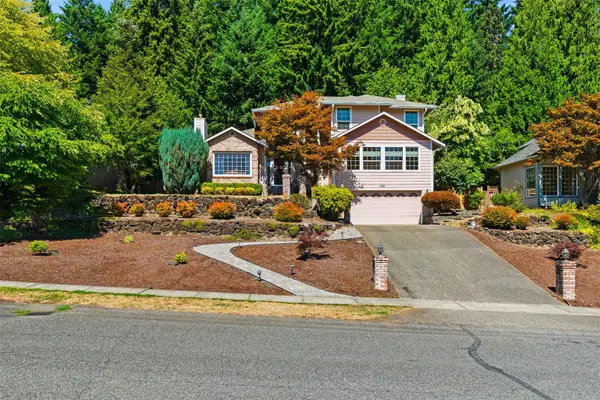 $645,000Active3 beds 4 baths2,982 sq. ft.
1708 Arab Drive Se, Tumwater, WA 98501
MLS# 2601808Listed by: OLYMPIC SOTHEBY'S INT'L REALTY  $685,000Pending Inspection-- beds -- baths2,974 sq. ft.
7029 Lazy Court Sw, Tumwater, WA 98512
MLS# 2600741Listed by: EPIC REALTY- New
 $278,000Active2 beds 2 baths1,232 sq. ft.
716 Dennis St Se Spc 55, Tumwater, WA 98501
MLS# 2596514Listed by: HOMECOIN.COM 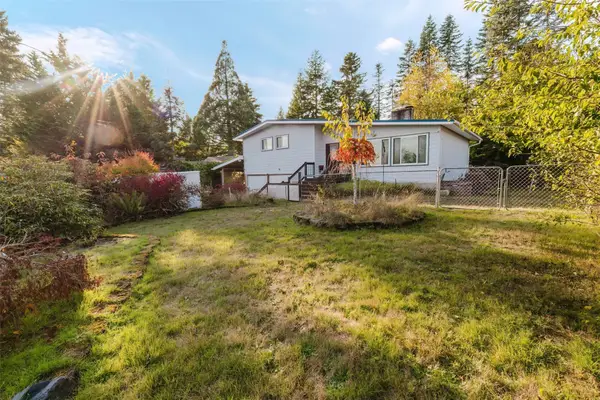 $465,000Pending Inspection4 beds 2 baths2,200 sq. ft.
1007 Lake Terrace Drive Sw, Tumwater, WA 98512
MLS# 2599765Listed by: KELLER WILLIAMS REALTY PS- New
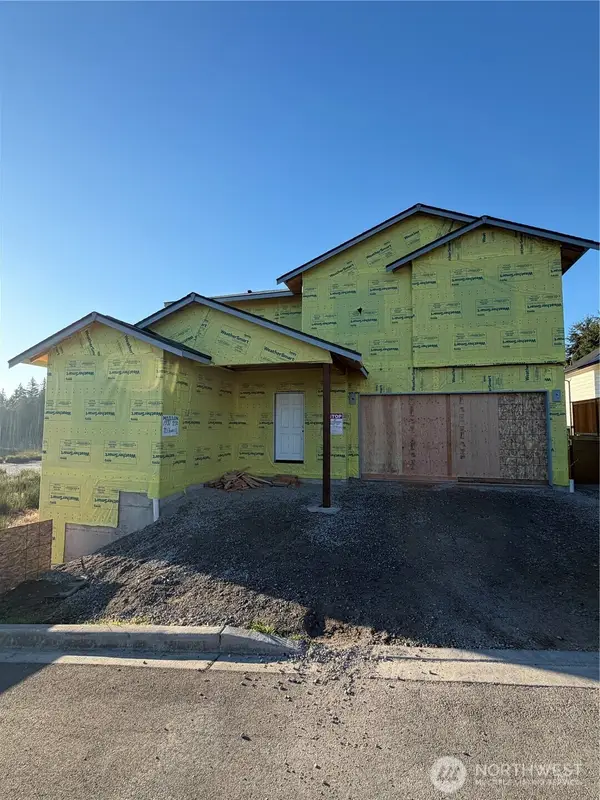 Listed by BHGRE$874,950Active6 beds 5 baths3,654 sq. ft.
721 Dennis Street Se, Tumwater, WA 98501
MLS# 2593587Listed by: BHGRE - NORTHWEST HOME TEAM - New
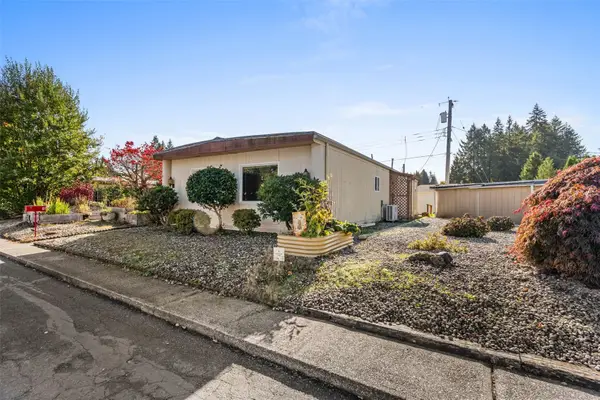 $139,900Active2 beds 2 baths1,344 sq. ft.
930 Trosper Road Sw #61, Tumwater, WA 98512
MLS# 2599675Listed by: CENTURY 21 VAN DORM REALTY - New
 $585,000Active4 beds 3 baths2,279 sq. ft.
3224 Vista Verde Lane Sw, Olympia, WA 98512
MLS# 2598544Listed by: OLYMPIC SOTHEBY'S INT'L REALTY 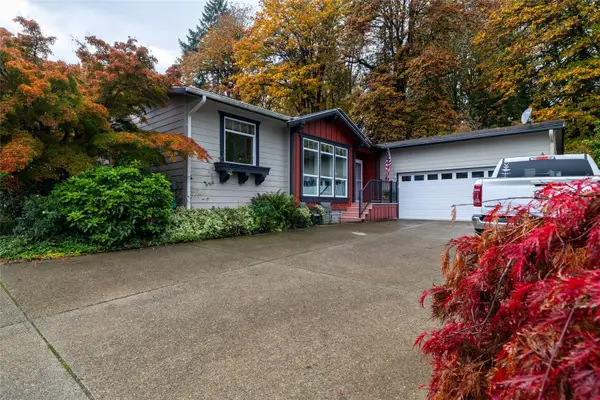 Listed by BHGRE$335,000Active3 beds 2 baths1,684 sq. ft.
4183 Klahowya Lane Sw, Tumwater, WA 98512
MLS# 2599052Listed by: BHGRE - NORTHWEST HOME TEAM


Protect your home and budget from life's surprises with an Assurant Home Warranty, backed by a partner that supports you through every step of homeownership. Explore Plans.
© 2026 Better Homes and Gardens Real Estate LLC. An Anywhere Real Estate company. All rights reserved. Better Homes and Gardens® Real Estate is a registered trademark owned by Meredith Operations Corporation, licensed to Better Homes and Gardens Real Estate LLC and used with permission. Better Homes and Gardens Real Estate LLC fully supports the principles of the Fair Housing Act and the Equal Opportunity Act. Listing information is deemed reliable but is not guaranteed accurate.
Each office is independently owned and operated.
Any services or products provided by third parties are not provided by, affiliated with or related to Better Homes and Gardens Real Estate LLC, or its affiliated companies.