
8101 Westcott Lane Se, Tumwater, WA 98501
Local realty services provided by:Better Homes and Gardens Real Estate Realty Partners
Listed by: jennifer griggs
Office: wilcox real estate
MLS#:2556899
Source:NWMLS
8101 Westcott Lane Se,Tumwater, WA 98501
$450,000
- 2 Beds
- 2 Baths
- 1,472 sq. ft.
- Single family
- Active
Price summary
- Price:$450,000
- Price per sq. ft.:$305.71
- Monthly HOA dues:$145
About this home
Beautifully updated 2 bd, 1.75 ba home in desirable Bridlewood! Situated on a dead-end street, home backs to a wildlife preserve, spacious backyard with patio is great for gardening or entertaining with a shed for storage. Inside you will find hardwood floors, slab granite countertops, kitchen with room for casual dining. The open living area and separate dining area are filled with natural light and a gas fireplace and charming niche for art or decor. Newer French doors open to backyard. Updated primary bath with seat/handrail and walk in closet. A/C keeps home comfortable yr round. Updates include heat pump/furnace 2019, new roof 2021 and solar panels 2023. This move in ready home offers the perfect combination of comfort and updates. HOA maintains front yard.
Contact an agent
Home facts
- Year built:2003
- Subdivision & Development:Tumwater
- Listing ID #:2556899
- Updated:September 19, 2026 at 11:43 AM
Rooms and interior
- Bedrooms:2
- Total bathrooms:2
- Full bathrooms:1
- Flooring:Laminate
- Kitchen Description:Dishwasher, Microwave, Refrigerator
- Bedroom Description:Main Level Bedrooms : 2
- Basement:Yes
- Living area:1,472 sq. ft.
Heating and cooling
- Heating:Heat Pump
Structure and exterior
- Roof:Composition
- Year built:2003
- Building area:1,472 sq. ft.
- Lot area:0.13 Acres
- Lot Features:Corner, Cul-De-Sac, Dead-end Street, Paved, Sidewalk
- Construction Materials:Wood Exterior Finish
- Exterior Features:Fenced-Partially, Patio
- Foundation Description:None
- Levels:1 Story
Utilities
- Water:Public
- Sewer:Sewer Connected
Finances and disclosures
- Price:$450,000
- Price per sq. ft.:$305.71
- Tax amount:$4,478 (2026)
Features and amenities
- Appliances:Dishwasher, Refrigerator, Washer
- Laundry features:Dryer, Washer
- Amenities:Cable TV, Gas Available, Sprinkler System, Walk-In Closet(s)
Parking
- Total parking spaces:2
- Parking description:Attached Garage
- Garage:Yes
 Listings courtesy of Northwest MLS as distributed by MLS GRID. Based on information submitted to the MLS GRID as of September 19, 2026. All data is obtained from various sources and may not have been verified by broker or MLS GRID. Supplied Open House Information is subject to change without notice. All information should be independently reviewed and verified for accuracy. Properties may or may not be listed by the office/agent presenting the information. Listing information is provided for consumers' personal, non-commercial use, solely to identify prospective properties for potential purchase; all other use is strictly prohibited and may violate relevant federal and state law. Information deemed reliable but not guaranteed. Copyright © 2026 MLS GRID. All Rights Reserved.
New listings near 8101 Westcott Lane Se
- Coming Soon
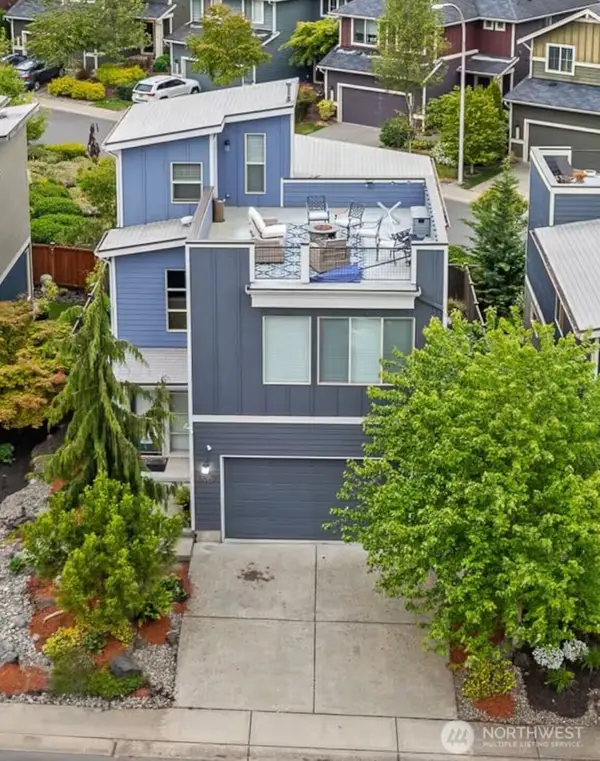 $700,000First Look3 beds 3 baths2,294 sq. ft.
3057 Banks Lane Sw, Tumwater, WA 98512
MLS# 2584100Listed by: ELITE PROPERTIES - New
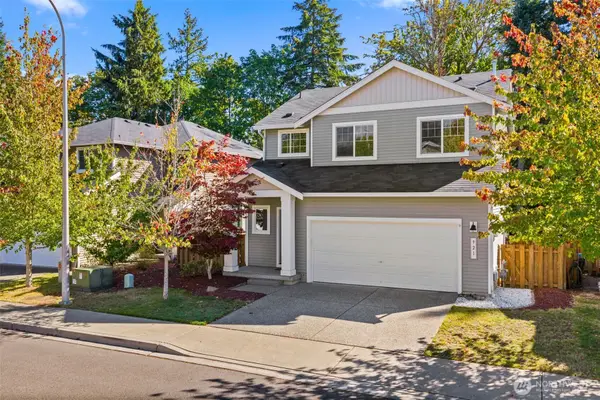 $425,000Active3 beds 3 baths1,393 sq. ft.
921 Ebbets Drive Sw, Tumwater, WA 98512
MLS# 2584048Listed by: COLDWELL BANKER EVERGREEN - Open Sat, 10am to 12pmNew
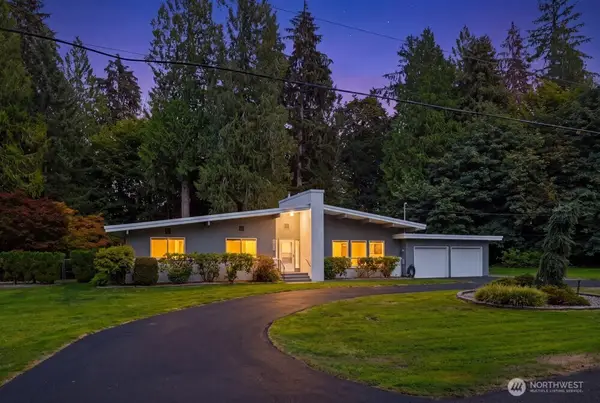 $699,000Active3 beds 3 baths2,156 sq. ft.
6430 Restawhile Court Sw, Tumwater, WA 98512
MLS# 2583728Listed by: COMPASS - Open Sat, 1 to 3pmNew
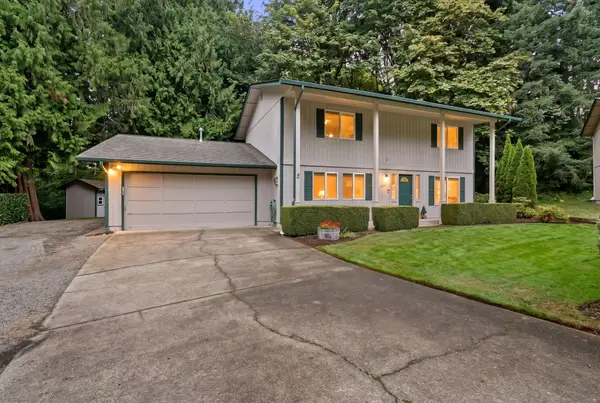 $599,000Active3 beds 3 baths2,136 sq. ft.
6607 Foster Drive Sw, Tumwater, WA 98512
MLS# 2580634Listed by: MORRISON HOUSE SOTHEBY'S INTL - Open Sat, 10am to 12pmNew
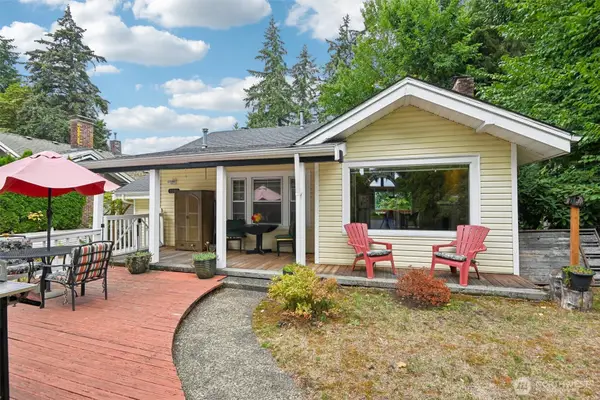 $525,000Active-- beds -- baths2,196 sq. ft.
3203 Capitol Boulevard Sw, Tumwater, WA 98501
MLS# 2582348Listed by: REDFIN - Open Sat, 12 to 2pmNew
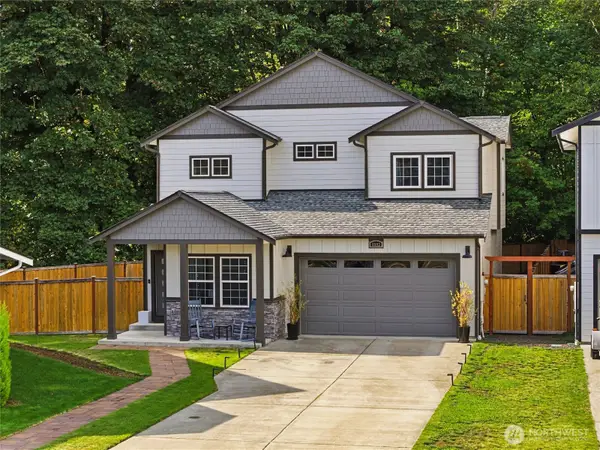 $625,000Active4 beds 3 baths2,327 sq. ft.
8593 Kimmie Loop Sw, Olympia, WA 98512
MLS# 2581306Listed by: COMPASS - Open Sat, 10am to 2pmNew
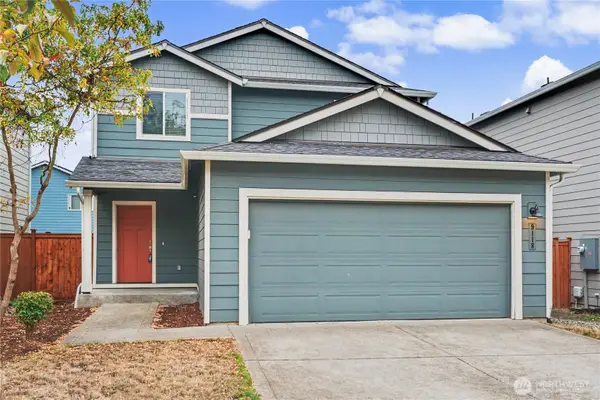 $549,900Active4 beds 3 baths2,480 sq. ft.
9118 Lady Slipper Street Se, Tumwater, WA 98501
MLS# 2583214Listed by: JOHN L. SCOTT DUPONT - Open Sat, 1 to 3pmNew
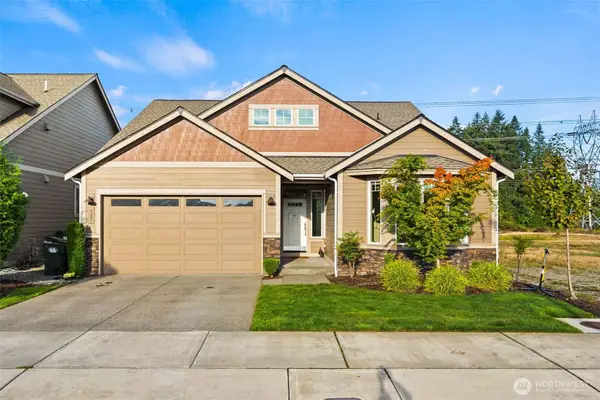 $635,000Active4 beds 3 baths2,510 sq. ft.
6221 Lanai Street Sw, Tumwater, WA 98512
MLS# 2582192Listed by: COLDWELL BANKER EVERGREEN - New
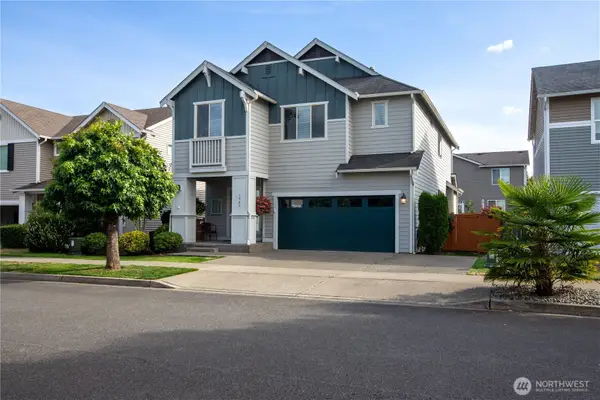 $545,000Active4 beds 3 baths2,228 sq. ft.
1949 Pleasure Drive Se, Olympia, WA 98501
MLS# 2583129Listed by: ABBEY REALTY INC - New
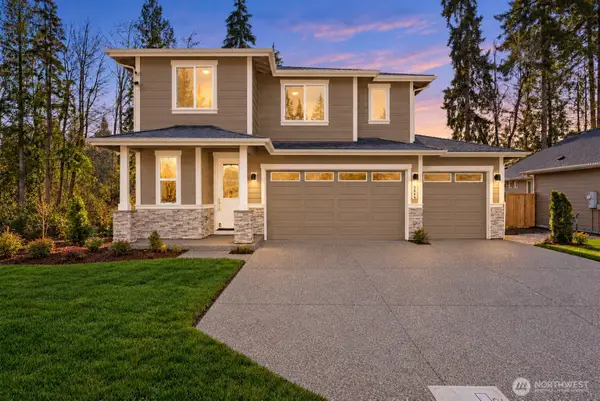 $854,950Active4 beds 3 baths3,019 sq. ft.
5622 Mimi Street Sw #Lot 12, Tumwater, WA 98512
MLS# 2582371Listed by: MORRISON HOUSE SOTHEBY'S INTL


Protect your home and budget from life's surprises with an Assurant Home Warranty, backed by a partner that supports you through every step of homeownership. Explore Plans.
© 2026 Better Homes and Gardens Real Estate LLC. An Anywhere Real Estate company. All rights reserved. Better Homes and Gardens® Real Estate is a registered trademark owned by Meredith Operations Corporation, licensed to Better Homes and Gardens Real Estate LLC and used with permission. Better Homes and Gardens Real Estate LLC fully supports the principles of the Fair Housing Act and the Equal Opportunity Act. Listing information is deemed reliable but is not guaranteed accurate.
Each office is independently owned and operated.
Any services or products provided by third parties are not provided by, affiliated with or related to Better Homes and Gardens Real Estate LLC, or its affiliated companies.