
91 E Jack Pine Lane, Union, WA 98592
Local realty services provided by:Better Homes and Gardens Real Estate McKenzie Realty
Listed by: jessica l. spaulding, valerie l. spaulding
Office: windermere peninsulaproperties360-275-5002
MLS#:2602637
Source:NWMLS
91 E Jack Pine Lane,Union, WA 98592
$399,000
- 2 Beds
- 2 Baths
- 1,360 sq. ft.
- Single family
- Active
Price summary
- Price:$399,000
- Price per sq. ft.:$293.38
- Monthly HOA dues:$365
About this home
Perched above the signature 8th Fairway,this single-level retreat sits on an expansive 1/3-acre lot with low-maintenance & mature,colorful landscaping.Wander down the drive to a setting that feels like a true escape.Inside,your eye is drawn to the wall of windows beyond the main entry,framing a gorgeous view & setting.Enjoy the view of the green fairway without the maintenance,along with a very natural PNW feel.The open-concept layout,accented by exposed beams,brings in plenty of natural light.A gas fireplace anchors the open living & dining area,which flows into the sunlit kitchen with plenty of counter space,abundant cabinetry, a breakfast bar, & a pantry.Off the living room, a spacious family room offers extra space for guests.A sliding door leads to the private back deck,which overlooks the 8th Fairway & your backyard, & a quiet spot by the firepit-either is ideal for morning coffee or evening drinks.The primary suite is a private retreat with an ensuite bath.A guest bedroom, a second full bath, a separate office, & an inside laundry complete the interior.HOA amenities include unlimited golf for two, clubhouse, tennis/pickleball, and an active social scene. Just minutes away,the quaint town of Union opens the door to Hood Canal Recreation- fishing, crabbing,clamming, oysters,watersports, hiking, boating & more.Whether you want a full-time residence or a weekend getaway, this home combines privacy, recreation, & community resort-style living near the desirable Hood Canal....
Contact an agent
Home facts
- Year built:1972
- Subdivision & Development:Alderbrook
- Listing ID #:2602637
- Updated:November 13, 2026 at 01:41 AM
Rooms and interior
- Bedrooms:2
- Total bathrooms:2
- Full bathrooms:1
- Flooring:Carpet, Ceramic Tile Floor
- Kitchen Description:Dishwasher, Disposal, Double Oven, Microwave, Refrigerator
- Bedroom Description:Main Level Bedrooms : 2
- Living area:1,360 sq. ft.
Heating and cooling
- Heating:Free Standing Stove Heat
Structure and exterior
- Roof:Torch Down
- Year built:1972
- Building area:1,360 sq. ft.
- Lot area:0.36 Acres
- Lot Features:Paved, Secluded
- Construction Materials:Wood Exterior Finish
- Exterior Features:Dock
- Foundation Description:None
- Levels:1 Story
Schools
- High school:Shelton High
- Middle school:Hood Canal Elem& Jnr
- Elementary school:Hood Canal Elem& Jnr
Utilities
- Water:Community, Public
- Sewer:Septic Tank
Finances and disclosures
- Price:$399,000
- Price per sq. ft.:$293.38
- Tax amount:$1,870 (2026)
Features and amenities
- Appliances:Dishwasher, Refrigerator, Washer
- Laundry features:Washer
- Amenities:Cable TV, Dock, High Speed Internet, Propane, Skylight(s), Vaulted Ceiling(s), Water Heater
Parking
- Total parking spaces:4
- Parking description:Attached Garage, Driveway, Off Street Parking, RV Parking
- Garage:Yes
 Listings courtesy of Northwest MLS as distributed by MLS GRID. Based on information submitted to the MLS GRID as of November 13, 2026. All data is obtained from various sources and may not have been verified by broker or MLS GRID. Supplied Open House Information is subject to change without notice. All information should be independently reviewed and verified for accuracy. Properties may or may not be listed by the office/agent presenting the information. Listing information is provided for consumers' personal, non-commercial use, solely to identify prospective properties for potential purchase; all other use is strictly prohibited and may violate relevant federal and state law. Information deemed reliable but not guaranteed. Copyright © 2026 MLS GRID. All Rights Reserved.
New listings near 91 E Jack Pine Lane
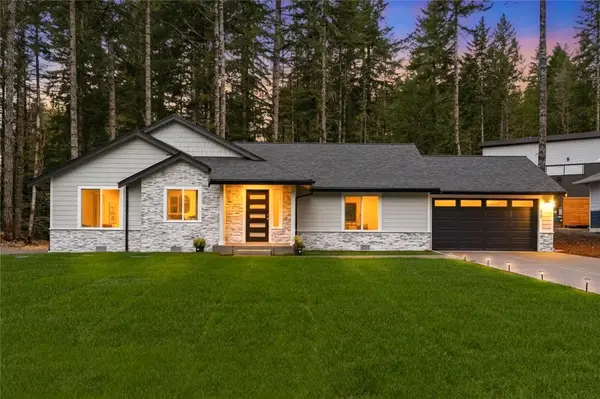 $689,999Active3 beds 2 baths1,677 sq. ft.
850 E Vine Maple Lane, Union, WA 98592
MLS# 2597231Listed by: EXP REALTY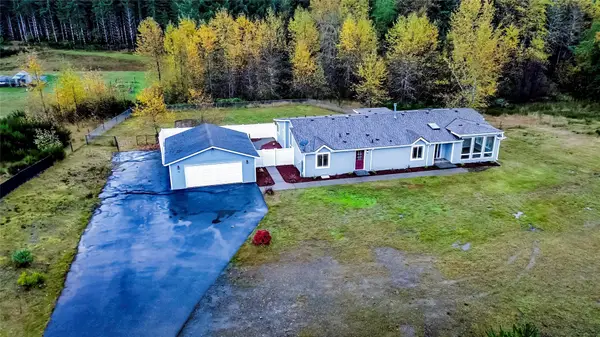 $565,000Active3 beds 2 baths2,613 sq. ft.
331 E Enchantment Heights Drive, Union, WA 98592
MLS# 2597622Listed by: NETWORKS REAL ESTATE LLC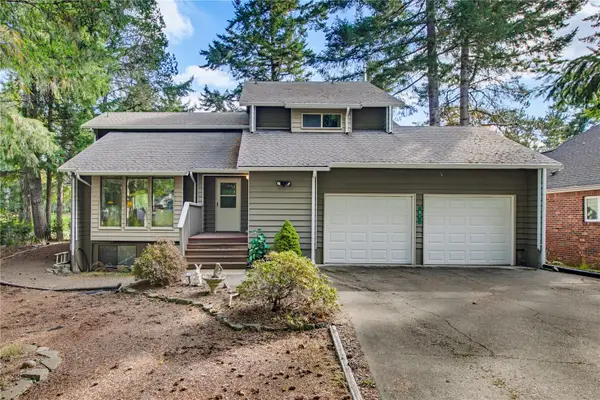 $424,997Active3 beds 3 baths3,118 sq. ft.
81 E Michelle Drive, Union, WA 98592
MLS# 2592044Listed by: RE/MAX EQUITY GROUP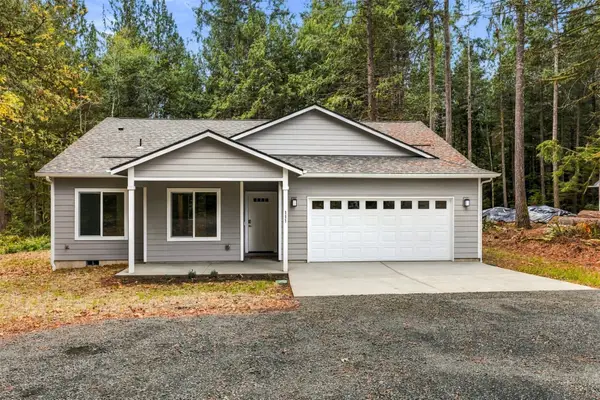 $475,000Active3 beds 2 baths1,494 sq. ft.
111 Sharpe Street, Union, WA 98592
MLS# 2596520Listed by: KAIZEN REALTY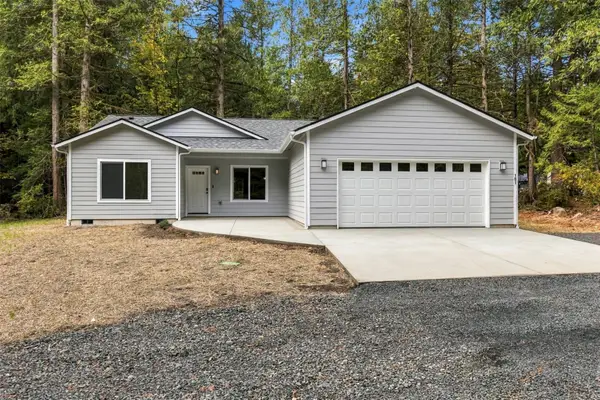 $480,000Active3 beds 2 baths1,491 sq. ft.
101 Sharpe Street, Union, WA 98592
MLS# 2596599Listed by: KAIZEN REALTY- Open Sat, 11am to 1pm
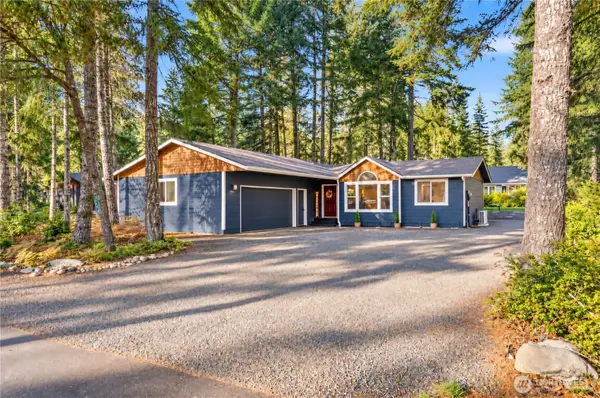 $415,000Active3 beds 2 baths1,372 sq. ft.
1190 E Vine Maple Lane, Union, WA 98592
MLS# 2593537Listed by: JOHN L. SCOTT SHELTON 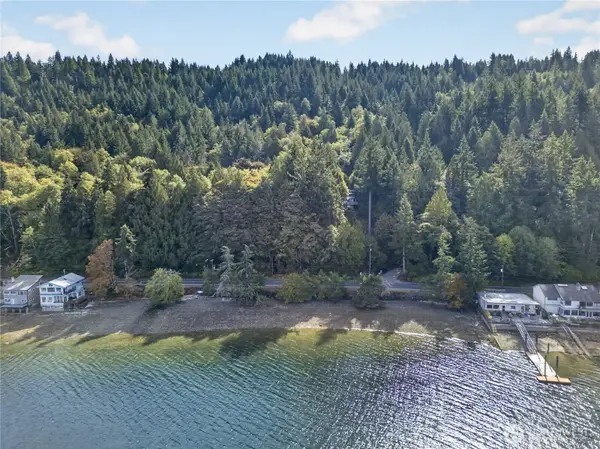 $359,500Active7.69 Acres
1420 Timber Tides Drive, Union, WA 98592
MLS# 2592320Listed by: BETTER PROPERTIES N. PROCTOR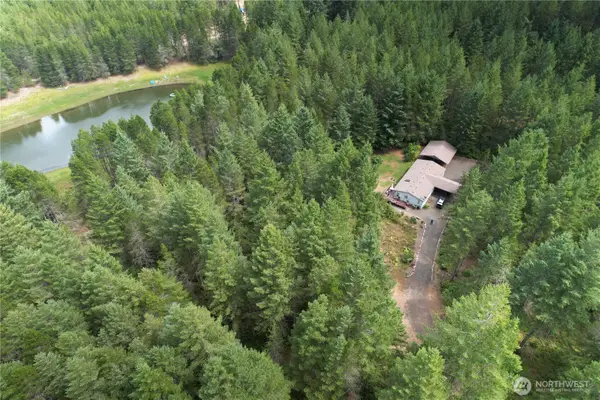 $325,000Pending2 beds 2 baths1,458 sq. ft.
210 Trudder Lane, Union, WA 98592
MLS# 2592290Listed by: JOHN L. SCOTT, INC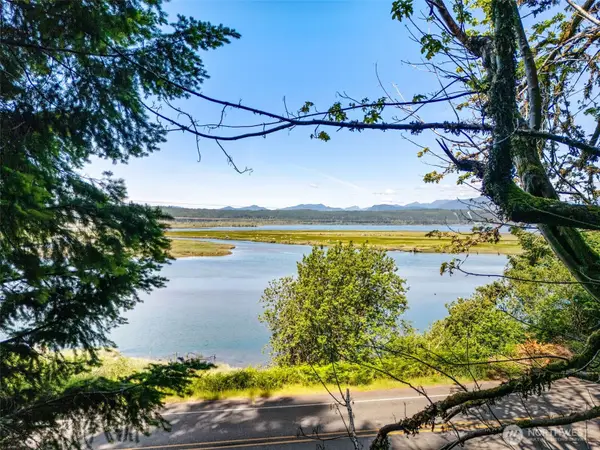 $285,000Active13.26 Acres
3692 E State Route 106, Union, WA 98592
MLS# 2589885Listed by: WINDERMERE RE/HIMLIE


Protect your home and budget from life's surprises with an Assurant Home Warranty, backed by a partner that supports you through every step of homeownership. Explore Plans.
© 2026 Better Homes and Gardens Real Estate LLC. An Anywhere Real Estate company. All rights reserved. Better Homes and Gardens® Real Estate is a registered trademark owned by Meredith Operations Corporation, licensed to Better Homes and Gardens Real Estate LLC and used with permission. Better Homes and Gardens Real Estate LLC fully supports the principles of the Fair Housing Act and the Equal Opportunity Act. Listing information is deemed reliable but is not guaranteed accurate.
Each office is independently owned and operated.
Any services or products provided by third parties are not provided by, affiliated with or related to Better Homes and Gardens Real Estate LLC, or its affiliated companies.